This is a carousel with tiles that activate property listing cards. Use the previous and next buttons to navigate.
1/1
$745,000
This is a carousel with tiles that activate property listing cards. Use the previous and next buttons to navigate.
1/1
Property Description
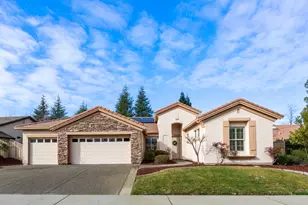
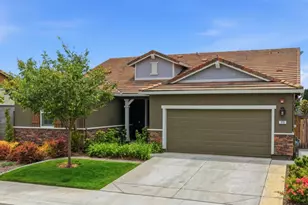
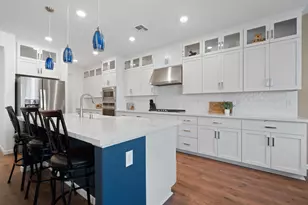
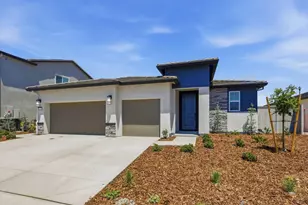
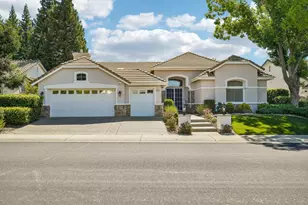
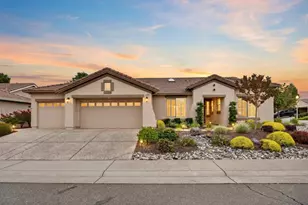
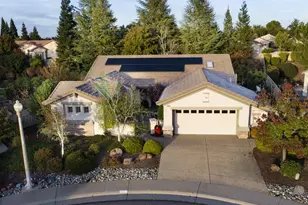

Located at 1859 Maple Grove Lane this property is the rare and attractive Atherton model. The living room is a striking space, defined by its high and vaulted ceiling, creating an airy and expansive atmosphere, further enhanced by the warmth of a fireplace, perfect for gatherings or quiet evenings. The kitchen offers a culinary dream with its large kitchen island, ideal for both preparation and casual dining, alongside a kitchen peninsula, double oven and stovetop; stone countertops provide a durable and elegant surface for all your gastronomic endeavors. Enjoy the new microwave, dishwasher, hot water heater and carpet. The primary bedroom provides a private retreat, complete with an ensuite bathroom, offering convenience and luxury. The bathroom features a double vanity and walk in shower, providing a spa-like experience, and a jetted tub, offering a personal oasis for relaxation. The property includes three bedrooms and two and a half bathrooms, providing comfortable accommodation. The outdoor living space offers a peaceful escape, complemented by a pergola and patio, perfect for outdoor dining or relaxation, along with a fenced backyard, ensuring privacy and security creating a tranquil ambiance. Additional features include a laundry room and a walk-in closet, adding convenience and functionality to daily living. The tiled roof adds to the property's curb appeal and provides lasting protection. With a PPA solar agreement, the lucky new owner will enjoy low energy bills year round. This property offers a blend of comfort and elegance, creating an idyllic retreat for modern living.
Full Property Details
Full Property Details for 1859 Maple Grove Ln
General
- Sold For: $745,000
- HOA FEE: $188/month
- Status: Closed
- Type: Single Family
- Source: METROLIST_Cali
- MLS ID: 225153638
- Added to Site: 137 day(s) ago
Interior
- Fireplace: Yes
- Number of Fireplaces: 1
- Fireplace(s): Family Room, Stone, Gas Log
- Appliances: Built-In Electric Oven, Free Standing Refrigerator, Dishwasher, Disposal, Microwave, Electric Cook Top
- Flooring: Carpet, Linoleum
Rooms
Bathrooms
- Total Bathrooms: 3
- Full Bathrooms: 2
- Half Bathrooms: 1
- Bathroom Features: Shower Stall(s), Double Sinks, Jetted Tub, Walk-In Closet
- Primary Bathroom: Shower Stall(s), Double Sinks, Jetted Tub, Walk-In Closet
Bedrooms
- Total Bedrooms: 3
- Primary Bedroom: Ground Floor, Outside Access
Other Rooms
- Kitchen: Breakfast Area, Pantry Cabinet, Island, Synthetic Counter
- Dining Room: Dining Bar, Dining/Family Combo, Space in Kitchen
- Laundry: Cabinets, Laundry Closet, Dryer Included, Sink, Ground Floor, Washer Included, Inside Room
Additional Information
- Shared Amenities: Barbeque, Playground, Pool, Clubhouse, Recreation Facilities, Game Court Exterior, Spa/Hot Tub, Tennis Courts, Trails, Gym, Park
- Pool: Yes
- Pool Description: Common Facility
Parking
- Garage: Yes
- Garage Spaces: 3
- Parking: Attached
Location
- County: Placer
- Subdivision: Sun City Lincoln Hills
- Cross Streets: Hill Grove
- Driving Directions: Del Webb to Spring Valley. Spring Valley to Left on Hillgrove. Right on Maple Grove. Property will be on your left.
- Direction Faces: East
School Information
- School District: Placer
Community
- Association: Yes
- Home Owners Assn.: 1
- Assoc. Fees Include: Pool
Heating & Cooling
- Cooling Type: Ceiling Fan(s), Central, Whole House Fan, Multi-Zone
- Heating Type: Central, Solar Heating
- Heating Fuel: Central, Solar Heating
Utilities
- Sewer: Public Sewer
- Water: Public
- Utility Description: Public, Sewer Connected & Paid, Solar, Underground Utilities, Natural Gas Connected
Structural Information
- Architectural Style: One Story Cape Cod
- Builder: Del Webb
- Construction: Stone, Stucco, Frame
- Basement: Yes
- Foundation: Slab
- Roof: Tile
- Windows: Dual Pane Full, Window Coverings
- Stories/Levels: 1
- Square Feet: 2,360
- Sq. Ft. Source: Assessor Auto-Fill
- Year Built: 2002
Lot Features
- Lot Size (Acres): 0.1869
- Lot Size (Sq. Ft.): 8,141
- Irrigation System: Public District
- Topography: Lot Grade Varies
- Zoning: SFR
- Lot Description: Auto Sprinkler F&R
- Fencing (Description): Back Yard, Wood
Financial Considerations
- Association Fee: $188
- Assoc Fee Freq.: Monthly
Disclosures and Reports
- Special Conditions: Trust
- Restrictions: Age Restrictions, Rental(s), Exterior Alterations, Parking
- APN: 333-100-015-000
Listed by Century 21 Select Real Estate
Sold by RE/MAX Gold

Get Pre-Approved Today
Schools
Schools serving 1859 Maple Grove Ln
School District:Western Placer Unified School District
| Name | Grades | Distance |
|---|---|---|
Twelve Bridges Elementary School 2450 Eastridge Drive, Lincoln, CA 95648 | K-5 | 0.7 mi |
Twelve Bridges Middle School 770 W.view Dr., Lincoln, CA 95648 | 6-8 | 1.3 mi |
Twelve Bridges High School 2360 Fieldstone Drive, Lincoln, CA 95648 | 9-12 | 1.2 mi |
Disclaimer:
School attendance boundaries provided by ATTOM Data Solutions and are for reference only. Contact the school directly to verify enrollment eligibility.
Price & Sales History for 1859 Maple Grove Ln
Date
Details
Price
Change
Source
3/27/2026
Sold
$745,000
-0.53%
MLS
1/08/2026
Listed
$749,000
—
MLS
Disclaimer: Historical sales information is derived from public records provided by the county offices. Information is not guaranteed and should be independently verified.
1859 Maple Grove Lane, Lincoln, CA 95648 (MLS# 225153638) is a Single Family property that was sold at $745,000 on March 27, 2026. Want to learn more about 1859 Maple Grove Lane? Do you have questions about finding other Single Family real estate for sale in Lincoln? You can browse all Lincoln real estate or contact a Coldwell Banker agent to request more information.