This is a carousel with tiles that activate property listing cards. Use the previous and next buttons to navigate.
1/49
$599,450
This is a carousel with tiles that activate property listing cards. Use the previous and next buttons to navigate.
1/49
Property Description
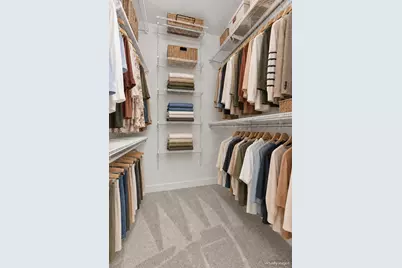
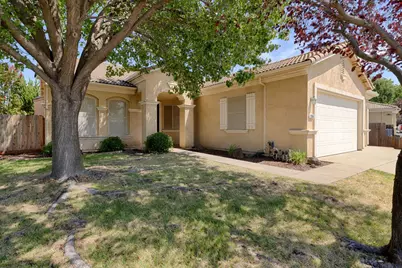
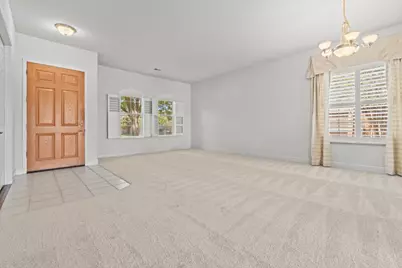
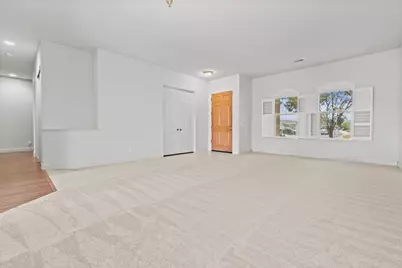
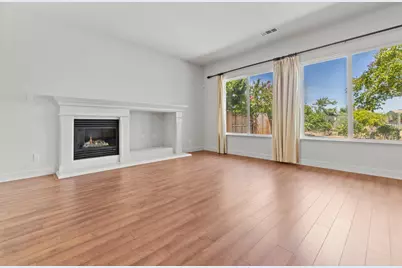
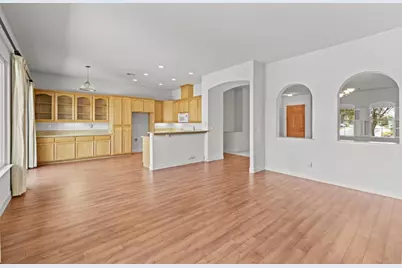
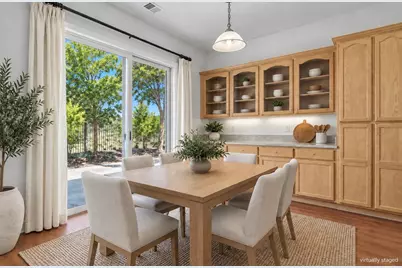
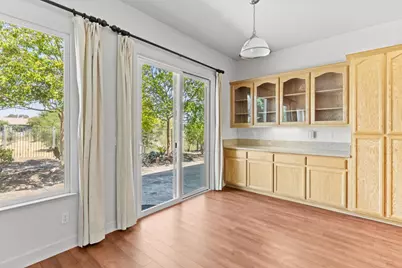
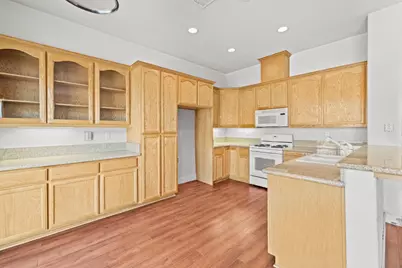
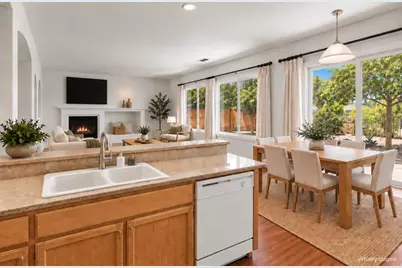
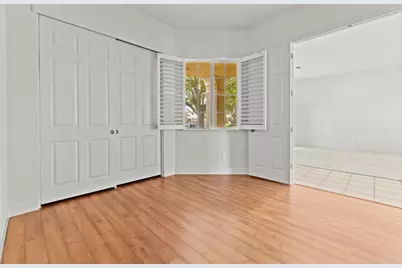
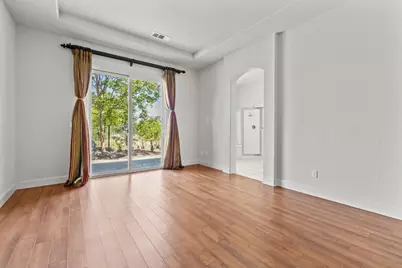
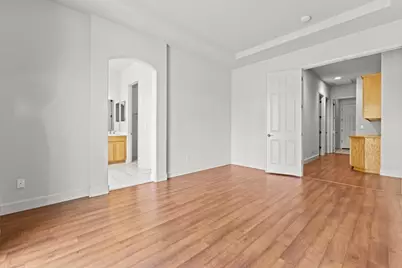
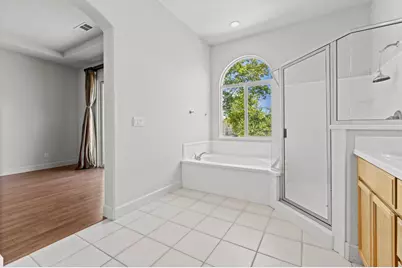
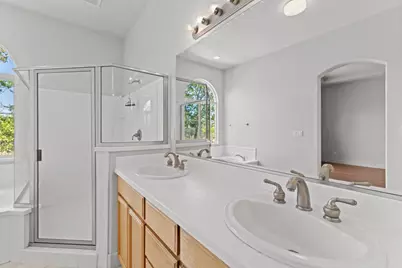
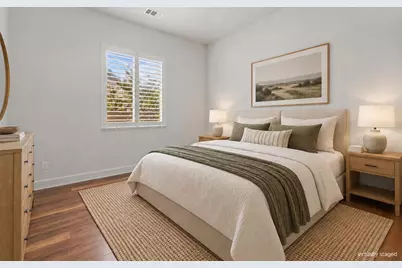
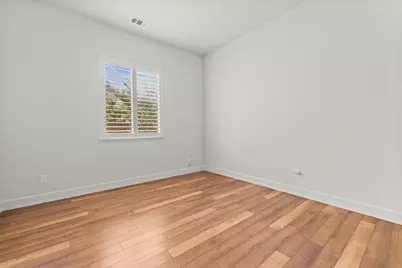
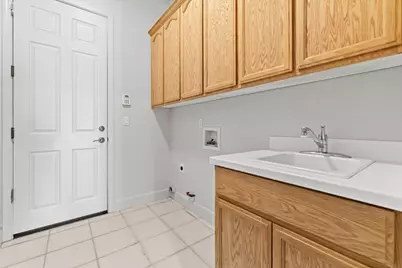
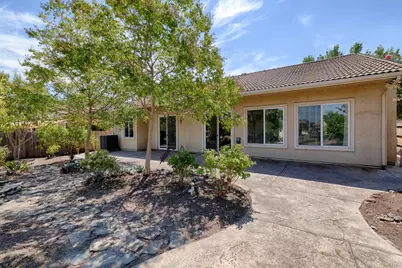
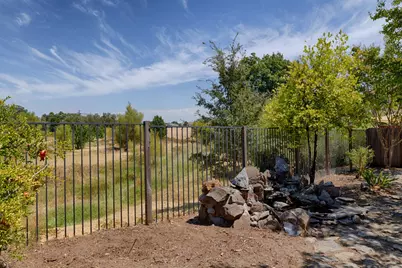
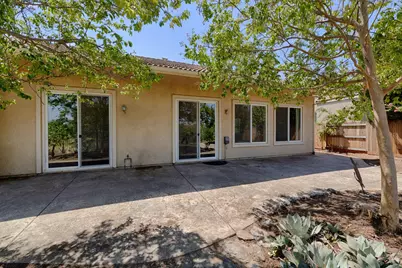
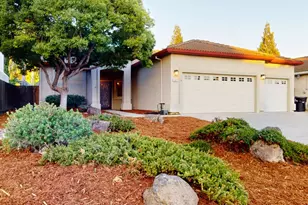
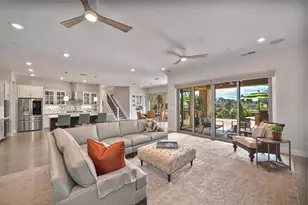
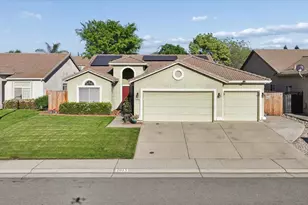
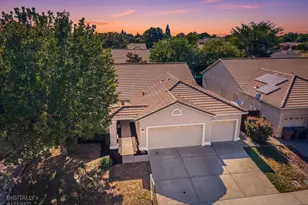
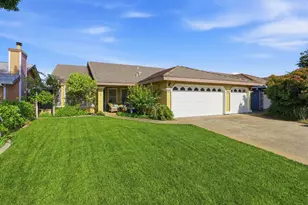
Exceptional floor plan, greenbelt views! This appealing ranch-style home offers 4 bedrooms and 2 bathrooms in a harmonious blend of classic design and contemporary functionality. A new HVAC System, new carpet and new kitchen sink & faucet were just installed to provide the new owner with a clean, comfortable living environment! The kitchen, designed for both culinary enthusiasts and social gatherings, features a breakfast nook with views of the greenbelt, loads of cabinets and a practical peninsula that seamlessly connects to the family room. The family room provides a welcoming focal point with its cozy fireplace. large windows for enjoying the greenbelt view and access to the back patio, creating an ideal space for relaxation and gatherings. The front living room blends with the formal dining area to create a more formal living space, and one of the bedrooms is accessed through double doors off the living room or the standard hall door, creating flexible space for an office, den or additional bedroom. The primary suite features coffered ceilings and access to the backyard via a sliding glass door; the primary bathroom is luxurious with a soaking tub, shower stall, dual sinks and a large walk-in closet. The hall bathroom also offers dual sinks at the vanity and a shower/tub combination. You will also enjoy the conveniences of a whole-house vacuum and a dedicated laundry room with cabinets and utility sink. A 3-car garage has plenty of cabinets and attic storage space accessed by a drop-down ladder. Beyond the interior, a private yard offers an exclusive outdoor retreat with an ever-changing greenbelt view and no neighbor behind you. A patio provides an excellent setting for outdoor enjoyment. Close to schools, restaurants and shopping, this property offers an inviting atmosphere and functional design, making it an ideal place to call home.
Full Property Details
Full Property Details for 2060 5th St
General
- Price: $599,450
- Status: Active
- Type: Single Family
- Source: METROLIST_Cali
- MLS ID: 226102346
- Updated: 9/3/2026
- Added to Site: 24 day(s) ago
Interior
- Rooms/Areas: Primary Bathroom, Baths Other, Primary Bedroom, Den, Dining Room, Family Room, Guest Quarters, Kitchen, Laundry, Living Room
- Fireplace: Yes
- Number of Fireplaces: 1
- Fireplace(s): Family Room, Gas Log
- Appliances: Free Standing Gas Range, Gas Plumbed, Gas Water Heater, Dishwasher, Disposal, Microwave
- Flooring: Carpet, Laminate, Tile
Rooms
Bathrooms
- Total Bathrooms: 2
- Full Bathrooms: 2
- Bathroom Features: Shower Stall(s), Double Sinks, Soaking Tub, Tile, Marble, Walk-In Closet, Window
- Primary Bathroom: Shower Stall(s), Double Sinks, Soaking Tub, Tile, Marble, Walk-In Closet, Window
Bedrooms
- Total Bedrooms: 4
- Primary Bedroom: Outside Access
Other Rooms
- Kitchen: Breakfast Area, Pantry Cabinet, Granite Counter, Kitchen/Family Combo
- Dining Room: Breakfast Nook, Dining Bar, Dining/Family Combo, Dining/Living Combo, Formal Area
- Laundry: Cabinets, Sink, Electric, Gas Hook-Up, Inside Room
Additional Information
- Equipment: Central Vacuum
Parking
- Garage: Yes
- Garage Spaces: 3
- Parking: Attached, Side-by-Side, Garage Door Opener, Garage Facing Front, Uncovered Parking Spaces 2+, Interior Access, See Remarks
Location
- County: Placer
- Subdivision: Brookview
- Cross Streets: Joiner Parkway
- Driving Directions: From Hwy 65, take Ferrari Ranch Rd, right on Ferrari Ranch Rd, left on Joiner Parkway, left on 5th Street.
- Direction Faces: South
School Information
- School District: Placer
- Elem School District: Western Placer
- Midd School District: Western Placer
- High School District: Western Placer
Heating & Cooling
- Cooling Type: Central, See Remarks
- Heating Type: Central, Fireplace(s), See Remarks, Natural Gas
- Heating Fuel: Central, Fireplace(s), See Remarks, Natural Gas
Utilities
- Sewer: Public Sewer
- Water: Public
- Utility Description: Public, DSL Available, Sewer In & Connected, Internet Available, Natural Gas Connected
Structural Information
- Architectural Style: One Story Contemporary
- Construction: Stucco, Frame, Wood
- Foundation: Slab
- Roof: Tile
- Windows: Dual Pane Full, Window Coverings, Window Screens
- Stories/Levels: 1
- Square Feet: 2,281
- Sq. Ft. Source: Assessor Auto-Fill
- Year Built: 2002
Lot Features
- Property View: Garden/Greenbelt
- Lot Size (Acres): 0.2035
- Lot Size (Sq. Ft.): 8,864
- Street/Road Desc.: Paved
- Road Maintenance: Public Maintained Road
- Irrigation System: Public District
- Zoning: SFR
- Lot Description: Auto Sprinkler F&R, Curb(s)/Gutter(s), Shape Regular, Greenbelt, Street Lights, Landscape Back, Landscape Front
- Fencing (Description): Back Yard, Metal, Wood
Disclosures and Reports
- Special Conditions: Trust
- APN: 009-090-071-000
Listed by Marla Kuresa, Broker

Get Pre-Approved Today
Schools
Schools serving 2060 5th St
School District:Western Placer Unified School District
| Name | Grades | Distance |
|---|---|---|
Creekside Oaks Elementary School 2030 1st Street, Lincoln, CA 95648 | K-5 | 0.3 mi |
Glen Edwards Middle School 204 L Street, Lincoln, CA 95648 | 6-8 | 0.9 mi |
Lincoln High School, Lincoln, CA 790 J Street, Lincoln, CA 95648 | 9-12 | 1.1 mi |
Disclaimer:
School attendance boundaries provided by ATTOM Data Solutions and are for reference only. Contact the school directly to verify enrollment eligibility.
Price & Sales History for 2060 5th St
Date
Details
Price
Change
Source
9/03/2026
Listed
$599,450
93.06%
MLS
11/27/2002
Sold
$310,500
—
Public Record
Disclaimer: Historical sales information is derived from public records provided by the county offices. Information is not guaranteed and should be independently verified.
Tax History
Tax History for 2060 5th St
Year
Property Taxes
Change
Tax Assessment
Change
2025
$5,566
—
$458,322
2%
2025
$5,566
1%
$449,336
2%
2024
$5,519
1%
$440,527
2%
2023
$5,457
1%
$431,890
2%
2022
$5,388
2%
$423,423
2%
2021
$5,300
—
$415,121
1%
2020
$5,276
2%
$410,865
2%
2019
$5,162
2%
$402,810
2%
2018
$5,056
3%
$394,913
2%
2017
$4,923
2%
$387,171
2%
2016
$4,827
2%
$379,581
2%
2015
$4,740
22%
$373,880
5%
2013
$3,880
—
$356,000
22%
2013
$3,880
—
$292,000
—
Disclaimer: Historical tax information is derived from public records provided by the county offices. Information is not guaranteed and should be independently verified.
Estimate the Cost
Estimate the Cost for 2060 5th St
2060 5th Street, Lincoln, CA 95648 (MLS# 226102346) is a Single Family property with 4 bedrooms and 2 full bathrooms. 2060 5th Street is currently listed for $599,450 and was received on September 03, 2026. Want to learn more about 2060 5th Street? Do you have questions about finding other Single Family real estate for sale in Lincoln? You can browse all Lincoln real estate or contact a Coldwell Banker agent to request more information.