This is a carousel with tiles that activate property listing cards. Use the previous and next buttons to navigate.
1/1
$1,585,000
This is a carousel with tiles that activate property listing cards. Use the previous and next buttons to navigate.
1/1
Property Description
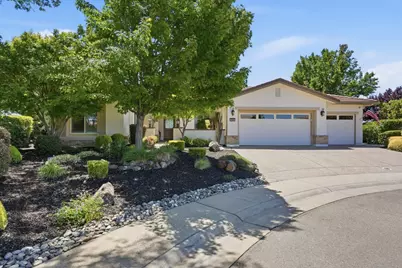
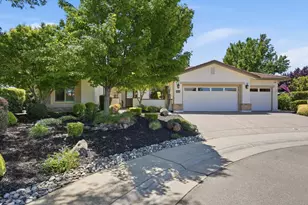
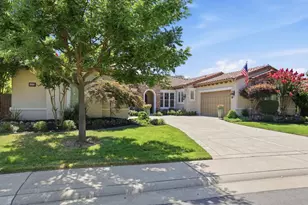
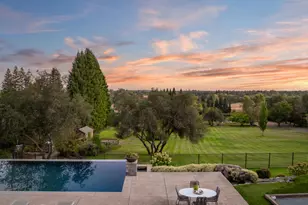
Welcome to your new home in Sun City Lincoln Hills, the premier 55+ Active Adult community in Northern California. Nestled at the end of a quiet, interior cul-de-sac, offered fully furnished, this masterfully reimagined Sonoma model backs directly to the scenic Ingram Slough Preserve and the Ferrari Pond Walking Trail, offering unparalleled privacy and peaceful nature views right from your backyard. Spanning an impressive 2,832 square feet, this highly upgraded 3-bedroom, 3-bathroom layout includes an executive office with custom 10-foot cabinetry and 9-foot barn doors. The entire home was extensively rebuilt in 2019 to modern building codes, delivering the rare peace of mind of a "like-new" home with high-efficiency 3-zone HVAC, an on-demand water heater, efficiency windows, a 2019 tile roof, and a robust solar system designed to meet the complete energy needs of the house. Inside, wide-plank hardwood floors sweep through an open-concept great room and into a chef's kitchen featuring custom alder cabinetry, commercial-grade appliances, and a stunning granite waterfall island. The luxurious primary suite offers direct patio access, a sitting area, dual walk-in closets with built-in dressers, and a spa-like bath with a separate shower stall and freestanding tub. Providing ultimate comfort and privacy for guests or family, each of the additional bedrooms are thoughtfully paired with its own dedicated bathroom. Outdoor living is spectacular on the expanded wrap-around covered patio, complete with an integrated outdoor kitchen and remote-controlled power screens overlooking the preserve. Complete with an epoxy-floored 3-car garage with custom cabinets, this rare property offers the ultimate turn-key estate and effortless move-in experience just steps from the community's premier walking trails, tennis, pickleball, bocce courts, pools, softball field, and championship golf courses. https://paulpelettarealtor.com/211-mariemont-ct
Full Property Details
Full Property Details for 211 Mariemont Ct
General
- Sold For: $1,585,000
- HOA FEE: $187/month
- HOA FEE FREQ.: Quarterly
- Status: Closed
- Type: Single Family
- Source: METROLIST_Cali
- MLS ID: 226084739
- Added to Site: 40 day(s) ago
Interior
- Rooms/Areas: Baths Other, Primary Bedroom, Office, Dining Room, Possible Guest, Great Room, Kitchen, Laundry, Other, Living Room
- Fireplace: Yes
- Number of Fireplaces: 1
- Fireplace(s): Living Room, Gas Piped, Other
- Appliances: Free Standing Gas Range, Gas Water Heater, Built-In Refrigerator, Hood Over Range, Dishwasher, Disposal, Microwave, Tankless Water Heater, Wine Refrigerator, Free Standing Gas Oven
- Flooring: Carpet, Wood
Rooms
Bathrooms
- Total Bathrooms: 3
- Full Bathrooms: 3
- Bathroom Features: Shower Stall(s), Granite, Tub, Walk-In Closet 2+
- Primary Bathroom: Shower Stall(s), Granite, Tub, Walk-In Closet 2+
Bedrooms
- Total Bedrooms: 3
- Primary Bedroom: Ground Floor, Outside Access, Sitting Area
Other Rooms
- Kitchen: Breakfast Area, Pantry Closet, Granite Counter, Island
- Dining Room: Dining/Living Combo
- Laundry: Cabinets, Dryer Included, Washer Included
Additional Information
- Shared Amenities: Pool, Clubhouse, Putting Green(s), Rec Room w/Fireplace, Recreation Facilities, Game Court Exterior, Golf Course, Tennis Courts, Greenbelt, Trails, Gym, Other
Exterior
- Exterior Features: Built-In Barbeque
Parking
- Garage: Yes
- Garage Spaces: 3
- Parking: Attached
Location
- County: Placer
- Cross Streets: Violet Ln
- Driving Directions: Sun City Blvd to Tiger Lily Ln, left on Violet Ln, left on Mariemont Ct
School Information
- School District: Placer
Community
- Association: Yes
- Home Owners Assn.: 1
- Assoc. Fees Include: MaintenanceGrounds, Security, Other, Pool
Heating & Cooling
- Cooling Type: Central, Multi-Zone
- Heating Type: Central, Multi-Zone
- Heating Fuel: Central, MultiZone
Utilities
- Sewer: Public Sewer
- Water: Public
- Utility Description: Public, Sewer In & Connected, Internet Available, Natural Gas Connected
Structural Information
- Architectural Style: Cape Cod
- Construction: Stucco, Wood
- Basement: Yes
- Foundation: Slab
- Roof: Tile
- Windows: Dual Pane Full
- Stories/Levels: 1
- Square Feet: 2,832
- Sq. Ft. Source: Assessor Auto-Fill
- Year Built: 2019
Lot Features
- Property View: Garden/Greenbelt, Water
- Lot Size (Acres): 0.2858
- Lot Size (Sq. Ft.): 12,449
- Irrigation System: Public District
- Zoning: R1
- Lot Description: Court, Grass Artificial, Landscape Back, Landscape Front, Other, Low Maintenance
- Fencing (Description): Other
Financial Considerations
- Association Fee: $560
- Assoc Fee Freq.: Quarterly
Disclosures and Reports
- Special Conditions: Offer As Is, Trust
- Restrictions: Age Restrictions
- APN: 338-190-005-000
Listed by GUIDE Real Estate
Sold by Coldwell Banker Sun Ridge Real Estate

Get Pre-Approved Today
Schools
Schools serving 211 Mariemont Ct
School District:Western Placer Unified School District
| Name | Grades | Distance |
|---|---|---|
Twelve Bridges Elementary School 2450 Eastridge Drive, Lincoln, CA 95648 | K-5 | 2.1 mi |
Twelve Bridges Middle School 770 W.view Dr., Lincoln, CA 95648 | 6-8 | 2.3 mi |
Twelve Bridges High School 2360 Fieldstone Drive, Lincoln, CA 95648 | 9-12 | 2 mi |
Disclaimer:
School attendance boundaries provided by ATTOM Data Solutions and are for reference only. Contact the school directly to verify enrollment eligibility.
Price & Sales History for 211 Mariemont Ct
Date
Details
Price
Change
Source
8/19/2026
Sold
$1,585,000
0.32%
MLS
7/15/2026
Listed
$1,580,000
—
MLS
Disclaimer: Historical sales information is derived from public records provided by the county offices. Information is not guaranteed and should be independently verified.
211 Mariemont Court, Lincoln, CA 95648 (MLS# 226084739) is a Single Family property that was sold at $1,585,000 on August 19, 2026. Want to learn more about 211 Mariemont Court? Do you have questions about finding other Single Family real estate for sale in Lincoln? You can browse all Lincoln real estate or contact a Coldwell Banker agent to request more information.