This is a carousel with tiles that activate property listing cards. Use the previous and next buttons to navigate.
1/57
$735,000 Just Listed
This is a carousel with tiles that activate property listing cards. Use the previous and next buttons to navigate.
1/57
Property Description
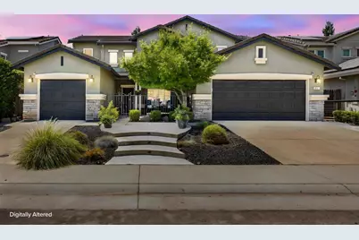
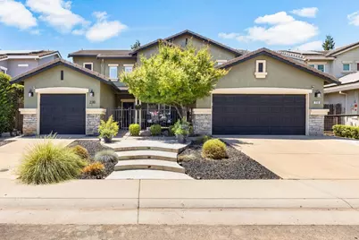
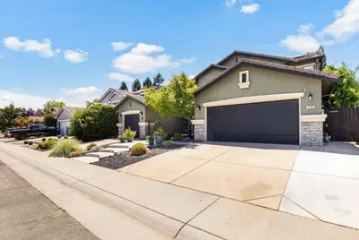
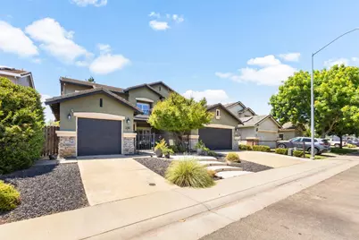
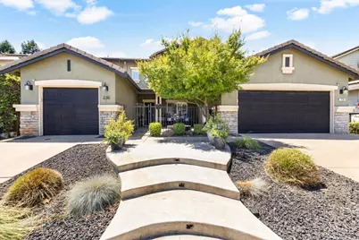
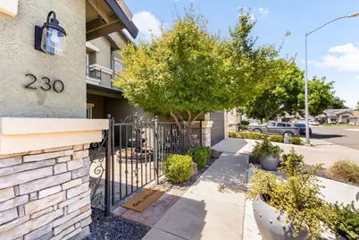
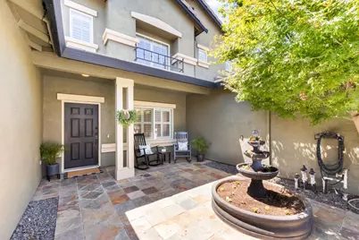
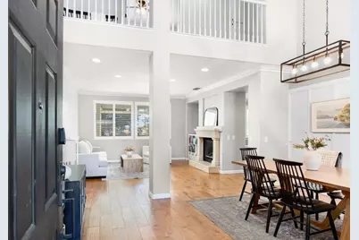
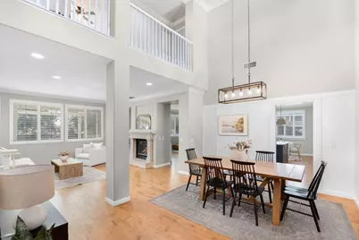
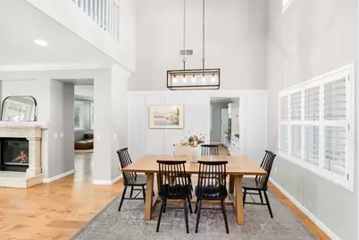
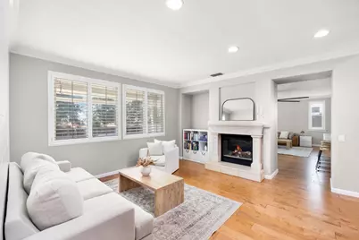
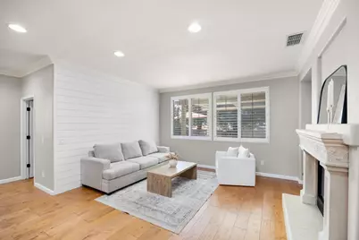
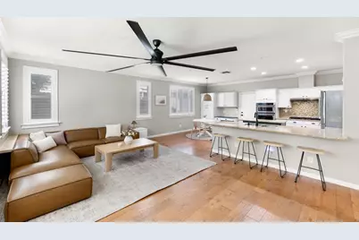
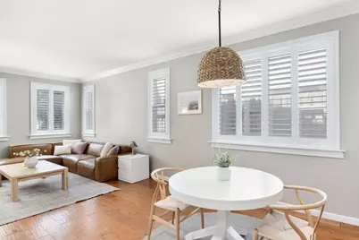
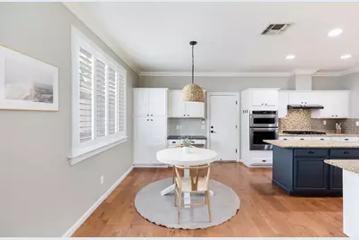
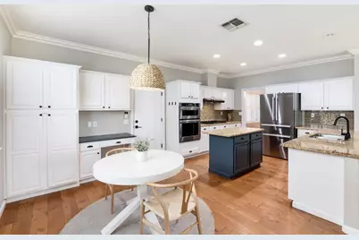
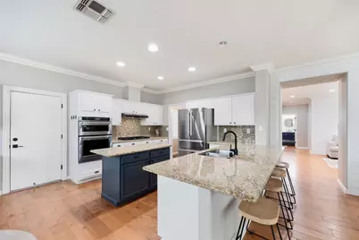
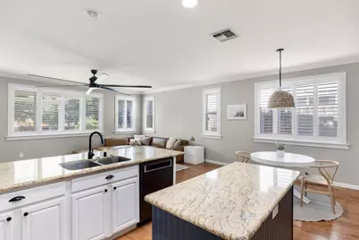
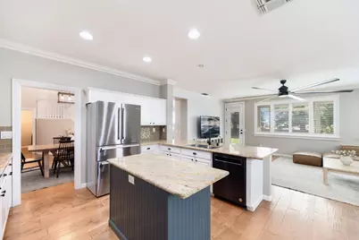
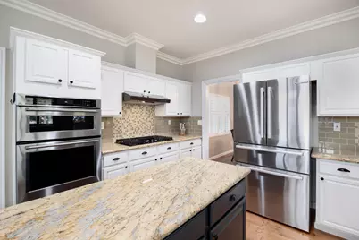
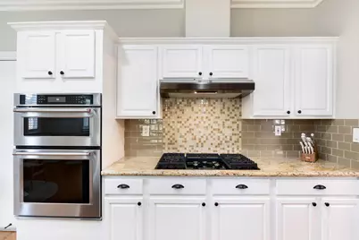
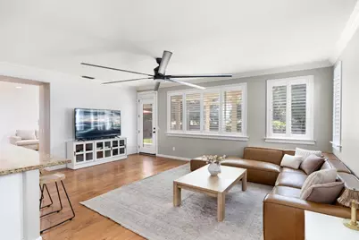
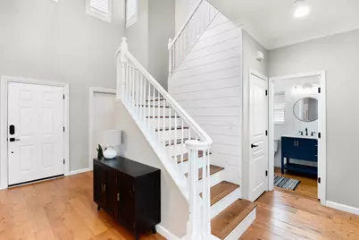
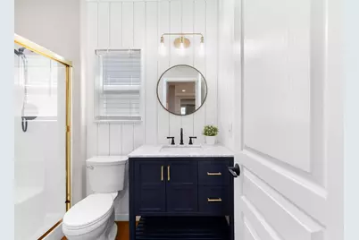
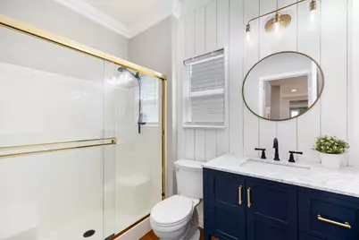
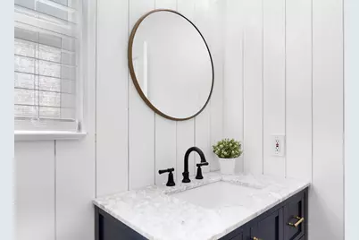
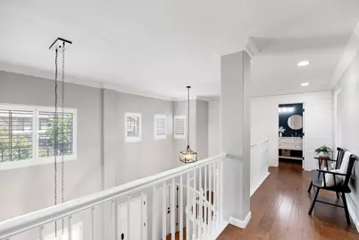
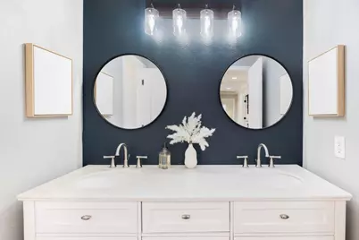
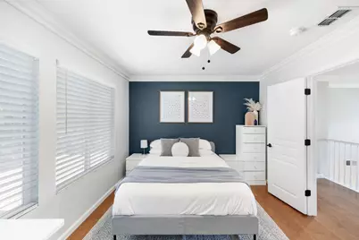
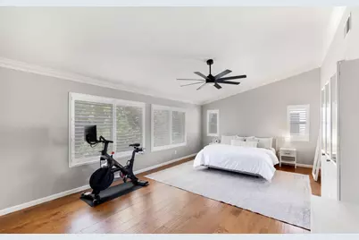
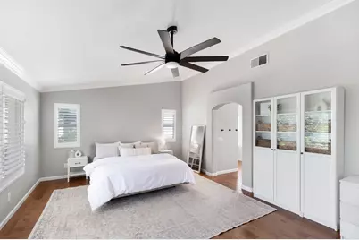
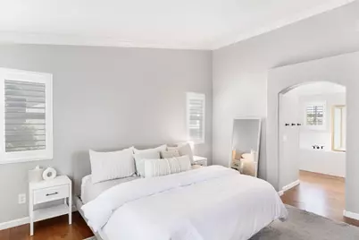
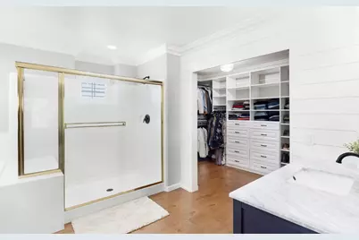

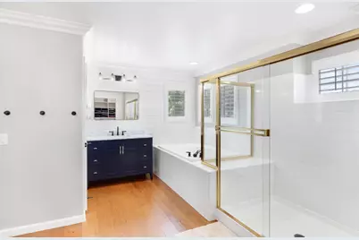
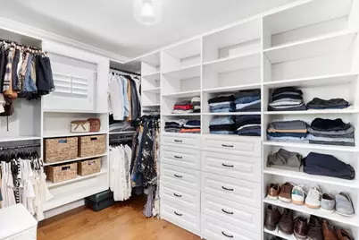
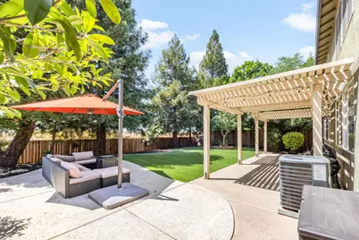
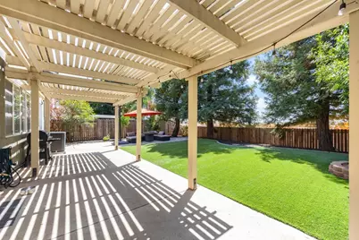
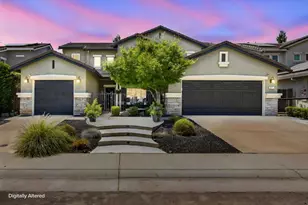
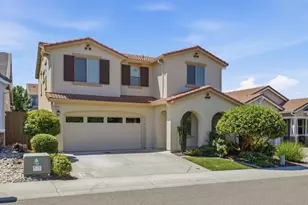
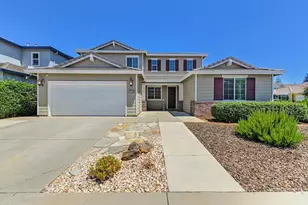
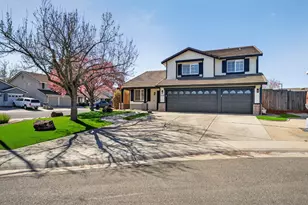
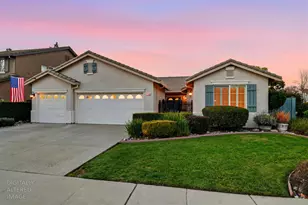
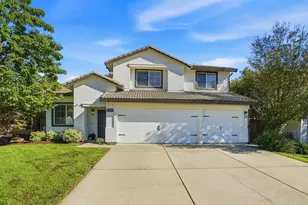
Beautifully updated and meticulously maintained, this stunning two-story Lincoln home offers the perfect blend of timeless style and modern comfort. Featuring 4 bedrooms, 3 full bathrooms, and a spacious 3-car garage, this home has been thoughtfully enhanced with quality upgrades throughout. Full bed and bath downstairs. Enter through the front courtyard and step inside to find gorgeous hardwood flooring, plantation shutters, stylish shiplap accent walls, and beautifully remodeled bathrooms that create a warm, inviting atmosphere. Every detail has been carefully considered, making this home truly move-in ready. The backyard is designed for effortless enjoyment with a covered patio, mature trees, low-maintenance artificial turf, and plenty of space to relax or entertain. Energy efficiency is another standout feature with a 10.4 kW *owned* solar system installed in December 2022 and grandfathered into the highly desirable NEM 2.0 program, offering valuable long-term utility savings. For added peace of mind, the entire home was professionally repiped in 2021, eliminating any concerns about Kitec plumbing. Conveniently located near parks, schools, shopping, dining, and all that Lincoln has to offer, this exceptional home combines thoughtful updates, functional living spaces, and major system improvements into one incredible opportunity. Simply unpack and start enjoying everything this beautiful home has to offer.
Full Property Details
Full Property Details for 230 St Lucia Way
General
- Price: $735,000
- Status: Active
- Type: Single Family
- Source: METROLIST_Cali
- MLS ID: 226089987
- Updated: 7/16/2026
- Added to Site: 7 day(s) ago
Interior
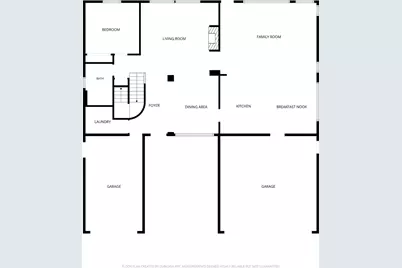
- Rooms/Areas: Primary Bedroom, Dining Room, Great Room, Kitchen, Laundry, Living Room
- Fireplace: Yes
- Number of Fireplaces: 2
- Fireplace(s): Living Room, Family Room
- Appliances: Built-In Gas Range, Hood Over Range, Dishwasher, Disposal, Microwave
- Flooring: Wood
Rooms
Bathrooms
- Total Bathrooms: 3
- Full Bathrooms: 3
- Bathroom Features: Shower Stall(s), Tub, Walk-In Closet
- Primary Bathroom: Shower Stall(s), Tub, Walk-In Closet
Bedrooms
- Total Bedrooms: 4
Other Rooms
- Kitchen: Pantry Cabinet, Granite Counter, Island
- Dining Room: Space in Kitchen, Dining/Living Combo
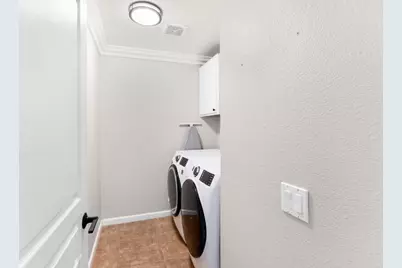
- Laundry: Inside Room
Parking
- Garage: Yes
- Garage Spaces: 3
- Parking: Garage Door Opener, Garage Facing Front
Location
- County: Placer
- Subdivision: Park Estates
- Cross Streets: First Street
- Driving Directions: Hwy 65 to Ferrari Ranch Rd exit. Head east on Ferrari Ranch Rd. Left on Joiner Pkwy. Left on 1st St and follow all the way to end. Turn right on St Lucia and the property will be on your left.
- Direction Faces: East
School Information
- School District: Placer
- Elem School District: Western Placer
- Midd School District: Western Placer
- High School District: Western Placer
Heating & Cooling
- Cooling Type: Ceiling Fan(s), Central
- Heating Type: Central
- Heating Fuel: Central
Utilities
- Sewer: Sewer in Street, Public Sewer
- Water: Public, Meter on Site
- Utility Description: Electric, Sewer In & Connected, Solar, Natural Gas Connected
Structural Information
- Architectural Style: Contemporary
- Construction: Frame, Wood
- Basement: Yes
- Foundation: Slab
- Roof: Tile
- Windows: Dual Pane Full
- Stories/Levels: 2
- Square Feet: 2,550
- Sq. Ft. Source: Assessor Auto-Fill
- Year Built: 2001
Lot Features
- Lot Size (Acres): 0.1521
- Lot Size (Sq. Ft.): 6,625
- Street/Road Desc.: Paved
- Road Maintenance: Public Maintained Road
- Irrigation System: Public District, Meter on Site
- Zoning: SFR
- Lot Description: Auto Sprinkler F&R, Shape Regular, Grass Artificial, Landscape Back, Landscape Front
- Fencing (Description): Back Yard, Wood
Disclosures and Reports
- Special Conditions: None
- APN: 009-034-026-000
Listed by RE/MAX Gold Folsom

Get Pre-Approved Today
Schools
Schools serving 230 St Lucia Way
School District:Western Placer Unified School District
| Name | Grades | Distance |
|---|---|---|
Creekside Oaks Elementary School 2030 1st Street, Lincoln, CA 95648 | K-5 | 0.8 mi |
Glen Edwards Middle School 204 L Street, Lincoln, CA 95648 | 6-8 | 1.6 mi |
Lincoln High School, Lincoln, CA 790 J Street, Lincoln, CA 95648 | 9-12 | 1.9 mi |
Disclaimer:
School attendance boundaries provided by ATTOM Data Solutions and are for reference only. Contact the school directly to verify enrollment eligibility.
Price & Sales History for 230 St Lucia Way
Date
Details
Price
Change
Source
7/16/2026
Listed
$735,000
7.3%
MLS
11/01/2021
Sold
$685,000
—
Public Record
Disclaimer: Historical sales information is derived from public records provided by the county offices. Information is not guaranteed and should be independently verified.
Tax History
Tax History for 230 St Lucia Way
Year
Property Taxes
Change
Tax Assessment
Change
2025
$8,085
—
$740,000
7%
2025
$8,085
2%
$689,000
10%
2023
$7,896
—
$627,000
-5%
2023
$7,896
-4%
$660,000
-4%
2022
$8,195
67%
$685,000
83%
2021
$4,900
—
$374,956
1%
2020
$4,879
2%
$371,113
2%
2019
$4,775
2%
$363,837
2%
2018
$4,679
3%
$356,704
2%
2017
$4,558
2%
$349,710
2%
2016
$4,471
2%
$342,854
2%
2015
$4,392
2%
$337,705
2%
2014
$4,302
16%
$331,091
21%
2013
$3,709
—
$273,000
—
Disclaimer: Historical tax information is derived from public records provided by the county offices. Information is not guaranteed and should be independently verified.
Estimate the Cost
Estimate the Cost for 230 St Lucia Way
230 Saint Lucia Way, Lincoln, CA 95648 (MLS# 226089987) is a Single Family property with 4 bedrooms and 3 full bathrooms. 230 Saint Lucia Way is currently listed for $735,000 and was received on July 16, 2026. Want to learn more about 230 Saint Lucia Way? Do you have questions about finding other Single Family real estate for sale in Lincoln? You can browse all Lincoln real estate or contact a Coldwell Banker agent to request more information.