This is a carousel with tiles that activate property listing cards. Use the previous and next buttons to navigate.
1/1
$816,000
This is a carousel with tiles that activate property listing cards. Use the previous and next buttons to navigate.
1/1
Property Description
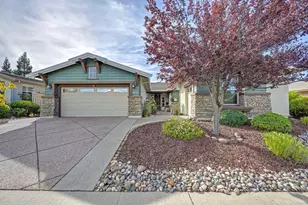
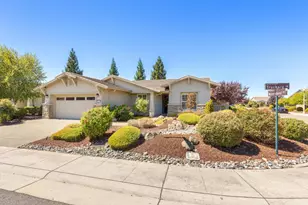
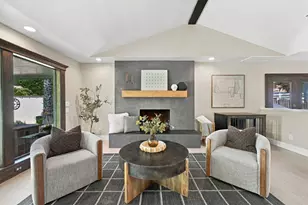
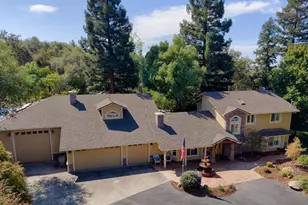
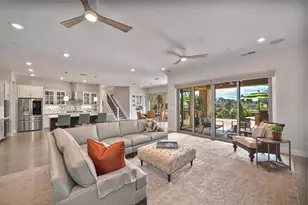
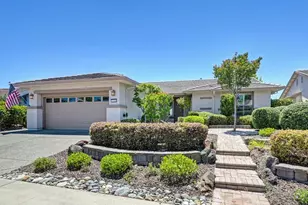
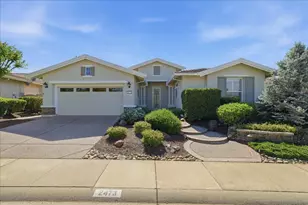
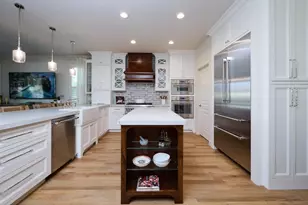
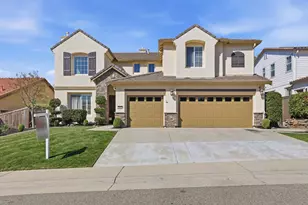
Nestled in the scenic hills of Sun City Lincoln Hills, this beautifully maintained San Mateo model combines elegant upgrades with an exceptional outdoor setting. The North-facing backyard is a private, park-like retreat featuring lush manicured landscaping, mature shade trees, winding brick pathways, artificial turf, and a spectacular custom rock waterfall. An extended covered patio provides the perfect place to relax or entertain year-round, while the extended garage and separate golf cart garage/casita with its own private entry and garage door add everyday convenience. Inside, you'll find an impressive list of upgrades including a Tesla charger, owned solar (NEM 2), central vacuum, whole house fan, plantation shutters, crown molding, large diagonal tile flooring, and custom built-ins. The chef's kitchen features rich cherry cabinetry, Quartzite countertops, subway tile backsplash, GE Profile induction cooktop and oven, under-cabinet lighting, a large island, and a newer LG stainless steel refrigerator. The private den offers French doors and built-in cabinetry, while the spacious Great Room is anchored by a striking precast stone fireplace with a custom built-in entertainment center and bookshelves, creating a warm and inviting focal point. The spacious primary suite offers new carpeting, a bay window, a luxurious bath with soaking tub and glass-enclosed shower, plus a professionally designed walk-in closet. Enjoy the award-winning Sun City Lincoln Hills lifestyle with two championship golf courses, two clubhouses, four pools, fitness centers, tennis, pickleball, bocce, softball, miles of scenic walking trails, a restaurant, caf, clubs, classes, concerts, and countless social opportunities. Conveniently located near Roseville shopping, Sacramento International Airport, and Lake Tahoe, this home offers the perfect blend of luxury, comfort, and active adult living.
Full Property Details
Full Property Details for 2306 Longspur Loop
General
- Sold For: $816,000
- HOA FEE: $188/month
- Status: Closed
- Type: Single Family
- Source: METROLIST_Cali
- MLS ID: 226046140
- Added to Site: 58 day(s) ago
Interior
- Rooms/Areas: Master Bathroom, Baths Other, Den, Dining Room, Great Room, Kitchen, Laundry
- Fireplace: Yes
- Number of Fireplaces: 1
- Fireplace(s): Family Room, Gas Piped
- Appliances: Free Standing Refrigerator, Gas Plumbed, Gas Water Heater, Hood Over Range, Ice Maker, Dishwasher, Disposal, Microwave, Free Standing Electric Range
- Flooring: Carpet, Tile
Rooms
Bathrooms
- Total Bathrooms: 2
- Full Bathrooms: 2
- Bathroom Features: Shower Stall(s), Double Sinks, Soaking Tub, Tile, Walk-In Closet, Window
- Primary Bathroom: Shower Stall(s), Double Sinks, Soaking Tub, Tile, Walk-In Closet, Window
Bedrooms
- Total Bedrooms: 2
- Primary Bedroom: Sitting Area
- Optional Bedroom: 3
Other Rooms
- Kitchen: Pantry Closet, Island, Stone Counter
- Dining Room: Breakfast Nook, Formal Room, Dining Bar
- Laundry: Cabinets, Laundry Closet, Dryer Included, Electric, Gas Hook-Up, Washer Included, Inside Room
Additional Information
- Shared Amenities: Playground, Pool, Clubhouse, Rec Room w/Fireplace, Exercise Court, Recreation Facilities, Exercise Room, Game Court Exterior, Game Court Interior, Spa/Hot Tub, Tennis Courts, Greenbelt, Trails, Gym, Park
- Equipment: Central Vacuum
Parking
- Garage: Yes
- Garage Spaces: 2
- Parking: 24'+ Deep Garage, Attached, Restrictions, Garage Door Opener, Garage Facing Front, Garage Facing Side, Golf Cart
Location
- County: Placer
- Subdivision: Sun City Lincoln Hills
- Cross Streets: Spring Valley Pkwy
- Driving Directions: Del Webb Blvd to Spring Valley, Right on Longspur Loop
- Direction Faces: South
School Information
- School District: Placer
Community
- Association: Yes
- Home Owners Assn.: 1
- Assoc. Fees Include: 0
- Pets Allowed: Yes
Heating & Cooling
- Cooling Type: Ceiling Fan(s), Central, Whole House Fan
- Heating Type: Central, Fireplace(s), Natural Gas
- Heating Fuel: Central, Fireplace(s), Natural Gas
Utilities
- Sewer: Public Sewer
- Water: Public, Meter on Site, Water District
- Utility Description: Cable Connected, Public, Electric, Sewer In & Connected, Solar, Underground Utilities, Natural Gas Connected
Structural Information
- Architectural Style: One Story Contemporary
- Builder: Pulte
- Construction: Stucco, Frame, Wood
- Basement: Yes
- Foundation: Concrete, Slab
- Roof: Tile
- Windows: Bay Window(s), Dual Pane Full, Low E Glass Full, Window Coverings, Window Screens
- Stories/Levels: 1
- Square Feet: 2,264
- Sq. Ft. Source: Assessor Auto-Fill
- Year Built: 2004
Additional Structures
- Other Structures: Pergola
Lot Features
- Lot Size (Acres): 0.1874
- Lot Size (Sq. Ft.): 8,163
- Irrigation System: Public District
- Zoning: Residential
- Lot Description: Auto Sprinkler F&R, Curb(s)/Gutter(s), Shape Regular, Street Lights, Landscape Back, Landscape Front, Low Maintenance
- Fencing (Description): Back Yard, Wood, Fenced
Financial Considerations
- Association Fee: $188
- Assoc Fee Freq.: Monthly
Disclosures and Reports
- Special Conditions: None
- Restrictions: Age Restrictions, Exterior Alterations, Parking
- APN: 333-310-017-000
Listed by Coldwell Banker Sun Ridge Real Estate
Sold by eXp Realty of California Inc.

Get Pre-Approved Today
Schools
Schools serving 2306 Longspur Loop
School District:Western Placer Unified School District
| Name | Grades | Distance |
|---|---|---|
Twelve Bridges Elementary School 2450 Eastridge Drive, Lincoln, CA 95648 | K-5 | 0.7 mi |
Twelve Bridges Middle School 770 W.view Dr., Lincoln, CA 95648 | 6-8 | 1.6 mi |
Twelve Bridges High School 2360 Fieldstone Drive, Lincoln, CA 95648 | 9-12 | 1.7 mi |
Disclaimer:
School attendance boundaries provided by ATTOM Data Solutions and are for reference only. Contact the school directly to verify enrollment eligibility.
Price & Sales History for 2306 Longspur Loop
Date
Details
Price
Change
Source
7/09/2026
Sold
$816,000
2.13%
MLS
6/15/2026
Listed
$799,000
—
MLS
Disclaimer: Historical sales information is derived from public records provided by the county offices. Information is not guaranteed and should be independently verified.
2306 Longspur Loop, Lincoln, CA 95648 (MLS# 226046140) is a Single Family property that was sold at $816,000 on July 09, 2026. Want to learn more about 2306 Longspur Loop? Do you have questions about finding other Single Family real estate for sale in Lincoln? You can browse all Lincoln real estate or contact a Coldwell Banker agent to request more information.