Full Property Details for 2351 Stepping Stone Ln
General
- Sold For: $825,000
- HOA FEE: $188/month
- Status: Closed
- Type: Single Family
- Source: METROLIST_Cali
- MLS ID: 226109247
- Added to Site: 29 day(s) ago
Interior
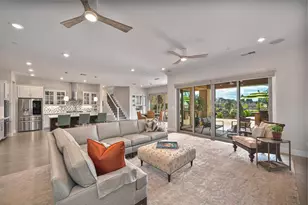
- Rooms/Areas: Baths Other, Primary Bedroom, Den, Possible Guest, Family Room, Kitchen, Laundry, Living Room
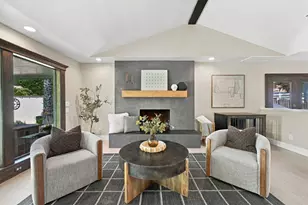
- Interior Features: Cathedral Ceiling
- Fireplace: Yes
- Number of Fireplaces: 1
- Fireplace(s): Family Room, Gas Log
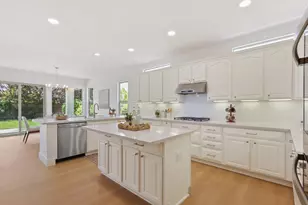
- Appliances: Gas Cook Top, Built-In Gas Range, Dishwasher, Insulated Water Heater, Disposal, Microwave, Double Oven, Self/Cont Clean Oven
- Flooring: Carpet, Tile, Wood
Rooms
- Total Bathrooms: 2
- Full Bathrooms: 2
- Bathroom Features: Shower Stall(s), Double Sinks, Soaking Tub, Low-Flow Shower(s), Low-Flow Toilet(s), Walk-In Closet, Window
- Primary Bathroom: Shower Stall(s), Double Sinks, Soaking Tub, Low-Flow Shower(s), Low-Flow Toilet(s), Walk-In Closet, Window
- Total Bedrooms: 3
- Primary Bedroom: Ground Floor, Outside Access
- Kitchen: Other Counter, Pantry Closet, Skylight(s)
- Dining Room: Breakfast Nook, Formal Room, Dining Bar
- Laundry: Cabinets, Electric, Gas Hook-Up, Inside Room
Additional Information
- Shared Amenities: Barbeque, Pool, Clubhouse, Rec Room w/Fireplace, Exercise Court, Recreation Facilities, Exercise Room, Game Court Exterior, Spa/Hot Tub, Tennis Courts, Greenbelt, Trails, Gym, Park
- Equipment: MultiPhone Lines
Exterior
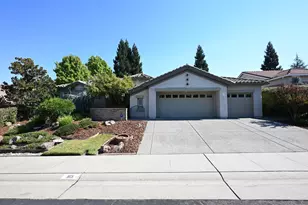
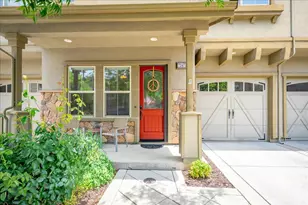
- Exterior Features: Uncovered Courtyard
Parking
- Garage: Yes
- Garage Spaces: 2
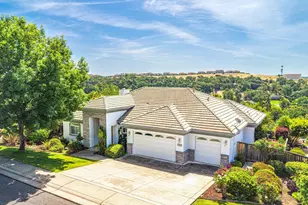
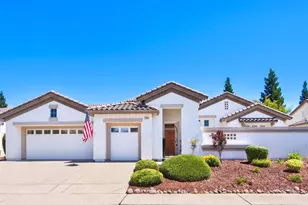
- Parking: 1/2 Car Space, Attached, Garage Facing Front
Location
- County: Placer
- Subdivision: Sun City Lincoln Hills
- Cross Streets: Parkside Drive
- Driving Directions: Either Spring Valley or Twelve Bridges to Parkside Drive. If coming from Twelve Bridges, turn right on Stepping Stone. Home is down to the curve on the left.
School Information
Community
- Association: Yes
- Home Owners Assn.: 1
- Assoc. Fees Include: Security, Pool
- Pets Allowed: Yes
Heating & Cooling
- Cooling Type: Ceiling Fan(s), Central, Multi-Zone
- Heating Type: Central, Fireplace(s), Multi-Zone, Natural Gas
- Heating Fuel: Central, Fireplace(s), MultiZone, Natural Gas
Utilities
- Sewer: Public Sewer
- Water: Public, Meter on Site, Water District
- Utility Description: Cable Connected, Public, Sewer In & Connected, Underground Utilities, Natural Gas Connected
Structural Information
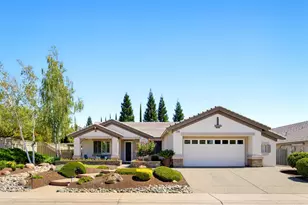
- Architectural Style: One Story Spanish
- Builder: Del Webb
- Construction: Partial Insulation, Ceiling Insulation, Concrete, Stucco, Wall Insulation
- Basement: Yes
- Foundation: Concrete, Slab
- Roof: Cement, Tile
- Windows: Bay Window(s), Dual Pane Full, Low E Glass Full, Skylight(s)
- Stories/Levels: 1
- Square Feet: 2,176
- Sq. Ft. Source: Assessor Auto-Fill
- Year Built: 2003
Lot Features
- Property View: Pasture, Hills
- Lot Size (Acres): 0.1833
- Lot Size (Sq. Ft.): 7,985
- Irrigation System: Public District, Meter on Site
- Topography: Level
- Zoning: res
- Lot Description: Auto Sprinkler F&R, Private, Curb(s)/Gutter(s), Shape Regular, Street Lights, Landscape Back, Landscape Front
- Fencing (Description): Metal
Financial Considerations
- Association Fee: $188
- Assoc Fee Freq.: Monthly
Disclosures and Reports
- Special Conditions: None
- Restrictions: Age Restrictions, Board Approval, Exterior Alterations, Guests, Parking
- APN: 333-190-026-000
Listed and Sold by Coldwell Banker Sun Ridge Real Estate