This is a carousel with tiles that activate property listing cards. Use the previous and next buttons to navigate.
1/1
$1,152,000
This is a carousel with tiles that activate property listing cards. Use the previous and next buttons to navigate.
1/1
Property Description
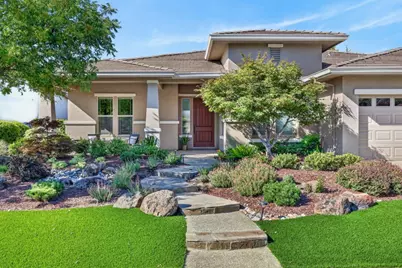
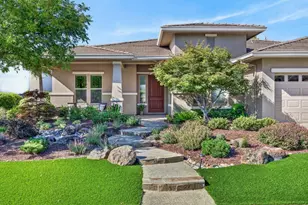
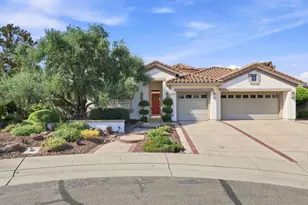
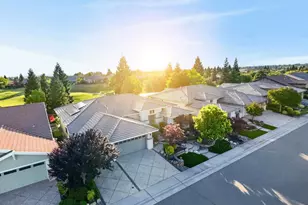
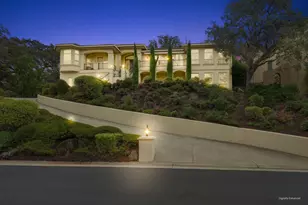
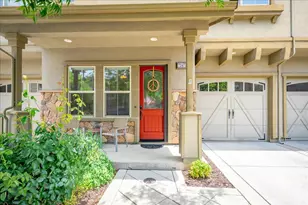
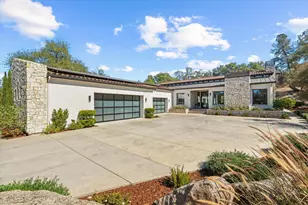
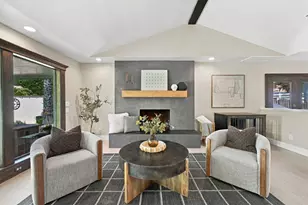
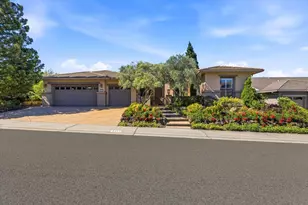
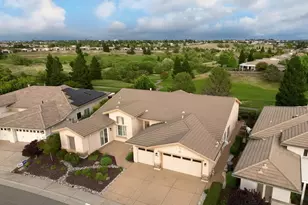
The View You've Been Waiting For. Perfectly positioned high above the back tee boxes on hole 12 of the Hills Course in Sun City Lincoln Hills, this sought-after Napa floor plan captures one of the community's most desirable settings with sweeping fairway views, exceptional privacy, and a shaded covered patio designed for year-round enjoyment. Whether you're sipping your morning coffee enjoying the views across the canyon as golfers tee off below or unwinding in the spa while watching the sunset, this is the lifestyle buyers dream about. Inside, the thoughtfully designed single-story layout offers 2 spacious bedroom suites, 2.5 baths, a generous den ideal for a home office or hobby room, and an open great room that brings the views indoors. Since 2022, the home has been extensively enhanced with designer finishes including Cafe & Monogram appliances, custom cabinetry and built-ins, new Quartzite countertop in the powder bath, Closet Doctor organizers, Hunter Douglas blinds, a new front door, updated landscaping with artificial turf, new irrigation, fresh interior and exterior paint, a new water heater, and more. The oversized 3-car garage features a utility sink, abundant storage, and room for your workbench. Set within the award-winning Sun City Lincoln Hills community, residents enjoy championship golf, resort-style amenities, fitness centers, pools, tennis, walking trails, clubs, and endless opportunities to connect. A home with this view is more than a place to live- it's a place to love coming home to.
Full Property Details
Full Property Details for 2462 Loon Lake Ln
General
- Sold For: $1,152,000
- HOA FEE: $188/month
- HOA FEE FREQ.: Quarterly
- Status: Closed
- Type: Single Family
- Source: METROLIST_Cali
- MLS ID: 226074203
- Added to Site: 76 day(s) ago
Interior
- Fireplace: Yes
- Number of Fireplaces: 1
- Fireplace(s): Living Room, Gas Log
- Flooring: Carpet, Wood
Rooms
Bathrooms
- Total Bathrooms: 3
- Full Bathrooms: 2
- Half Bathrooms: 1
- Bathroom Features: Granite, Tile
- Primary Bathroom: Granite, Tile
Bedrooms
- Total Bedrooms: 2
- Primary Bedroom: Walk-In Closet
- Optional Bedroom: 3
Other Rooms
- Kitchen: Breakfast Area, Granite Counter, Island
- Dining Room: Dining/Living Combo
- Laundry: Hookups Only, Inside Room
Additional Information
- Shared Amenities: Barbeque, Playground, Pool, Clubhouse, Exercise Court, Recreation Facilities, Exercise Room, Game Court Exterior, Spa/Hot Tub, Tennis Courts, Trails, Gym, Park
Parking
- Garage: Yes
- Garage Spaces: 3
- Parking: Attached, Restrictions, Garage Door Opener, Garage Facing Front
Location
- County: Placer
- Subdivision: Sun City Lincoln Hills
- Cross Streets: Spring Valley Pkwy
- Driving Directions: East Twelve Bridges Dr to left on Parkside Dr to right on Spring Valley Pkwy to left on Garganey Ln. Left on Loon Lake Ln, property on right.
School Information
- School District: Placer
Community
- Association: Yes
- Home Owners Assn.: 1
- Assoc. Fees Include: MaintenanceGrounds, Pool
Heating & Cooling
- Cooling Type: Ceiling Fan(s)
- Heating Type: Central
- Heating Fuel: Central
Utilities
- Sewer: Public Sewer
- Water: Public
- Utility Description: Public, Sewer In & Connected
Structural Information
- Architectural Style: One Story
- Builder: Pulte
- Construction: Concrete, Stucco, Frame, Glass, Wood
- Basement: Yes
- Foundation: Concrete, Slab
- Roof: Tile
- Stories/Levels: 1
- Square Feet: 2,240
- Sq. Ft. Source: Assessor Auto-Fill
- Year Built: 2004
Lot Features
- Lot Size (Acres): 0.2284
- Lot Size (Sq. Ft.): 9,949
- Irrigation System: Public District
- Topography: Level
- Zoning: Res
- Lot Description: Adjacent to Golf Course, Auto Sprinkler F&R, Grass Artificial, Landscape Back, Landscape Front, Low Maintenance
- Fencing (Description): Back Yard, Wood, Masonry
Financial Considerations
- Association Fee: $564
- Assoc Fee Freq.: Quarterly
Disclosures and Reports
- Special Conditions: Trust
- Restrictions: Age Restrictions, See Remarks
- APN: 336-130-013-000
Listed by Keller Williams Realty
Sold by Coldwell Banker Sun Ridge Real Estate

Get Pre-Approved Today
Schools
Schools serving 2462 Loon Lake Ln
School District:Western Placer Unified School District
| Name | Grades | Distance |
|---|---|---|
Twelve Bridges Elementary School 2450 Eastridge Drive, Lincoln, CA 95648 | K-5 | 0.9 mi |
Twelve Bridges Middle School 770 W.view Dr., Lincoln, CA 95648 | 6-8 | 1.8 mi |
Twelve Bridges High School 2360 Fieldstone Drive, Lincoln, CA 95648 | 9-12 | 1.9 mi |
Disclaimer:
School attendance boundaries provided by ATTOM Data Solutions and are for reference only. Contact the school directly to verify enrollment eligibility.
Price & Sales History for 2462 Loon Lake Ln
Date
Details
Price
Change
Source
7/24/2026
Sold
$1,152,000
4.73%
MLS
7/09/2026
Listed
$1,100,000
—
MLS
Disclaimer: Historical sales information is derived from public records provided by the county offices. Information is not guaranteed and should be independently verified.
2462 Loon Lake Lane, Lincoln, CA 95648 (MLS# 226074203) is a Single Family property that was sold at $1,152,000 on July 24, 2026. Want to learn more about 2462 Loon Lake Lane? Do you have questions about finding other Single Family real estate for sale in Lincoln? You can browse all Lincoln real estate or contact a Coldwell Banker agent to request more information.