This is a carousel with tiles that activate property listing cards. Use the previous and next buttons to navigate.
1/1
$621,500
This is a carousel with tiles that activate property listing cards. Use the previous and next buttons to navigate.
1/1
Property Description
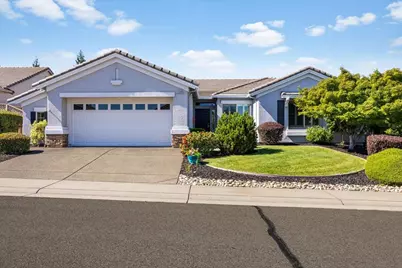
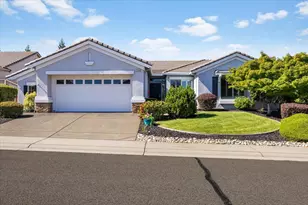

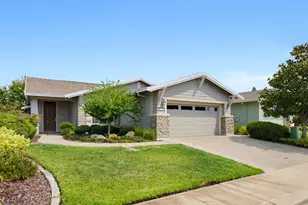
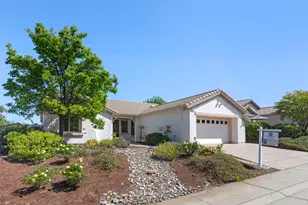
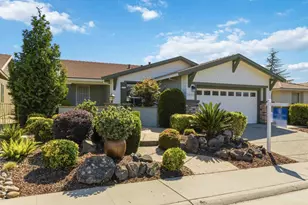
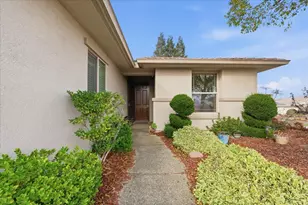
Fresh price adjustment on this like new 'Echo Ridge' with many recent high end updates! This home offers a harmonious blend of comfort and style, inviting you to experience a lifestyle of ease. All new kitchen is a culinary haven, thoughtfully designed with stone counters, an inviting island, and a convenient peninsula, perfect for both everyday meals and entertaining. Primary bedroom is generously sized. In the bathroom, a double vanity and a walk-in shower provide a serene and functional space for daily routines. A dedicated walk-in closet in a bedroom offers ample storage and organization. Additional features include a private yard, providing a personal outdoor retreat. A dedicated laundry room with service sink and caninets simplifies household tasks, and an attached garage with storage offers convenience and secure parking. Newer HVAC and water heater. Solar purchase power agreement with Tesla batteries helps defray PG&E costs and has enough capacity to charge an electric vehicle. Enjoy outdoor moments on the patio, perfect for relaxation and gathering. This property presents an exceptional opportunity to embrace a refined living experience within Sun City Lincoln's vibrant senior community. Located near a friendly neighborhood park and has easy access to shopping and services. Don't miss the attached video tour of this beautiful home!
Full Property Details
Full Property Details for 2543 Woodacre Ln
General
- Sold For: $621,500
- HOA FEE: $188/month
- Status: Closed
- Type: Single Family
- Source: METROLIST_Cali
- MLS ID: 226054427
- Added to Site: 69 day(s) ago
Interior
- Appliances: Built-In Electric Oven, Free Standing Refrigerator, Gas Cook Top, Dishwasher, Disposal, Microwave
- Flooring: Carpet, Tile, Luxury Vinyl Plank, Wood
Rooms
Bathrooms
- Total Bathrooms: 2
- Full Bathrooms: 2
- Bathroom Features: Bidet, Shower Stall(s), Double Sinks, Tile, Walk-In Closet, Quartz, Window
- Primary Bathroom: Bidet, Shower Stall(s), Double Sinks, Tile, Walk-In Closet, Quartz, Window
Bedrooms
- Total Bedrooms: 2
- Primary Bedroom: Ground Floor, Sitting Area
Other Rooms
- Kitchen: Breakfast Area, Quartz Counter, Island
- Dining Room: Formal Area
- Laundry: Cabinets, Dryer Included, Sink, Washer Included, Inside Area, Inside Room
Additional Information
- Shared Amenities: Pool, Clubhouse, Racquetball Court, Rec Room w/Fireplace, Exercise Room, Game Court Exterior, Spa/Hot Tub, Golf Course, Tennis Courts, Greenbelt, Trails, Gym, Park
Parking
- Garage: Yes
- Garage Spaces: 2
- Parking: Attached, Garage Door Opener, Garage Facing Front
Location
- County: Placer
- Subdivision: Sun City Lincoln Hills
- Cross Streets: Crescent
- Driving Directions: Stoneridge to Crescent to Woodacre
School Information
- School District: Placer
Community
- Association: Yes
- Home Owners Assn.: 1
- Assoc. Fees Include: Pool
- Pets Allowed: Yes
Heating & Cooling
- Cooling Type: Ceiling Fan(s), Central
- Heating Type: Central, Natural Gas
- Heating Fuel: Central, Natural Gas
Utilities
- Sewer: Public Sewer
- Water: Public, Meter on Site, Water District
- Utility Description: Public, Electric, Sewer In & Connected, Solar, Underground Utilities, Natural Gas Connected
Structural Information
- Architectural Style: One Story
- Builder: Del Webb
- Construction: Stucco, Frame, Wood
- Basement: Yes
- Foundation: Concrete, Slab
- Roof: Cement, Tile
- Windows: Dual Pane Full, Low E Glass Full
- Stories/Levels: 1
- Square Feet: 1,704
- Sq. Ft. Source: Assessor Auto-Fill
- Year Built: 2002
Lot Features
- Lot Size (Acres): 0.175
- Lot Size (Sq. Ft.): 7,623
- Irrigation System: Public District, Irrigation District
- Topography: Level
- Lot Description: Auto Sprinkler F&R, Landscape Back, Landscape Front
- Fencing (Description): Wood, Fenced
Financial Considerations
- Association Fee: $188
- Assoc Fee Freq.: Monthly
Disclosures and Reports
- Special Conditions: None
- Restrictions: Age Restrictions
- APN: 332-110-007-000
Listed by Carolan Properties, Inc.
Sold by eXp Realty of California Inc

Get Pre-Approved Today
Schools
Schools serving 2543 Woodacre Ln
School District:Western Placer Unified School District
| Name | Grades | Distance |
|---|---|---|
Twelve Bridges Elementary School 2450 Eastridge Drive, Lincoln, CA 95648 | K-5 | 1.6 mi |
Twelve Bridges Middle School 770 W.view Dr., Lincoln, CA 95648 | 6-8 | 2.3 mi |
Twelve Bridges High School 2360 Fieldstone Drive, Lincoln, CA 95648 | 9-12 | 2.2 mi |
Disclaimer:
School attendance boundaries provided by ATTOM Data Solutions and are for reference only. Contact the school directly to verify enrollment eligibility.
Price & Sales History for 2543 Woodacre Ln
Date
Details
Price
Change
Source
7/07/2026
Sold
$621,500
-1.19%
MLS
6/10/2026
Price Reduced
$629,000
-4.55%
MLS
5/01/2026
Listed
$659,000
—
MLS
Disclaimer: Historical sales information is derived from public records provided by the county offices. Information is not guaranteed and should be independently verified.
2543 Woodacre Lane, Lincoln, CA 95648 (MLS# 226054427) is a Single Family property that was sold at $621,500 on July 07, 2026. Want to learn more about 2543 Woodacre Lane? Do you have questions about finding other Single Family real estate for sale in Lincoln? You can browse all Lincoln real estate or contact a Coldwell Banker agent to request more information.