This is a carousel with tiles that activate property listing cards. Use the previous and next buttons to navigate.
1/41
$819,000 Just Listed
This is a carousel with tiles that activate property listing cards. Use the previous and next buttons to navigate.
1/41
Property Description
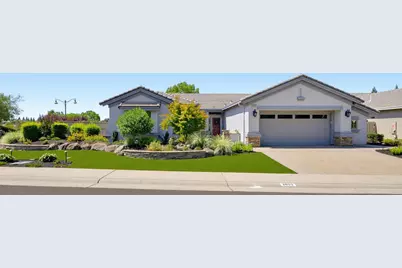
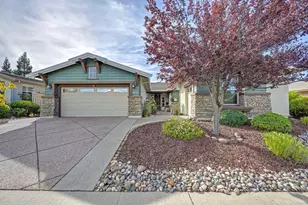
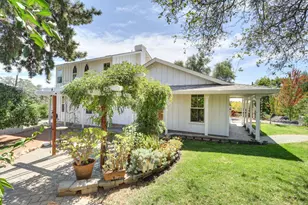
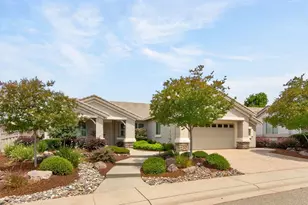
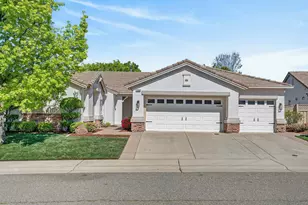
Wait until you see this amazing Orchard Crest Plan!.. It is literally an Oasis unto itself. Conveniently located, this home fronts to a quiet tree-filled neighborhood park. The landscaping front and back of this home has been totally re-done with artificial turf, fabulously designed decorative walls and flowerbeds. The very private backyard features an incredible in-ground temperature controlled pool and spa with state of the art equipment. There is an amazing seating area for just leisurely hanging out in the water, a built-in table and benches, a great swimming area, and benches lining the sides of the pool as well. Great for parties, or having the grandkids over. After a swim you may want to sit at the newly designed outdoor living room with a fireplace, television and gathering area. The full cover makes it perfect for outdoor entertaining all year round. Stepping inside, you will see that this lovely home has newer stylish wood flooring a gorgeous kitchen with beautiful cherry cabinets, and granite counters. Pull-out shelving, double ovens, separate cooktop and microwave, dishwasher, refrigerator. Above cabinet windows provide extra light. A center prep island rounds out a great place to enjoy meal preparation and still chat with guests at the large bar that faces the kitchen. There is a roomy dining area, spacious living room and den. The primary bedroom with a boxed bay window has an adjoining bath that has just been updated with stylish barn door, new quartzite counters and shower surrounds. The guest bedroom and guest bath are down the hall. There is a laundry room conveniently located off the kitchen. The 2.5 car garage offers room to park a golf cart or have a workspace for those special projects. And cabinets provide extra storage. This home also has Solar! Come see this spectacular showplace before it is gone!
Full Property Details
Full Property Details for 2603 Woodacre Ln
General
- Price: $819,000
- HOA FEE: $188/month
- Status: Active
- Type: Single Family
- Source: METROLIST_Cali
- MLS ID: 226100022
- Updated: Today (8/8/2026)
- Added to Site: Today
Interior
- Rooms/Areas: Primary Bathroom, Primary Bedroom, Den, Dining Room, Possible Guest, Kitchen, Laundry, Living Room
- Fireplace: Yes
- Number of Fireplaces: 1
- Fireplace(s): Electric
- Flooring: Carpet, Vinyl, Wood
Rooms
Bathrooms
- Total Bathrooms: 2
- Full Bathrooms: 2
- Bathroom Features: Shower Stall(s), Double Sinks, Walk-In Closet
- Primary Bathroom: Shower Stall(s), Double Sinks, Walk-In Closet
Bedrooms
- Total Bedrooms: 2
Other Rooms
- Kitchen: Pantry Closet, Granite Counter, Island
- Dining Room: Dining Bar, Formal Area
- Laundry: Inside Room
Additional Information
- Shared Amenities: Barbeque, Playground, Pool, Clubhouse, Putting Green(s), Rec Room w/Fireplace, Recreation Facilities, Exercise Room, Game Court Exterior, Spa/Hot Tub, Tennis Courts, Greenbelt, Trails, Gym, Park
- Pool: Yes
- Pool Description: Built-In, On Lot, Cabana, Pool Sweep, Salt Water, Gas Heat, Gunite Construction
- Equipment: MultiPhone Lines
Parking
- Garage: Yes
- Garage Spaces: 2
- Parking: Garage Door Opener, Garage Facing Front
Location
- County: Placer
- Subdivision: Sun City Lincoln Hills
- Cross Streets: Crescent Circle
- Driving Directions: Stoneridge Blvd to Crescent. Left on Woodacre Lane. Property is on the corner.
School Information
- School District: Placer
- Elem School District: Western Placer
- Midd School District: Western Placer
- High School District: Western Placer
Community
- Association: Yes
- Home Owners Assn.: 1
- Assoc. Fees Include: Pool
- Pets Allowed: Yes
Heating & Cooling
- Cooling Type: Ceiling Fan(s), Central
- Heating Type: Central
- Heating Fuel: Central
Utilities
- Sewer: Public Sewer
- Water: Public, Meter on Site, Water District
- Utility Description: Cable Connected, Public, DSL Available, Electric, Sewer In & Connected, Solar, Underground Utilities, Natural Gas Connected
Structural Information
- Architectural Style: One Story Ranch
- Builder: Del webb
- Construction: Partial Insulation, Ceiling Insulation, Stucco, Frame, Wall Insulation, Wood
- Basement: Yes
- Foundation: Concrete, Slab
- Roof: Cement, Tile
- Windows: Bay Window(s), Dual Pane Full, Low E Glass Full
- Stories/Levels: 1
- Square Feet: 1,873
- Sq. Ft. Source: Assessor Auto-Fill
- Year Built: 2002
Lot Features
- Property View: Park
- Lot Size (Acres): 0.201
- Lot Size (Sq. Ft.): 8,756
- Street/Road Desc.: Asphalt, Paved
- Road Maintenance: Public Maintained Road
- Irrigation System: Public District, Meter on Site
- Topography: Level
- Zoning: res
- Lot Description: Auto Sprinkler F&R, Shape Regular, Street Lights, Landscape Back, Landscape Front, Low Maintenance
- Fencing (Description): Back Yard, Wood, Fenced, Masonry
Financial Considerations
- Association Fee: $188
- Assoc Fee Freq.: Monthly
Disclosures and Reports
- Special Conditions: None
- Restrictions: Age Restrictions, Board Approval, Exterior Alterations, Guests, Parking
- APN: 332-120-001-000
Listed by Coldwell Banker Sun Ridge Real Estate
Get Pre-Approved Today
Schools
Schools serving 2603 Woodacre Ln
School District:Western Placer Unified School District
| Name | Grades | Distance |
|---|---|---|
Twelve Bridges Elementary School 2450 Eastridge Drive, Lincoln, CA 95648 | K-5 | 1.6 mi |
Twelve Bridges Middle School 770 W.view Dr., Lincoln, CA 95648 | 6-8 | 2.4 mi |
Twelve Bridges High School 2360 Fieldstone Drive, Lincoln, CA 95648 | 9-12 | 2.3 mi |
Disclaimer:
School attendance boundaries provided by ATTOM Data Solutions and are for reference only. Contact the school directly to verify enrollment eligibility.
Price & Sales History for 2603 Woodacre Ln
Date
Details
Price
Change
Source
8/08/2026
Listed
$819,000
33.28%
MLS
7/18/2023
Sold
$614,500
—
Public Record
Disclaimer: Historical sales information is derived from public records provided by the county offices. Information is not guaranteed and should be independently verified.
Tax History
Tax History for 2603 Woodacre Ln
Year
Property Taxes
Change
Tax Assessment
Change
2025
$7,096
—
$692,261
10%
2025
$7,096
58%
$626,688
2%
2023
$4,495
—
$614,400
43%
2023
$4,495
2%
$428,841
2%
2022
$4,427
2%
$420,433
2%
2021
$4,339
1%
$412,191
1%
2020
$4,316
3%
$407,966
2%
2019
$4,202
3%
$399,968
2%
2018
$4,097
3%
$392,127
2%
2017
$3,965
2%
$384,439
2%
2016
$3,870
2%
$376,902
2%
2015
$3,784
3%
$371,241
2%
2014
$3,685
—
$363,970
—
2013
$3,672
—
$362,326
—
Disclaimer: Historical tax information is derived from public records provided by the county offices. Information is not guaranteed and should be independently verified.
Estimate the Cost
Estimate the Cost for 2603 Woodacre Ln
2603 Woodacre Lane, Lincoln, CA 95648 (MLS# 226100022) is a Single Family property with 2 bedrooms and 2 full bathrooms. 2603 Woodacre Lane is currently listed for $819,000 and was received on August 08, 2026. Want to learn more about 2603 Woodacre Lane? Do you have questions about finding other Single Family real estate for sale in Lincoln? You can browse all Lincoln real estate or contact a Coldwell Banker agent to request more information.