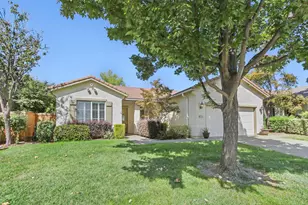
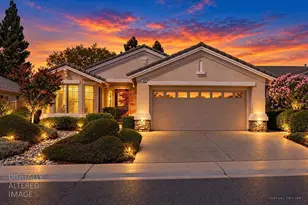
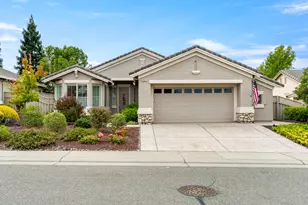
This is a carousel with tiles that activate property listing cards. Use the previous and next buttons to navigate.
1/34
$549,000
This is a carousel with tiles that activate property listing cards. Use the previous and next buttons to navigate.
1/34
Property Description
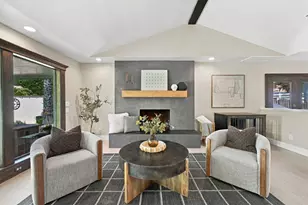
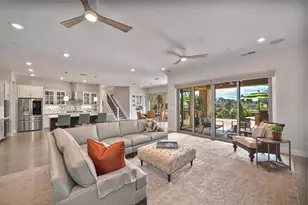
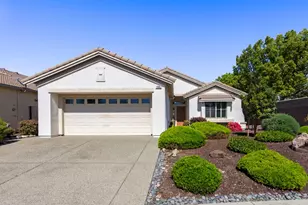
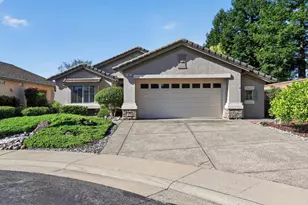
Nestled in the premier active adult community of Sun City Lincoln Hills, this delightful Quail Cove model offers the perfect blend of elegance and active living. Complete with an oversized 2.5-car garage, this home positions you perfectly to enjoy resort-style amenities, including championship golf, tennis, pickleball, bocce ball, swimming pools, and a state-of-the-art fitness center. Inside, the inviting great room flows seamlessly into the kitchen, creating an ideal layout for hosting. This bright space features an adjoining dining room, classic plantation shutters, and a ceiling fan. The gourmet kitchen is equipped with expansive prep surfaces, stainless steel appliances with a gas range, a pantry, a dining bar, and a sunny breakfast nook. Down the hall, the oversized guest bedroom easily accommodates both a queen-sized bed and a dedicated home office. The private master suite serves as a peaceful retreat, showcasing a builder-upgraded bump-out window that adds extra square footagethe perfect cozy spot for reading. The accompanying master bath features dual sinks and a large walk-in closet. Come experience comfort, convenience, and the vibrant Sun City lifestyle.
Full Property Details
Full Property Details for 274 Lariat Loop
General
- Price: $549,000
- HOA FEE: $188/month
- Status: Active
- Type: Single Family
- Source: METROLIST_Cali
- MLS ID: 226087670
- Updated: 7/16/2026
- Added to Site: 23 day(s) ago
Interior
- Rooms/Areas: Great Room
- Appliances: Free Standing Gas Range, Gas Plumbed, Gas Water Heater, Dishwasher, Disposal, Microwave, Plumbed For Ice Maker
- Flooring: Carpet, Tile
Rooms
Bathrooms
- Total Bathrooms: 2
- Full Bathrooms: 2
- Bathroom Features: Shower Stall(s), Double Sinks, Walk-In Closet, Window
- Primary Bathroom: Shower Stall(s), Double Sinks, Walk-In Closet, Window
Bedrooms
- Total Bedrooms: 2
Other Rooms
- Kitchen: Pantry Closet, Tile Counter
- Dining Room: Dining Bar, Dining/Living Combo
- Laundry: Cabinets, Gas Hook-Up, Inside Room
Additional Information
- Shared Amenities: Playground, Pool, Clubhouse, Rec Room w/Fireplace, Exercise Court, Recreation Facilities, Exercise Room, Game Court Exterior, Spa/Hot Tub, Tennis Courts, Greenbelt, Trails, Gym, Park
- Pool: Yes
- Pool Description: Built-In, Common Facility
Parking
- Garage: Yes
- Garage Spaces: 2
- Parking: 1/2 Car Space, Attached, Restrictions, Garage Door Opener, Garage Facing Front
Location
- County: Placer
- Subdivision: Sun City Lincoln Hills
- Cross Streets: Ingram
- Driving Directions: Del Webb Blvd, to Ingram, to Lariat Loop
School Information
- School District: Placer
- Elem School District: Western Placer
- Midd School District: Western Placer
- High School District: Western Placer
Community
- Association: Yes
- Home Owners Assn.: 1
- Assoc. Fees Include: Pool
Heating & Cooling
- Cooling Type: Ceiling Fan(s), Central
- Heating Type: Central
- Heating Fuel: Central
Utilities
- Sewer: Public Sewer
- Water: Public
- Utility Description: Public
Structural Information
- Builder: Pulte
- Construction: Stucco, Frame
- Basement: Yes
- Foundation: Slab
- Roof: Tile
- Windows: Dual Pane Full, Window Coverings
- Stories/Levels: 1
- Square Feet: 1,595
- Sq. Ft. Source: Assessor Auto-Fill
- Year Built: 2002
Lot Features
- Lot Size (Acres): 0.1782
- Lot Size (Sq. Ft.): 7,762
- Road Maintenance: Public Maintained Road
- Irrigation System: Public District
- Zoning: Residential
- Lot Description: Auto Sprinkler F&R, Low Maintenance
- Fencing (Description): Back Yard, Wood, Fenced, Masonry
Financial Considerations
- Association Fee: $188
- Assoc Fee Freq.: Monthly
Disclosures and Reports
- Special Conditions: Trust
- Restrictions: Age Restrictions, Board Approval, Exterior Alterations, Guests, Parking
- APN: 338-020-014-000
Listed by Coldwell Banker Sun Ridge Real Estate
Get Pre-Approved Today
Schools
Schools serving 274 Lariat Loop
School District:Western Placer Unified School District
| Name | Grades | Distance |
|---|---|---|
Twelve Bridges Elementary School 2450 Eastridge Drive, Lincoln, CA 95648 | K-5 | 2.6 mi |
Twelve Bridges Middle School 770 W.view Dr., Lincoln, CA 95648 | 6-8 | 2.6 mi |
Twelve Bridges High School 2360 Fieldstone Drive, Lincoln, CA 95648 | 9-12 | 2.2 mi |
Disclaimer:
School attendance boundaries provided by ATTOM Data Solutions and are for reference only. Contact the school directly to verify enrollment eligibility.
Price & Sales History for 274 Lariat Loop
Date
Details
Price
Change
Source
7/16/2026
Listed
$549,000
98.91%
MLS
12/20/2002
Sold
$276,000
—
Public Record
Disclaimer: Historical sales information is derived from public records provided by the county offices. Information is not guaranteed and should be independently verified.
Tax History
Tax History for 274 Lariat Loop
Year
Property Taxes
Change
Tax Assessment
Change
2025
$4,083
—
$396,843
2%
2025
$4,083
2%
$389,063
2%
2023
$3,988
—
$381,435
2%
2023
$3,988
3%
$373,957
2%
2022
$3,855
2%
$366,625
2%
2021
$3,779
1%
$359,437
1%
2020
$3,758
3%
$355,752
2%
2019
$3,659
3%
$348,778
2%
2018
$3,567
3%
$341,940
2%
2017
$3,452
2%
$335,236
2%
2016
$3,368
2%
$328,663
2%
2015
$3,294
3%
$323,727
2%
2013
$3,196
—
$317,387
—
2013
$3,196
—
$315,954
—
Disclaimer: Historical tax information is derived from public records provided by the county offices. Information is not guaranteed and should be independently verified.
Estimate the Cost
Estimate the Cost for 274 Lariat Loop
274 Lariat Loop, Lincoln, CA 95648 (MLS# 226087670) is a Single Family property with 2 bedrooms and 2 full bathrooms. 274 Lariat Loop is currently listed for $549,000 and was received on July 16, 2026. Want to learn more about 274 Lariat Loop? Do you have questions about finding other Single Family real estate for sale in Lincoln? You can browse all Lincoln real estate or contact a Coldwell Banker agent to request more information.