This is a carousel with tiles that activate property listing cards. Use the previous and next buttons to navigate.
1/1
$715,000
This is a carousel with tiles that activate property listing cards. Use the previous and next buttons to navigate.
1/1
Property Description
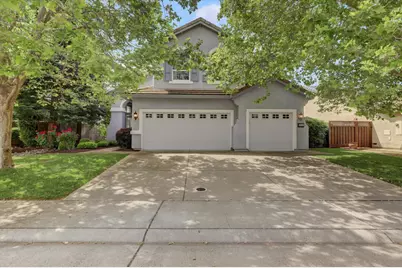
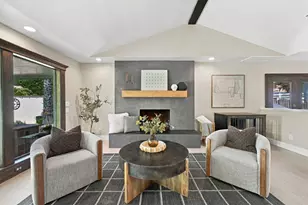
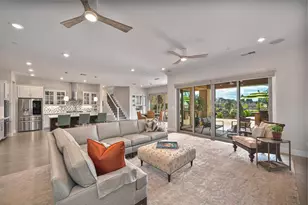
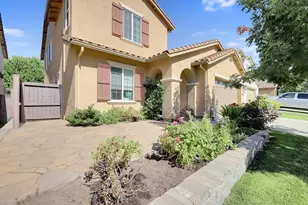
Welcome home to this spacious and inviting four to five bedroom residence nestled in the desirable Twelve Bridges community of Lincoln. With 2,707 square feet of living space and two and a half bathrooms, this home provides generous room for comfortable daily living, working from home and entertaining. Inside, the thoughtful floor plan offers flexibility for growing families and remote professionals alike. The potential fifth bedroom accommodates a private office, or creative studio with ease. The kitchen, family and dining nook is the center of the home. While making those gourmet meals in the kitchen, you can view the fireplace, TV and the back yard activities. The backyard offers a private outdoor retreat ideal for year-round enjoyment, whether hosting weekend gatherings, cultivating a garden, or simply relaxing under the Northern California sun. There is a formal dining room that opens to the front living room with a soaring ceiling and is filled with light. This is a perfect area for entertaining. The primary suite at the top of the stairs serves as a private retreat, offering the space and tranquility needed to unwind after a full day outdoors. The bedroom wing across the landing features an additional light filled bedroom and a huge extra room currently used as a bedroom or could be a fun game room. Combined with proximity to Whitney Community Park, the opportunities for outdoor recreation and leisure extend well beyond the property line. Location further distinguishes this property. Families will appreciate the proximity to Twelve Bridges Middle School and Twelve Bridges High School. Convenient access to Target, Raley's, and Home Depot ensures everyday needs remain well within reach. This is a neighborhood where quiet streets and essential amenities create an ideal balance of suburban comfort and modern convenience. Schedule your private showing today.
Full Property Details
Full Property Details for 2930 Cardinal Dr
General
- Sold For: $715,000
- Status: Closed
- Type: Single Family
- Source: METROLIST_Cali
- MLS ID: 226044945
- Added to Site: 121 day(s) ago
Interior
- Rooms/Areas: Master Bathroom, Master Bedroom, Office, Dining Room, Family Room, Kitchen, Laundry, Living Room
- Interior Features: Cathedral Ceiling
- Fireplace: Yes
- Number of Fireplaces: 1
- Fireplace(s): Family Room, Gas Piped
- Appliances: Free Standing Gas Range, Free Standing Refrigerator, Gas Plumbed, Gas Water Heater, Hood Over Range, Dishwasher, Disposal, Microwave
- Flooring: Laminate, Tile
Rooms
Bathrooms
- Total Bathrooms: 3
- Full Bathrooms: 2
- Half Bathrooms: 1
- Bathroom Features: Shower Stall(s), Soaking Tub, Tile, Walk-In Closet, Window
- Primary Bathroom: Shower Stall(s), Soaking Tub, Tile, Walk-In Closet, Window
Bedrooms
- Total Bedrooms: 4
- Optional Bedroom: 5
Other Rooms
- Kitchen: Breakfast Area, Butlers Pantry, Pantry Closet, Island w/Sink, Kitchen/Family Combo, Tile Counter
- Dining Room: Breakfast Nook, Formal Room, Dining Bar
- Laundry: Cabinets, Sink, Inside Area, Inside Room
Exterior
- Exterior Features: Kitchen, Built-In Barbeque
Parking
- Garage: Yes
- Garage Spaces: 3
- Parking: Attached, Garage Door Opener, Garage Facing Front
Location
- County: Placer
- Subdivision: Twelve BridgesVillage D6
- Cross Streets: Bridgestone Dr
- Driving Directions: 12 Bridges Dr to south on E Joiner Parkway to Bridgestone Dr Right on Cardinal Dr to home on the right.
- Direction Faces: East
School Information
- School District: Placer
Heating & Cooling
- Cooling Type: Ceiling Fan(s), Central, Whole House Fan
- Heating Type: Central, Radiant, Natural Gas
- Heating Fuel: Central, Radiant, Natural Gas
Utilities
- Sewer: Public Sewer
- Water: Public
- Utility Description: Cable Available, Public, Electric, Sewer In & Connected, Natural Gas Connected
Structural Information
- Architectural Style: One, Two Contemporary
- Builder: Parkland Homes
- Construction: Stucco, Frame, Wood
- Basement: Yes
- Foundation: Slab
- Roof: Tile
- Windows: Dual Pane Full
- Stories/Levels: 2
- Square Feet: 2,707
- Sq. Ft. Source: Assessor Auto-Fill
- Year Built: 2003
Additional Structures
- Other Structures: Shed(s)
Lot Features
- Lot Size (Acres): 0.1492
- Lot Size (Sq. Ft.): 6,499
- Lot Dimensions: 67 x 105 x 52 x 105
- Irrigation System: None
- Topography: Level
- Zoning: RES
- Lot Description: Auto Sprinkler F&R, Curb(s)/Gutter(s), Street Lights, Landscape Back, Landscape Front, Low Maintenance
- Fencing (Description): Back Yard, Wood, Fenced
Disclosures and Reports
- Special Conditions: Offer As Is, Trust
- APN: 329-095-009-000
Listed by Wesely & Associates
Sold by GUIDE Real Estate

Get Pre-Approved Today
Schools
Schools serving 2930 Cardinal Dr
School District:Western Placer Unified School District
| Name | Grades | Distance |
|---|---|---|
Twelve Bridges Elementary School 2450 Eastridge Drive, Lincoln, CA 95648 | K-5 | 0.9 mi |
Twelve Bridges Middle School 770 W.view Dr., Lincoln, CA 95648 | 6-8 | 0.2 mi |
Twelve Bridges High School 2360 Fieldstone Drive, Lincoln, CA 95648 | 9-12 | 0.6 mi |
Disclaimer:
School attendance boundaries provided by ATTOM Data Solutions and are for reference only. Contact the school directly to verify enrollment eligibility.
Price & Sales History for 2930 Cardinal Dr
Date
Details
Price
Change
Source
6/09/2026
Sold
$715,000
—
MLS
4/29/2026
Price Reduced
$715,000
-3.25%
MLS
4/13/2026
Listed
$739,000
—
MLS
Disclaimer: Historical sales information is derived from public records provided by the county offices. Information is not guaranteed and should be independently verified.
2930 Cardinal Drive, Lincoln, CA 95648 (MLS# 226044945) is a Single Family property that was sold at $715,000 on June 09, 2026. Want to learn more about 2930 Cardinal Drive? Do you have questions about finding other Single Family real estate for sale in Lincoln? You can browse all Lincoln real estate or contact a Coldwell Banker agent to request more information.