This is a carousel with tiles that activate property listing cards. Use the previous and next buttons to navigate.
1/1
$2,755,000
This is a carousel with tiles that activate property listing cards. Use the previous and next buttons to navigate.
1/1
Property Description
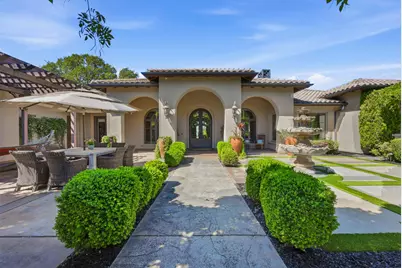
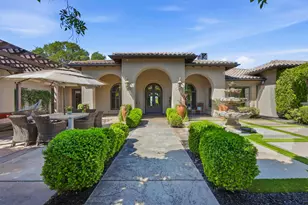
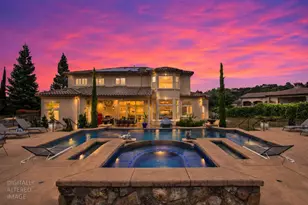
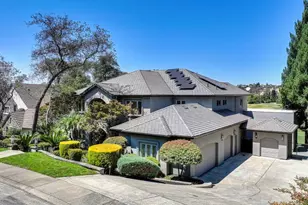
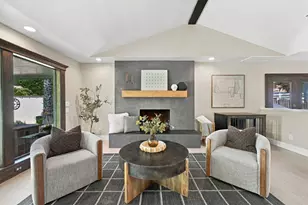
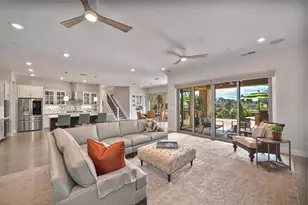
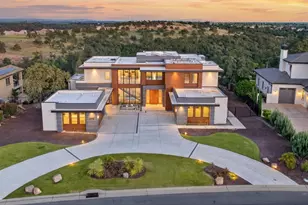
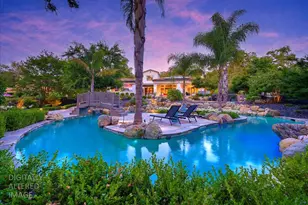
Set behind the guard gated entrance of Catta Verdera, this custom Santa Barbara inspired single level residence offers a rare blend of privacy, elegance, and effortless livability. A welcoming front courtyard with a tranquil fountain and iron and glass double doors sets the tone for the refined spaces within. The interior unfolds with high ceilings, most are triple crown molding, smooth imperfect walls, and natural light that moves softly throughout the home. The chef's kitchen serves as the central gathering place, featuring granite surfaces, professional grade appliances, including a Miele German espresso machine, multiple wine fridge, Thermador double oven, a butler's pantry, and an expansive island designed for connection and conversation. With five bedrooms and five plus baths, the layout supports multi-generational living, guests, or dedicated workspace. Four other bedrooms all have their own private baths. The primary suite enjoys direct access to the backyard and lives like a private retreat, complete with a fireplace, sitting area, and a spa inspired steam shower, jetted tub, and multiple shower heads. A separate guest suite with its own courtyard entrance offers ideal privacy for visitors. Set on a flat, fully usable over an acre lot, the outdoor spaces elevate everyday living. The backyard captures sweeping city views and dramatic sunsets, while the Pebble Tec saltwater pool, cascading water feature, in pool dining table, and elevated spa create a true resort experience. A covered patio, surround sound, outdoor kitchen, and stone fireplace extend the living space year-round. Additional amenities include a spacious fully finished multi vehicle garage, with one bay dedicated as a climate controlled fitness room, a circular driveway, and prepaid solar for added efficiency. The theater room, designed for effortless entertaining. Warm wood beams, rich flooring, and natural light create an inviting setting, while the ceiling mounted projector and large screen and surround sound offer a true theater experience. A custom bar with granite surfaces and stainless appliances and a beer tap, makes hosting easy, and direct patio access, blends indoor comfort with outdoor living. Catta Verdera offers a lifestyle defined by natural beauty, privacy, and access to the nearby country club, golf course, walking paths, and community amenities. The expansive lot also provides potential for an ADU. A sense of calm sophistication describes life here.
Full Property Details
Full Property Details for 3276 Vista De Madera
General
- Sold For: $2,755,000
- HOA FEE: $237/month
- Status: Closed
- Type: Single Family
- Source: METROLIST_Cali
- MLS ID: 226043536
- Added to Site: 124 day(s) ago
Interior
- Rooms/Areas: Baths Other, Dining Room, Family Room, Great Room, Guest Quarters, Kitchen, Laundry, Living Room, Primary Bedroom
- Interior Features: Cathedral Ceiling, Open Beam Ceiling, Storage Area(s), Formal Entry, Wet Bar
- Fireplace: Yes
- Number of Fireplaces: 3
- Fireplace(s): Double-Sided, Family Room, Gas Piped, Living Room, Primary Bedroom
- Appliances: Built-In Gas Range, Built-In Refrigerator, Hood Over Range, Ice Maker, Dishwasher, Disposal, Microwave, Double Oven, Tankless Water Heater, Warming Drawer, Wine Refrigerator
- Flooring: Carpet, Tile, Wood
Rooms
Bathrooms
- Total Bathrooms: 6
- Full Bathrooms: 5
- Half Bathrooms: 1
- Bathroom Features: Shower Stall(s), Double Sinks, Granite, Steam, Jetted Tub, Outside Access, Walk-In Closet
- Primary Bathroom: Shower Stall(s), Double Sinks, Granite, Steam, Jetted Tub, Outside Access, Walk-In Closet
Bedrooms
- Total Bedrooms: 5
- Primary Bedroom: Sitting Room, Surround Sound, Ground Floor, Walk-In Closet, Outside Access
Other Rooms
- Kitchen: Breakfast Area, Butlers Pantry, Pantry Cabinet, Island w/Sink
- Dining Room: Breakfast Nook, Formal Room, Dining Bar
- Laundry: Cabinets, Laundry Closet, Dryer Included, Sink, Ground Floor, Washer Included, Inside Room
Additional Information
- Shared Amenities: Trails
- Pool: Yes
- Pool Description: Built-In, On Lot, Pool Sweep, Pool/Spa Combo, Gunite Construction
- Equipment: Attic Fan(s), Central Vac Plumbed, Networked, Central Vacuum
Exterior
- Exterior Features: Kitchen, Built-In Barbeque, Covered Courtyard, Fire Pit
Parking
- Garage: Yes
- Garage Spaces: 5
- Parking: 24'+ Deep Garage, Attached, EV Charging, Garage Door Opener, Garage Facing Side, Other
Location
- County: Placer
- Subdivision: Verdera Village 13 Phase 2
- Cross Streets: Camino Verdera
- Driving Directions: Twelve Bridges to Catta Verdera. Right to guard gate, right on Vista De Madera at roundabout, home is on the right
- Direction Faces: East
School Information
- School District: Placer
Community
- Association: Yes
- Home Owners Assn.: 1
- Assoc. Fees Include: Security
- Pets Allowed: Yes
Heating & Cooling
- Cooling Type: Ceiling Fan(s), Central, MultiUnits, Multi-Zone
- Heating Type: Central, Fireplace(s), Multiple Units, Multi-Zone, Natural Gas
- Heating Fuel: Central, Fireplace(s), MultiUnits, MultiZone, Natural Gas
Utilities
- Sewer: Public Sewer
- Water: Public
- Utility Description: Internet Available, Solar, Natural Gas Connected
Structural Information
- Architectural Style: One Story Contemporary, See Remarks
- Builder: Scheid Builders
- Construction: Block, Concrete, Stucco, Wood
- Basement: Yes
- Foundation: Concrete, Slab
- Roof: Spanish Tile, Tile
- Windows: Solar Screens, Dual Pane Full
- Stories/Levels: 1
- Square Feet: 5,556
- Sq. Ft. Source: Assessor Agent-Fill
- Year Built: 2006
Additional Structures
- Other Structures: Pergola, Storage, Kennel/Dog Run
Lot Features
- Property View: City Lights
- Lot Size (Acres): 1.2
- Lot Size (Sq. Ft.): 52,272
- Irrigation System: None
- Topography: Level
- Zoning: R-1
- Lot Description: Auto Sprinkler F&R, Garden, Gated Community, Shape Regular, Street Lights, Landscape Front, Low Maintenance
- Fencing (Description): Back Yard
Financial Considerations
- Association Fee: $237
- Assoc Fee Freq.: Monthly
Disclosures and Reports
- Special Conditions: None
- Restrictions: Signs, Parking
- APN: 337-190-004-000
Listed by Nick Sadek Sotheby's International Realty
Sold by Non-MLS Office

Get Pre-Approved Today
Schools
Schools serving 3276 Vista De Madera
School District:Western Placer Unified School District
| Name | Grades | Distance |
|---|---|---|
Twelve Bridges Elementary School 2450 Eastridge Drive, Lincoln, CA 95648 | K-5 | 1.5 mi |
Twelve Bridges Middle School 770 W.view Dr., Lincoln, CA 95648 | 6-8 | 2.4 mi |
Twelve Bridges High School 2360 Fieldstone Drive, Lincoln, CA 95648 | 9-12 | 2.6 mi |
Disclaimer:
School attendance boundaries provided by ATTOM Data Solutions and are for reference only. Contact the school directly to verify enrollment eligibility.
Price & Sales History for 3276 Vista De Madera
Date
Details
Price
Change
Source
8/05/2026
Sold
$2,755,000
-8.11%
MLS
5/14/2026
Price Reduced
$2,998,000
-5.98%
MLS
4/29/2026
Price Reduced
$3,188,800
-5.94%
MLS
4/09/2026
Listed
$3,390,000
—
MLS
Disclaimer: Historical sales information is derived from public records provided by the county offices. Information is not guaranteed and should be independently verified.
3276 Vista De Madera, Lincoln, CA 95648 (MLS# 226043536) is a Single Family property that was sold at $2,755,000 on August 05, 2026. Want to learn more about 3276 Vista De Madera? Do you have questions about finding other Single Family real estate for sale in Lincoln? You can browse all Lincoln real estate or contact a Coldwell Banker agent to request more information.