This is a carousel with tiles that activate property listing cards. Use the previous and next buttons to navigate.
1/1
$1,850,000
This is a carousel with tiles that activate property listing cards. Use the previous and next buttons to navigate.
1/1
Property Description
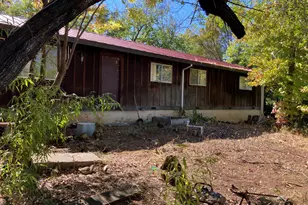
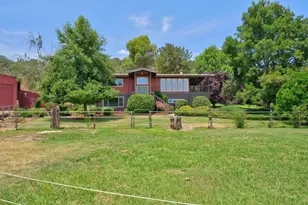
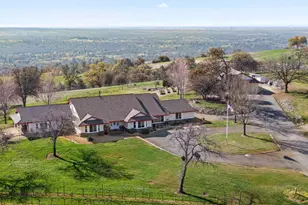
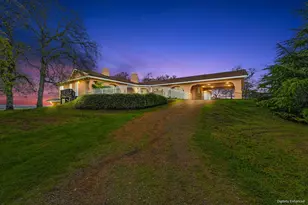
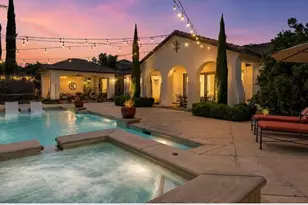
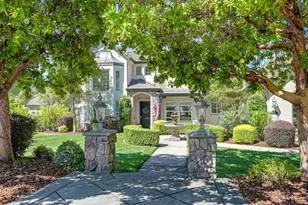
Escape to a private 50-acre retreat that blends luxury lodge living with the functionality of a fully equipped working ranch. Behind a gated entry in coveted Stagecoach Estates, the property captures sweeping views of rolling pastureland, year-round water, and wide-open skies. The lodge-inspired 7,465 sq ft residence features handcrafted woodwork, soaring ceilings, dramatic windows, and a resort-style indoor pool and spa. Spacious living areas, a large office, and multiple suites offer comfort for daily living or hosting. The ranch includes barns, irrigated pastures, a former commercial dairy with creamery infrastructure, feed silos, hay storage, and cross-fencingideal for livestock, equestrian use, or agriculture. A year-round pond, stream, and irrigation district water support productive land use. A second residence offers 4 bedrooms, 2 baths, a garage, and rental or multigenerational potential. A 1,100 sq ft studio with kitchenette and a schoolhouse with half bath add creative, business, or guest options. Quiet surroundings, a long private driveway, and open land provide privacy and outdoor freedom. An adjacent 39-acre parcel is available separately for expansion (MLS# 225146801). This Northern California lodge estate offers luxury, versatility, and a one-of-a-kind lifestyle.
Full Property Details
Full Property Details for 4053 Wilson Town Rd
General
- Sold For: $1,850,000
- Status: Closed
- Type: Multi-Family
- Source: METROLIST_Cali
- MLS ID: 225146135
- Added to Site: 310 day(s) ago
Interior
- Interior Features: Cathedral Ceiling
- Fireplace: Yes
- Number of Fireplaces: 1
- Fireplace(s): Living Room, Stone, Wood Burning, Gas Starter
- Appliances: Built-In Refrigerator, Hood Over Range, Ice Maker, Dishwasher, Warming Drawer
- Flooring: Concrete, Cork, Tile, Wood
Rooms
Bathrooms
- Total Bathrooms: 4
- Full Bathrooms: 3
- Half Bathrooms: 1
Bedrooms
- Total Bedrooms: 4
Other Rooms
- Kitchen: Pantry Closet, Island, Stone Counter, Island w/Sink, Tile Counter
- Dining Room: Dining/Living Combo
- Laundry: Laundry Closet, Dryer Included, Sink, Washer Included, In Garage
Additional Information
- Pool: Yes
- Pool Description: Built-In, Pool/Spa Combo, Indoors
Exterior
- Exterior Features: Balcony
Parking
- Garage: Yes
- Garage Spaces: 7
- Parking: Attached, RV Access, Uncovered Parking Spaces 2+, See Remarks
Location
- County: Placer
- Cross Streets: Garden Bar Rd
- Driving Directions: From Gladding Rd turn right onto W Wise Rd, left onto Crosby Herold Rd, left onto Garden Bar Rd. Left onto Wilson Town Rd. It is the first home on your left after you go through the gate.
School Information
- School District: Placer
Heating & Cooling
- Cooling Type: Ceiling Fan(s), Central, Wall Unit(s), Window Unit(s), Multi-Zone
- Heating Type: Propane, Central, Fireplace(s), Wood Stove, Multi-Zone
- Heating Fuel: Propane, Central, Fireplace(s), Wood Stove, MultiZone
Utilities
- Sewer: Septic System
- Water: Well
- Utility Description: Electric, Solar, Propane Tank Leased
Structural Information
- Construction: Wood, Log
- Basement: Yes
- Foundation: Raised
- Roof: Composition
- Stories/Levels: 2
- Square Feet: 7,465
- Sq. Ft. Source: Assessor Auto-Fill
- Year Built: 1993
Additional Structures
- Other Structures: Pergola
Lot Features
- Lot Size (Acres): 50
- Lot Size (Sq. Ft.): 2,178,000
- Irrigation System: Irrigation District
- Zoning: F-B-X
- Lot Description: Pond Year Round, Gated Community, Stream Year Round
Horse Property
- Horse Property: Yes
- Horse Facility Desc.: 1-6 Stalls, Barn w/Electricity, Barn w/Water, Fenced, Hay Storage, Irrigated Pasture
Disclosures and Reports
- Special Conditions: Trust
- APN: 026-030-046-000
Listed by eXp Realty of Northern California, Inc. and eXp Realty of California Inc.
Sold by eXp Realty of California Inc.

Get Pre-Approved Today
Schools
Schools serving 4053 Wilson Town Rd
School District:Western Placer Unified School District
| Name | Grades | Distance |
|---|---|---|
Carlin C. Coppin Elementary School 150 12th Street, Lincoln, CA 95648 | K-5 | 6.8 mi |
Glen Edwards Middle School 204 L Street, Lincoln, CA 95648 | 6-8 | 8 mi |
Lincoln High School, Lincoln, CA 790 J Street, Lincoln, CA 95648 | 9-12 | 7.4 mi |
Disclaimer:
School attendance boundaries provided by ATTOM Data Solutions and are for reference only. Contact the school directly to verify enrollment eligibility.
Price & Sales History for 4053 Wilson Town Rd
Date
Details
Price
Change
Source
9/25/2026
Sold
$1,850,000
-11.9%
MLS
6/19/2026
Price Reduced
$2,099,999
-7.69%
MLS
3/24/2026
Price Reduced
$2,275,000
-1.09%
MLS
12/02/2025
Listed
$2,300,000
—
MLS
Disclaimer: Historical sales information is derived from public records provided by the county offices. Information is not guaranteed and should be independently verified.
4053 Wilson Town Road, Lincoln, CA 95648 (MLS# 225146135) is a Multi-Family property that was sold at $1,850,000 on September 25, 2026. Want to learn more about 4053 Wilson Town Road? Do you have questions about finding other Multi-Family real estate for sale in Lincoln? You can browse all Lincoln real estate or contact a Coldwell Banker agent to request more information.