This is a carousel with tiles that activate property listing cards. Use the previous and next buttons to navigate.
1/37
$779,000
This is a carousel with tiles that activate property listing cards. Use the previous and next buttons to navigate.
1/37
Property Description
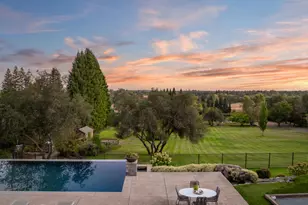
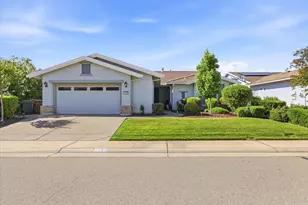
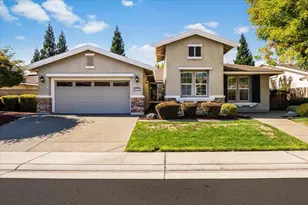
This beautiful 'San Mateo' offers a seamless blend of indoor and outdoor living, perfect for those seeking a tranquil yet connected existence. The heart of the home is undoubtedly the great room with fireplace and custom built ins, a versatile space perfect for relaxation or entertaining. Culinary aspirations come to life in the well-appointed kitchen, featuring sleek stainless steel appliances, a functional island, cherry cabinets and an inviting peninsula, ideal for casual dining or engaging conversation. Dedicated desk area in kitchen is a lovely addition. Two bedrooms plus den and hobby room make this a highly functional floorpan. Primary bedroom is well proportioned and the bathroom offers the convenience of two sinks and a spacious walk-in shower, providing a refreshing start or end to your day. A dedicated laundry room with cabinets and washer/dryer adds to the home's practicality, while the attached garage provides secure parking and additional storage. Beyond the interior, a private yard awaits, offering a serene escape for outdoor enjoyment out onto the patio, an ideal spot for al fresco dining or simply unwinding in the fresh air. Extended patio cover and quiet fountain...experience the effortless living this property affords. Located on a quiet stretch of that is very near Kilaga Springs Lodge. Don't miss the attached photo and video tour of this well maintained home!
Full Property Details
Full Property Details for 632 Orchid Ln
General
- Price: $779,000
- HOA FEE: $188/month
- Status: Active
- Type: Single Family
- Source: METROLIST_Cali
- MLS ID: 226083400
- Updated: 7/1/2026
- Added to Site: 7 day(s) ago
Interior
- Fireplace: Yes
- Number of Fireplaces: 1
- Fireplace(s): Family Room, Gas Log
- Appliances: Built-In Electric Oven, Free Standing Refrigerator, Gas Cook Top, Dishwasher, Disposal, Microwave
- Flooring: Carpet, Tile, Wood
Rooms
Bathrooms
- Total Bathrooms: 2
- Full Bathrooms: 2
- Bathroom Features: Shower Stall(s), Double Sinks, Tile, Tub, Walk-In Closet, Window
- Primary Bathroom: Shower Stall(s), Double Sinks, Tile, Tub, Walk-In Closet, Window
Bedrooms
- Total Bedrooms: 2
- Primary Bedroom: Sitting Area
Other Rooms
- Kitchen: Breakfast Area, Pantry Closet, Slab Counter, Island
- Dining Room: Formal Area
- Laundry: Cabinets, Dryer Included, Washer Included, Inside Room
Additional Information
- Shared Amenities: Pool, Clubhouse, Racquetball Court, Recreation Facilities, Exercise Room, Game Court Exterior, Spa/Hot Tub, Golf Course, Tennis Courts, Trails, Gym
Parking
- Garage: Yes
- Garage Spaces: 2
- Parking: Attached
Location
- County: Placer
- Subdivision: Del Webb Sun City Lincoln Hills
- Cross Streets: Periwinkle
- Driving Directions: Sun City Blvd to Periwinkle to Orchid
School Information
- School District: Placer
- Elem School District: Placer Hills Union
- Midd School District: Placer Hills Union
- High School District: Western Placer
Community
- Association: Yes
- Home Owners Assn.: 1
- Assoc. Fees Include: Pool
- Pets Allowed: Yes
Heating & Cooling
- Cooling Type: Ceiling Fan(s), Central
- Heating Type: Natural Gas
- Heating Fuel: Natural Gas
Utilities
- Sewer: Public Sewer
- Water: Public, Meter on Site, Water District
- Utility Description: Public, Sewer In & Connected, Underground Utilities, Natural Gas Connected
Structural Information
- Builder: Pulte
- Construction: Stucco, Wood
- Basement: Yes
- Foundation: Concrete, Slab
- Roof: Cement, Tile
- Stories/Levels: 1
- Square Feet: 2,246
- Sq. Ft. Source: Assessor Auto-Fill
- Year Built: 2005
Lot Features
- Lot Size (Acres): 0.1565
- Lot Size (Sq. Ft.): 6,817
- Irrigation System: Public District, Meter on Site
- Topography: Level
- Lot Description: Auto Sprinkler F&R, Close to Clubhouse, Landscape Back, Landscape Front
- Fencing (Description): Wood, Full
Financial Considerations
- Association Fee: $188
- Assoc Fee Freq.: Monthly
Disclosures and Reports
- Special Conditions: Trust
- APN: 338-380-032-000
Listed by Carolan Properties, Inc.
Get Pre-Approved Today
Schools
Schools serving 632 Orchid Ln
School District:Western Placer Unified School District
| Name | Grades | Distance |
|---|---|---|
Twelve Bridges Elementary School 2450 Eastridge Drive, Lincoln, CA 95648 | K-5 | 2.3 mi |
Twelve Bridges Middle School 770 W.view Dr., Lincoln, CA 95648 | 6-8 | 2.6 mi |
Twelve Bridges High School 2360 Fieldstone Drive, Lincoln, CA 95648 | 9-12 | 2.3 mi |
Disclaimer:
School attendance boundaries provided by ATTOM Data Solutions and are for reference only. Contact the school directly to verify enrollment eligibility.
Price & Sales History for 632 Orchid Ln
Date
Details
Price
Change
Source
7/01/2026
Listed
$779,000
43.33%
MLS
11/12/2005
Sold
$543,500
—
Public Record
Disclaimer: Historical sales information is derived from public records provided by the county offices. Information is not guaranteed and should be independently verified.
Tax History
Tax History for 632 Orchid Ln
Year
Property Taxes
Change
Tax Assessment
Change
2025
$7,741
1%
$742,052
2%
2024
$7,652
-3%
$727,503
2%
2023
$7,906
1%
$713,240
2%
2022
$7,794
4%
$699,256
4%
2021
$7,526
6%
$674,000
6%
2020
$7,124
1%
$633,000
—
2019
$7,060
2%
$631,000
2%
2018
$6,889
3%
$618,000
2%
2017
$6,682
5%
$606,000
5%
2016
$6,373
9%
$579,000
9%
2015
$5,826
3%
$530,000
3%
2014
$5,658
14%
$517,000
15%
2013
$4,966
—
$449,000
—
Disclaimer: Historical tax information is derived from public records provided by the county offices. Information is not guaranteed and should be independently verified.
Estimate the Cost
Estimate the Cost for 632 Orchid Ln
632 Orchid Lane, Lincoln, CA 95648 (MLS# 226083400) is a Single Family property with 2 bedrooms and 2 full bathrooms. 632 Orchid Lane is currently listed for $779,000 and was received on July 01, 2026. Want to learn more about 632 Orchid Lane? Do you have questions about finding other Single Family real estate for sale in Lincoln? You can browse all Lincoln real estate or contact a Coldwell Banker agent to request more information.