This is a carousel with tiles that activate property listing cards. Use the previous and next buttons to navigate.
1/1
$1,050,000
This is a carousel with tiles that activate property listing cards. Use the previous and next buttons to navigate.
1/1
Property Description
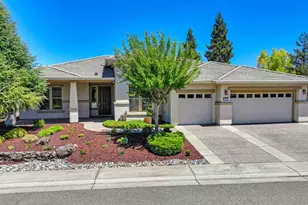
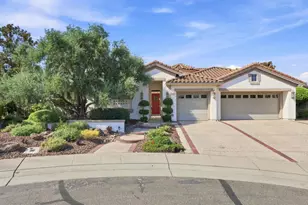
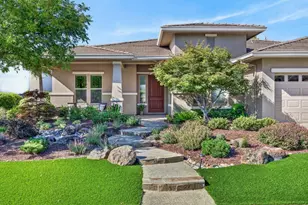
Enjoy resort-style living in this sought-after Estate Series Napa Model, ideally located on a premium golf course and open space lot in the prestigious Del Webb Sun City Lincoln Hills, a premier 55+ active adult community. Positioned at a higher elevation and on a quiet cul de sac, this home offers peaceful views and a tranquil setting enhanced by two soothing water features. The thoughtfully designed floor plan features new carpeting and interior paint. The sleeping quarters are on opposite sides for privacy, including a guest suite with its own en-suite bath. A versatile den with custom built-ins is perfect for a home office or hobby room. The bright kitchen boasts white cabinetry, stainless steel appliances, a breakfast nook, double door pantry and dining bar, opening to comfortable living spaces with wood floors in the high traffic areas. Relax on the covered patio while enjoying the serene surroundings. The spacious master suite includes dual sinks, a soaking tub, and a large walk-in closet. Additional highlights include an inside laundry room with utility sink and an oversized 3-car garage with a second utility sink. Experience the exceptional amenities, golf, clubs, fitness, and vibrant lifestyle that Sun City Lincoln Hills is known for.
Full Property Details
Full Property Details for 640 Loon Lake Ct.
General
- Sold For: $1,050,000
- HOA FEE: $188/month
- Status: Closed
- Type: Single Family
- Source: METROLIST_Cali
- MLS ID: 226088471
- Added to Site: 36 day(s) ago
Interior
- Fireplace: Yes
- Number of Fireplaces: 1
- Fireplace(s): Family Room, Gas Piped
- Appliances: Gas Cook Top, Gas Plumbed, Gas Water Heater, Dishwasher, Disposal, Microwave, Double Oven, Plumbed For Ice Maker
- Flooring: Carpet, Wood
Rooms
Bathrooms
- Total Bathrooms: 3
- Full Bathrooms: 2
- Half Bathrooms: 1
- Bathroom Features: Shower Stall(s), Double Sinks, Soaking Tub, Walk-In Closet, Window
- Primary Bathroom: Shower Stall(s), Double Sinks, Soaking Tub, Walk-In Closet, Window
Bedrooms
- Total Bedrooms: 2
Other Rooms
- Kitchen: Pantry Closet, Slab Counter, Island
- Dining Room: Breakfast Nook, Dining Bar, Dining/Living Combo
- Laundry: Cabinets, Sink, Gas Hook-Up, Inside Room
Additional Information
- Shared Amenities: Playground, Pool, Clubhouse, Rec Room w/Fireplace, Exercise Court, Recreation Facilities, Exercise Room, Game Court Exterior, Spa/Hot Tub, Tennis Courts, Greenbelt, Trails, Gym, Park
- Pool: Yes
- Pool Description: Built-In, Common Facility
Parking
- Garage: Yes
- Garage Spaces: 3
- Parking: Attached, Restrictions, Garage Door Opener, Garage Facing Front
Location
- County: Placer
- Subdivision: Sun City Lincoln Hills
- Cross Streets: Garganey Lane
- Driving Directions: Spring Valley to Garganey Lane, right on Loon Lake Lane, follow to Loon Lake all the way to the end where it changes to Loon Lake Ct. Home will be at the end on your left.
School Information
- School District: Placer
Community
- Association: Yes
- Home Owners Assn.: 1
- Assoc. Fees Include: Pool
Heating & Cooling
- Cooling Type: Ceiling Fan(s), Central
- Heating Type: Central
- Heating Fuel: Central
Utilities
- Sewer: Public Sewer
- Water: Public
- Utility Description: Public
Structural Information
- Builder: Pulte
- Construction: Stucco, Frame
- Basement: Yes
- Foundation: Slab
- Roof: Tile
- Windows: Dual Pane Full, Window Coverings
- Stories/Levels: 1
- Square Feet: 2,258
- Sq. Ft. Source: Assessor Auto-Fill
- Year Built: 2004
Lot Features
- Property View: Canyon, Garden/Greenbelt, Golf Course
- Lot Size (Acres): 0.2685
- Lot Size (Sq. Ft.): 11,696
- Irrigation System: Public District
- Zoning: Residential
- Lot Description: Adjacent to Golf Course, Auto Sprinkler F&R, Court, Cul-De-Sac, Dead End, Greenbelt, Street Lights, Low Maintenance
- Fencing (Description): Masonry
Financial Considerations
- Association Fee: $188
- Assoc Fee Freq.: Monthly
Disclosures and Reports
- Special Conditions: Trust
- Restrictions: Age Restrictions, Board Approval, Exterior Alterations, Guests, Parking
- APN: 336-130-022-000
Listed by Coldwell Banker Sun Ridge Real Estate
Sold by Compass

Get Pre-Approved Today
Schools
Schools serving 640 Loon Lake Ct.
School District:Western Placer Unified School District
| Name | Grades | Distance |
|---|---|---|
Twelve Bridges Elementary School 2450 Eastridge Drive, Lincoln, CA 95648 | K-5 | 1 mi |
Twelve Bridges Middle School 770 W.view Dr., Lincoln, CA 95648 | 6-8 | 1.9 mi |
Twelve Bridges High School 2360 Fieldstone Drive, Lincoln, CA 95648 | 9-12 | 2 mi |
Disclaimer:
School attendance boundaries provided by ATTOM Data Solutions and are for reference only. Contact the school directly to verify enrollment eligibility.
Price & Sales History for 640 Loon Lake Ct.
Date
Details
Price
Change
Source
8/19/2026
Sold
$1,050,000
—
MLS
7/19/2026
Listed
$1,050,000
—
MLS
Disclaimer: Historical sales information is derived from public records provided by the county offices. Information is not guaranteed and should be independently verified.
640 Loon Lake Court, Lincoln, CA 95648 (MLS# 226088471) is a Single Family property that was sold at $1,050,000 on August 19, 2026. Want to learn more about 640 Loon Lake Court? Do you have questions about finding other Single Family real estate for sale in Lincoln? You can browse all Lincoln real estate or contact a Coldwell Banker agent to request more information.