This is a carousel with tiles that activate property listing cards. Use the previous and next buttons to navigate.
1/40
$675,000
This is a carousel with tiles that activate property listing cards. Use the previous and next buttons to navigate.
1/40
Property Description
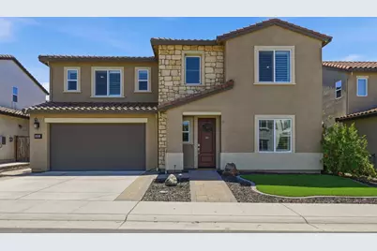
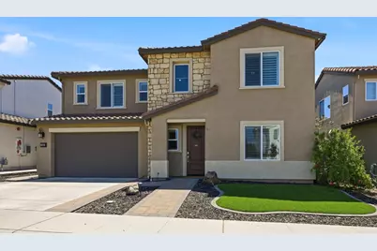
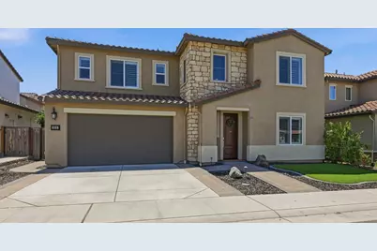
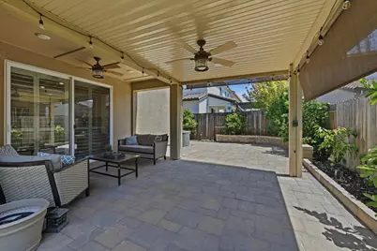
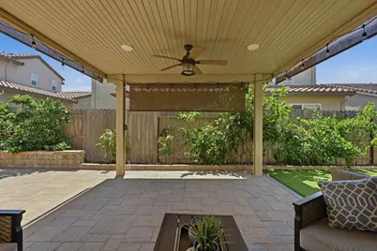
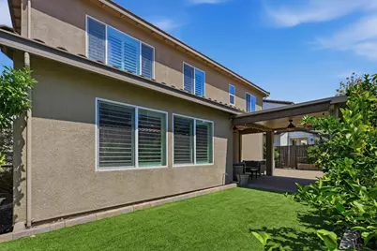
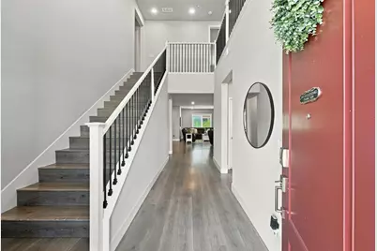
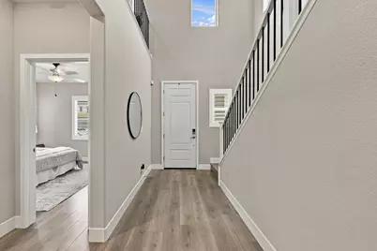
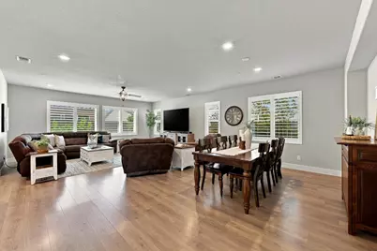
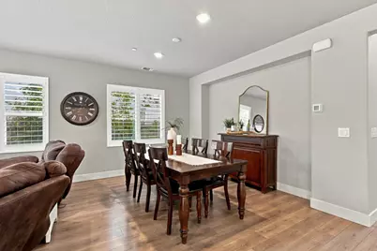
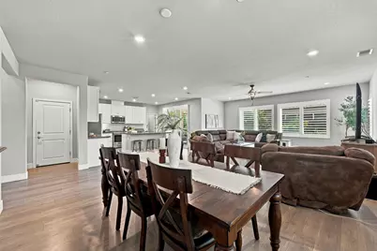
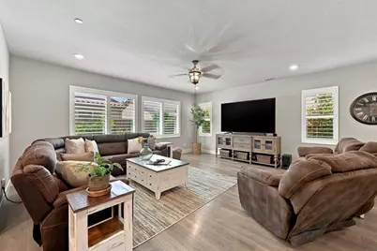
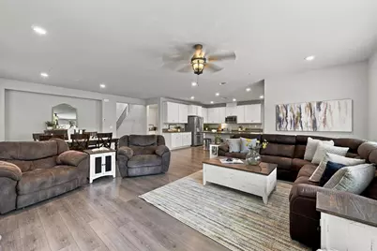
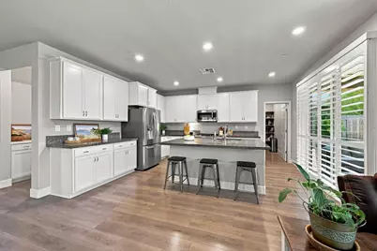
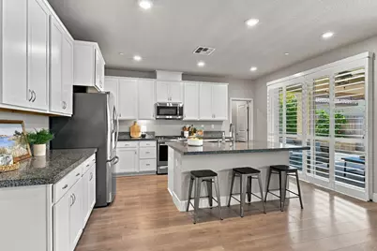
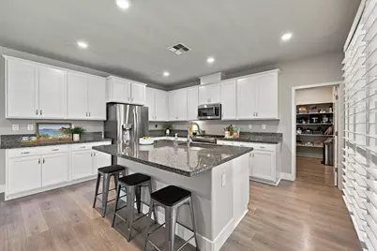
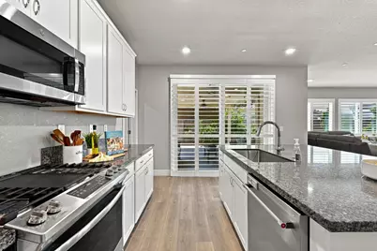
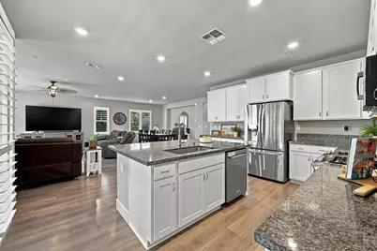
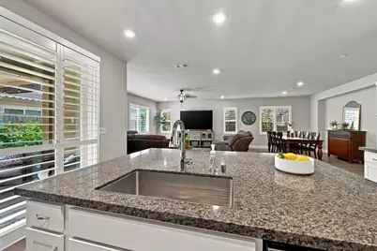
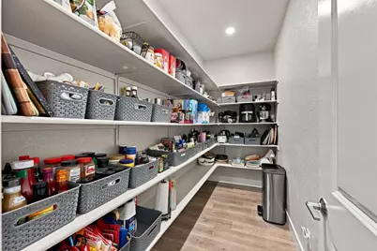
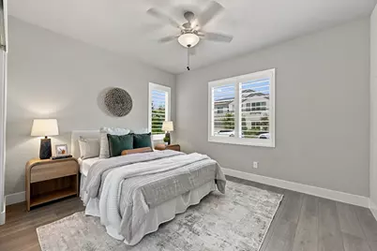
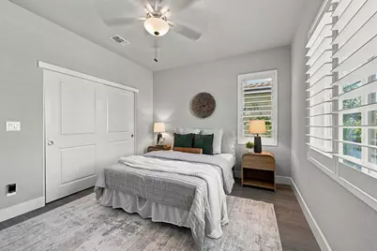
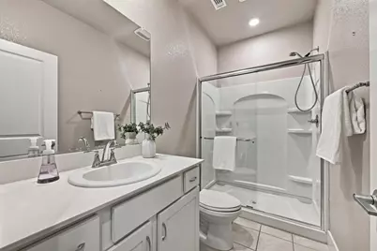
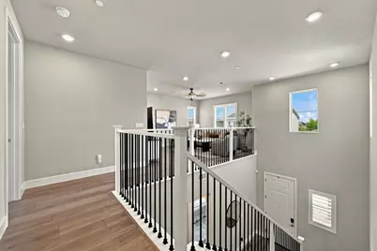
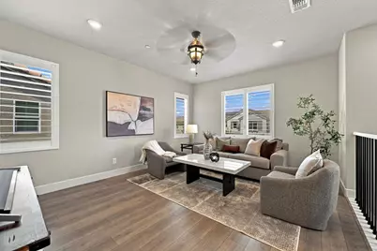
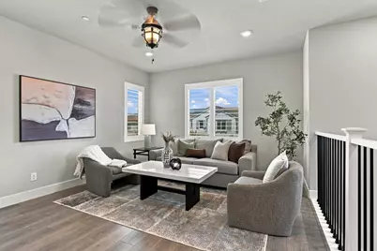
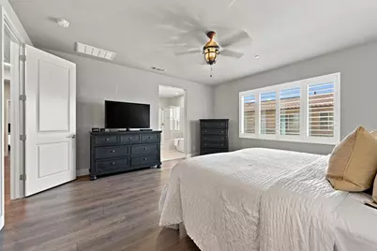
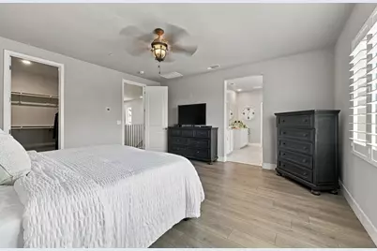
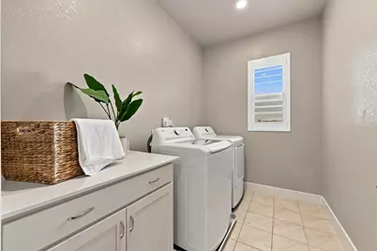
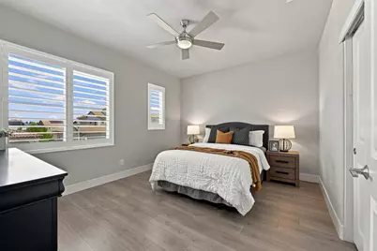
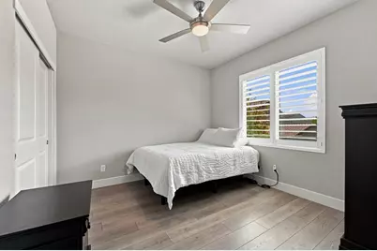
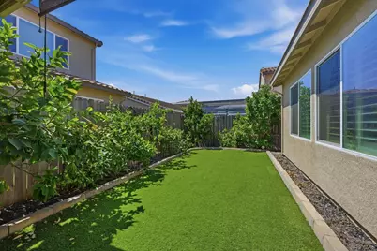
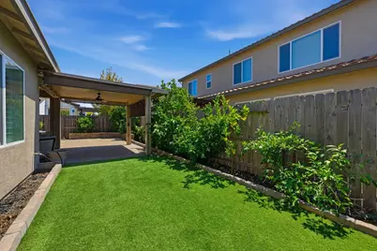
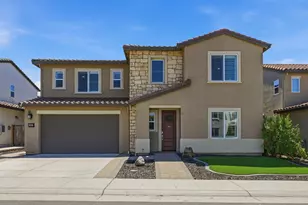
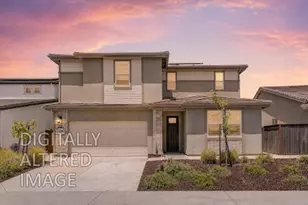
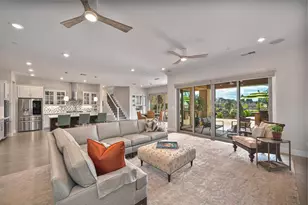
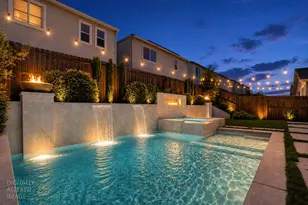
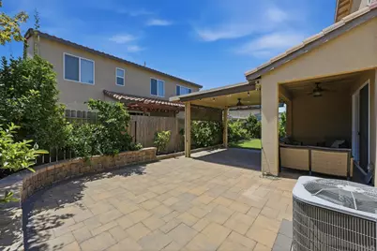
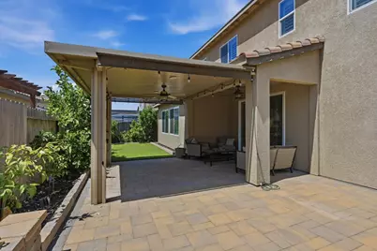
Welcome to this beautifully designed, energy-efficient home featuring a modern open-concept floor plan perfect for both everyday living and entertaining. The spacious downstairs living area centers around a gourmet kitchen with an oversized center island, an exceptionally large walk-in pantry, and seamless flow into the dining area and great room. Enjoy California living at its best with a covered California Room that extends your living space outdoors, creating the ideal setting for relaxing or hosting family and friends. The private backyard is a true retreat, featuring a variety of mature fruit trees that provide beauty, shade, and seasonal harvests. A first-floor bedroom and full bathroom offer flexible living options for guests, multigenerational living, or a home office. Upstairs, you'll find additional bedrooms thoughtfully arranged for privacy, a spacious loft, and a conveniently located laundry room. The luxurious primary suite, complete with two closets, provides a peaceful retreat, while the functional layout offers comfort and flexibility for today's lifestyle. Designed with efficiency in mind, this home includes an owned solar electric system and numerous eco-friendly features, including a Tesla charger in the three-car tandem garage with durable epoxy flooring. Combining modern design, versatile living spaces, sustainable amenities, and a backyard filled with fruit trees, this exceptional home is ready to welcome its next owner.
Full Property Details
Full Property Details for 683 Burkeville Rd
General
- Price: $675,000
- Status: Active
- Type: Single Family
- Source: METROLIST_Cali
- MLS ID: 226097708
- Updated: 9/11/2026
- Added to Site: 46 day(s) ago
Interior
- Rooms/Areas: Loft, Great Room, Laundry
- Appliances: Free Standing Refrigerator, Dishwasher, Disposal, Microwave, Tankless Water Heater
- Flooring: Simulated Wood, Tile
Rooms
Bathrooms
- Total Bathrooms: 3
- Full Bathrooms: 3
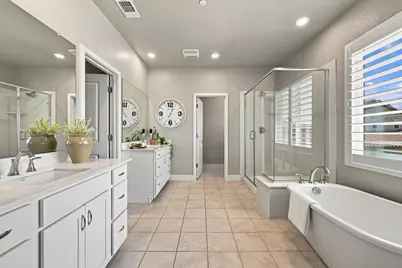
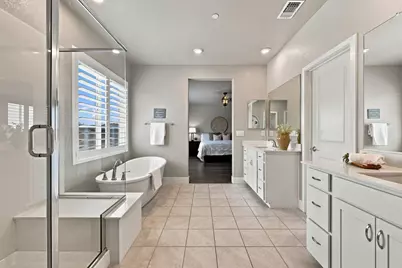
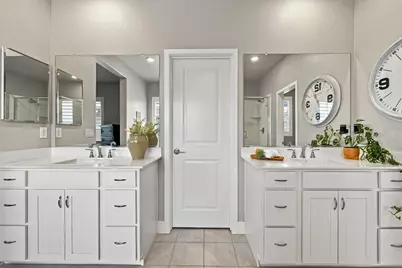
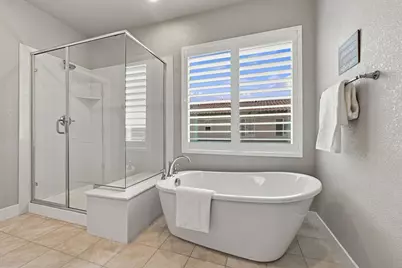
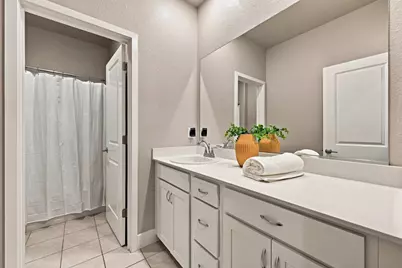
- Bathroom Features: Shower Stall(s), Double Sinks, Tub, Walk-In Closet
- Primary Bathroom: Shower Stall(s), Double Sinks, Tub, Walk-In Closet
Bedrooms
- Total Bedrooms: 4
- Primary Bedroom: Walk-In Closet
Other Rooms
- Kitchen: Pantry Closet, Island w/Sink
- Dining Room: Dining/Family Combo
- Laundry: Dryer Included, Upper Floor, Washer Included, Inside Room
Parking
- Garage: Yes
- Garage Spaces: 3
- Parking: Attached
Location
- County: Placer
- Subdivision: twelve bridges
- Cross Streets: Bella Breeze
- Driving Directions: Highway 65 Northbound from Roseville/Rocklin, exit Rt onto Twelve Bridges, left on E Joiner Pkwy, left on Bella Breeze Dr., left on Ledyard St., Left on Burkeville Rd to address.
School Information
- School District: Placer
- Elem School District: Western Placer
- Midd School District: Western Placer
- High School District: Western Placer
Heating & Cooling
- Cooling Type: Central
- Heating Type: Central
- Heating Fuel: Central
Utilities
- Sewer: Public Sewer
- Water: Public
- Utility Description: Solar, Underground Utilities, Natural Gas Connected
Structural Information
- Architectural Style: Contemporary
- Construction: Stucco, Frame, Wood
- Basement: Yes
- Foundation: Slab
- Roof: Tile
- Windows: Dual Pane Full
- Stories/Levels: 2
- Square Feet: 2,832
- Sq. Ft. Source: Assessor Auto-Fill
- Year Built: 2019
Lot Features
- Lot Size (Acres): 0.1028
- Lot Size (Sq. Ft.): 4,478
- Irrigation System: None
- Topography: Level
- Zoning: res
- Lot Description: Landscape Front, Low Maintenance
- Fencing (Description): Back Yard, Fenced
Disclosures and Reports
- Special Conditions: None
- APN: 329-140-071-000
Listed by Nick Sadek Sotheby's International Realty

Get Pre-Approved Today
Schools
Schools serving 683 Burkeville Rd
School District:Western Placer Unified School District
| Name | Grades | Distance |
|---|---|---|
Twelve Bridges Elementary School 2450 Eastridge Drive, Lincoln, CA 95648 | K-5 | 1.3 mi |
Twelve Bridges Middle School 770 W.view Dr., Lincoln, CA 95648 | 6-8 | 1.1 mi |
Twelve Bridges High School 2360 Fieldstone Drive, Lincoln, CA 95648 | 9-12 | 0.8 mi |
Disclaimer:
School attendance boundaries provided by ATTOM Data Solutions and are for reference only. Contact the school directly to verify enrollment eligibility.
Price & Sales History for 683 Burkeville Rd
Date
Details
Price
Change
Source
8/12/2026
Listed
$675,000
16.38%
MLS
12/17/2019
Sold
$580,000
—
Public Record
Disclaimer: Historical sales information is derived from public records provided by the county offices. Information is not guaranteed and should be independently verified.
Tax History
Tax History for 683 Burkeville Rd
Year
Property Taxes
Change
Tax Assessment
Change
2025
$7,503
—
$646,706
2%
2025
$7,503
-1%
$634,026
2%
2023
$7,592
—
$621,595
2%
2023
$7,592
2%
$609,408
2%
2022
$7,472
2%
$597,460
2%
2021
$7,325
1%
$585,746
1%
2020
$7,270
—
$579,740
—
Disclaimer: Historical tax information is derived from public records provided by the county offices. Information is not guaranteed and should be independently verified.
Estimate the Cost
Estimate the Cost for 683 Burkeville Rd
683 Burkeville Road, Lincoln, CA 95648 (MLS# 226097708) is a Single Family property with 4 bedrooms and 3 full bathrooms. 683 Burkeville Road is currently listed for $675,000 and was received on August 12, 2026. Want to learn more about 683 Burkeville Road? Do you have questions about finding other Single Family real estate for sale in Lincoln? You can browse all Lincoln real estate or contact a Coldwell Banker agent to request more information.