This is a carousel with tiles that activate property listing cards. Use the previous and next buttons to navigate.
1/1
$645,000
This is a carousel with tiles that activate property listing cards. Use the previous and next buttons to navigate.
1/1
Property Description
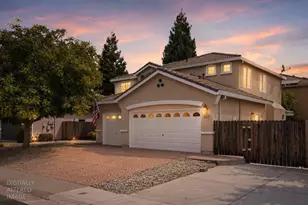
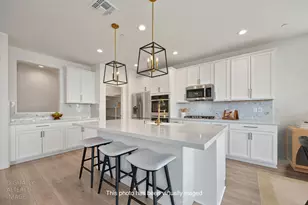
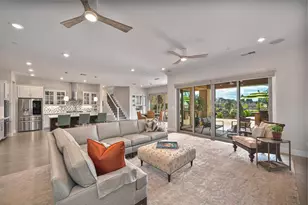
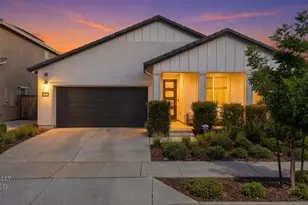
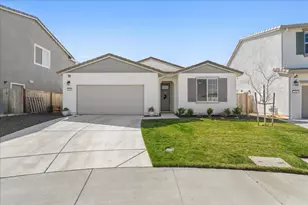
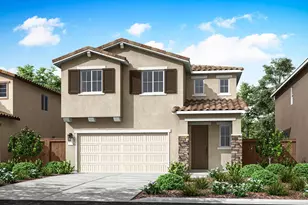
Spacious home located in the established Glenmoor neighborhood of Lincoln, offering a highly desirable floor plan with a bedroom and bathroom on the main level, expansive RV parking, a 3-car garage, and no HOA or Mello-Roos. Fresh interior paint throughout gives the home a clean, move-in ready feel while the functional layout offers plenty of space. The spacious kitchen with center island overlooks the inviting family room, creating the perfect gathering space, while the conveniently located downstairs laundry room and abundant storage add everyday functionality. The well appointed downstairs bedroom and bathroom provide an ideal setup for guests, extended family, or a private home office. Upstairs, you'll find a generous loft along with four additional bedrooms and two full bathrooms, providing plenty of room for everyone. Step outside to a beautifully designed backyard featuring a built-in BBQ, covered patio, and a generously sized low-maintenance lot with ample space for entertaining, extra parking, or even the possibility of a pool. Rarely do you find a property offering this combination of space, flexibility, and oversized RV access in one of Lincoln's most sought-after neighborhoods with no HOA or Mello-Roos, helping keep your monthly ownership costs lower. Conveniently located near parks, schools, shopping, dining, and easy commuter access, this is an exceptional opportunity to own a spacious home with incredible value in one of Lincoln's most established communities.
Full Property Details
Full Property Details for 721 Aberdeen Ln
General
- Sold For: $645,000
- Status: Closed
- Type: Single Family
- Source: METROLIST_Cali
- MLS ID: 226098351
- Added to Site: 53 day(s) ago
Interior
- Rooms/Areas: Loft, Primary Bathroom, Baths Other, Primary Bedroom, Dining Room, Family Room, Kitchen, Laundry, Living Room
- Fireplace: Yes
- Number of Fireplaces: 1
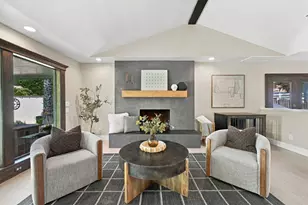
- Fireplace(s): Family Room, Gas Log
- Appliances: Free Standing Gas Range, Dishwasher, Disposal, Microwave, Free Standing Gas Oven
- Flooring: Carpet, Tile, Wood
Rooms
Bathrooms
- Total Bathrooms: 3
- Full Bathrooms: 2
- Half Bathrooms: 1
- Bathroom Features: Shower Stall(s), Double Sinks, Jetted Tub
- Primary Bathroom: Shower Stall(s), Double Sinks, Jetted Tub
Bedrooms
- Total Bedrooms: 5
- Primary Bedroom: Walk-In Closet
Other Rooms
- Kitchen: Pantry Closet, Island, Kitchen/Family Combo, Tile Counter
- Dining Room: Dining/Living Combo, Formal Area
- Laundry: Hookups Only, Inside Room
Exterior
- Exterior Features: Built-In Barbeque
Parking
- Garage: Yes
- Garage Spaces: 3
- Parking: RV Access, RV Possible, Garage Door Opener, Garage Facing Front, Interior Access
Location
- County: Placer
- Cross Streets: Patriot Dr
- Driving Directions: From Nicolaus Rd. Turn Left onto Ranch Way. Left onto Fullerton Ranch Rd. Right onto Abbeyhill Rd. Left onto Aberdeen Ln.
School Information
- School District: Placer
Heating & Cooling
- Cooling Type: Ceiling Fan(s), Central, Whole House Fan
- Heating Type: Central
- Heating Fuel: Central
Utilities
- Sewer: Public Sewer
- Water: Public
- Utility Description: Cable Available, Public, Electric, Sewer In & Connected, Internet Available, Natural Gas Connected
Structural Information
- Architectural Style: Two Story Contemporary, Traditional
- Construction: Stucco, Wood
- Basement: Yes
- Foundation: Concrete, Slab
- Roof: Tile
- Stories/Levels: 2
- Square Feet: 2,624
- Sq. Ft. Source: Assessor Auto-Fill
- Year Built: 2001
Lot Features
- Lot Size (Acres): 0.1971
- Lot Size (Sq. Ft.): 8,586
- Irrigation System: Public District
- Zoning: R1
- Lot Description: Curb(s)/Gutter(s), Street Lights, Low Maintenance
- Fencing (Description): Back Yard
Disclosures and Reports
- Special Conditions: None
- APN: 009-070-031-000
Listed by Realty ONE Group Complete
Sold by Barrett-Leber Realty, Inc

Get Pre-Approved Today
Schools
Schools serving 721 Aberdeen Ln
School District:Western Placer Unified School District
| Name | Grades | Distance |
|---|---|---|
Foskett Ranch Elementary School 1561 Joiner Parkway, Lincoln, CA 95648 | K-5 | 0.9 mi |
Glen Edwards Middle School 204 L Street, Lincoln, CA 95648 | 6-8 | 1.4 mi |
Lincoln High School, Lincoln, CA 790 J Street, Lincoln, CA 95648 | 9-12 | 1.5 mi |
Disclaimer:
School attendance boundaries provided by ATTOM Data Solutions and are for reference only. Contact the school directly to verify enrollment eligibility.
Price & Sales History for 721 Aberdeen Ln
Date
Details
Price
Change
Source
8/31/2026
Sold
$645,000
-0.77%
MLS
8/05/2026
Listed
$650,000
—
MLS
Disclaimer: Historical sales information is derived from public records provided by the county offices. Information is not guaranteed and should be independently verified.
721 Aberdeen Lane, Lincoln, CA 95648 (MLS# 226098351) is a Single Family property that was sold at $645,000 on August 31, 2026. Want to learn more about 721 Aberdeen Lane? Do you have questions about finding other Single Family real estate for sale in Lincoln? You can browse all Lincoln real estate or contact a Coldwell Banker agent to request more information.