This is a carousel with tiles that activate property listing cards. Use the previous and next buttons to navigate.
1/76
$699,000 Just Listed
This is a carousel with tiles that activate property listing cards. Use the previous and next buttons to navigate.
1/76
Property Description
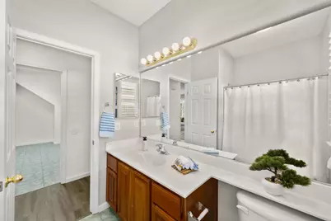
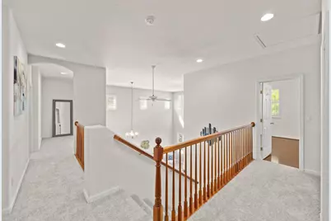
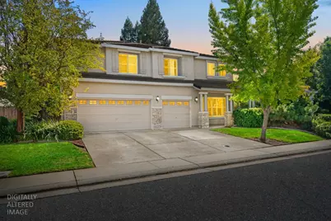
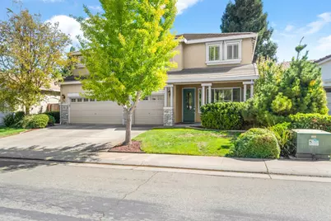
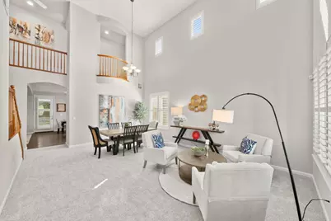
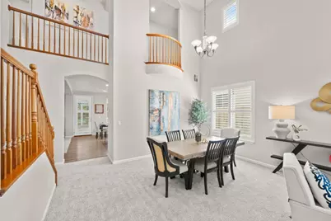
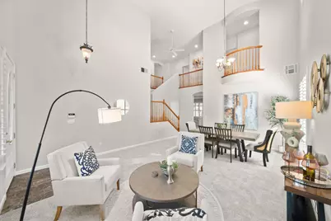
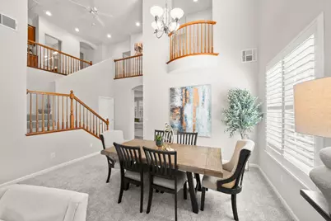
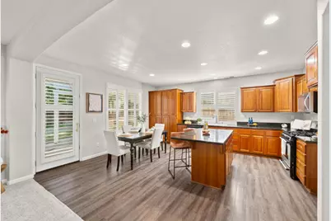
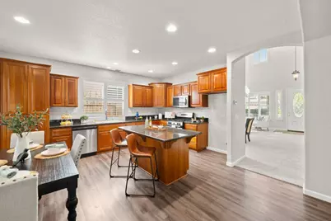
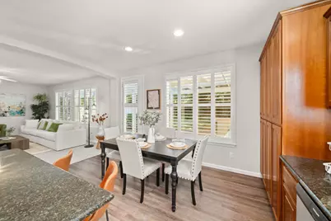
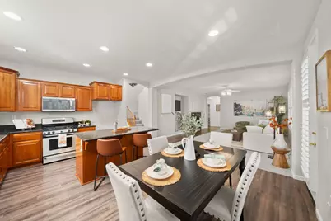
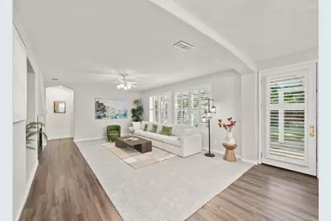
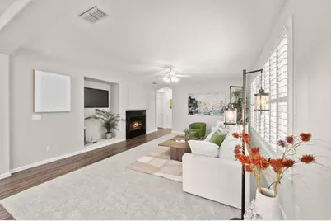
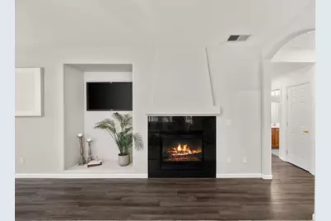
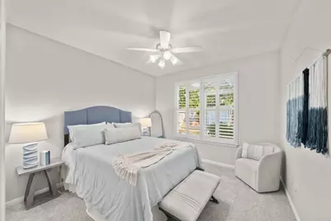
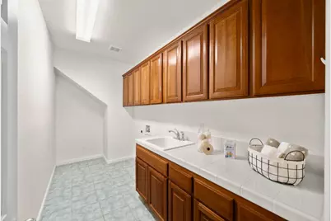
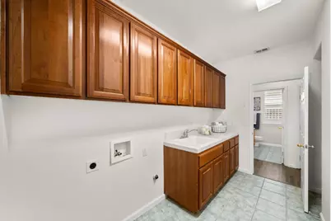
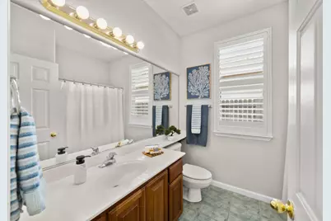
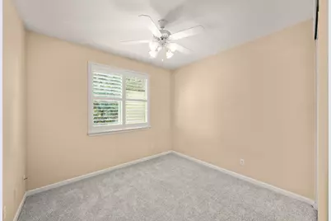
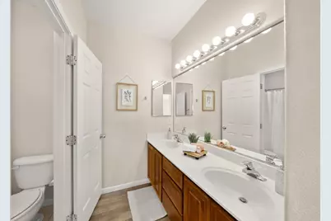
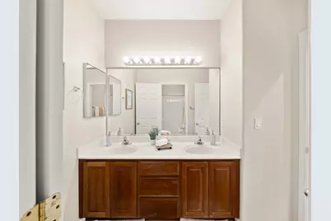
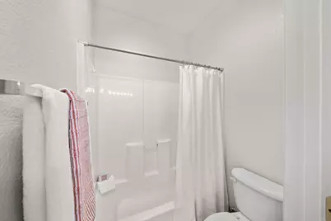
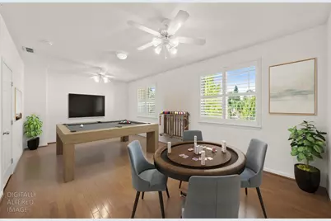
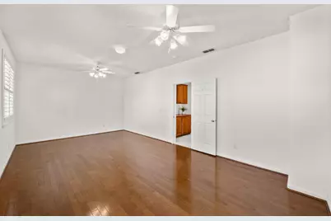
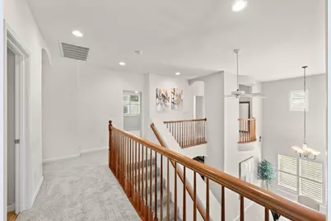
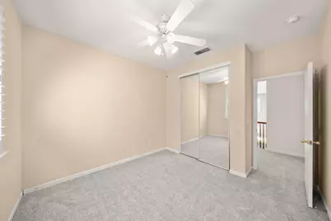
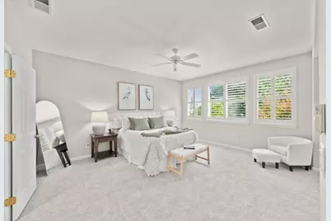
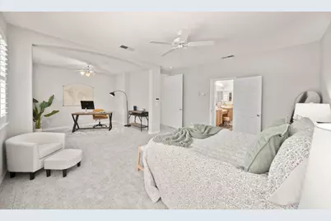
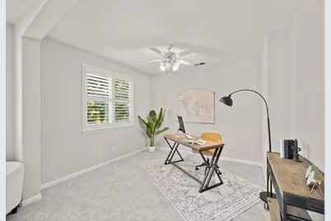
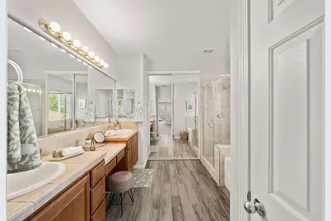
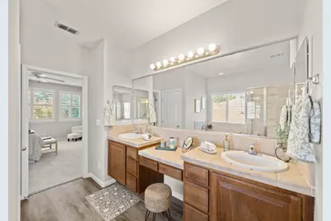
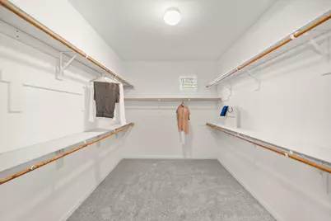
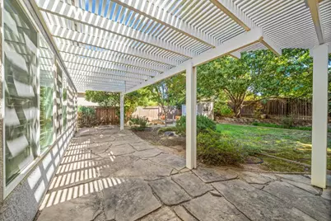
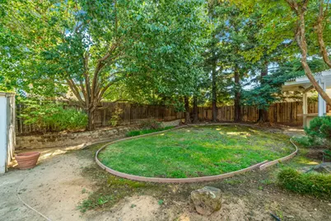
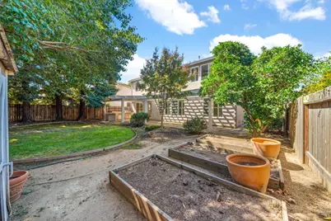
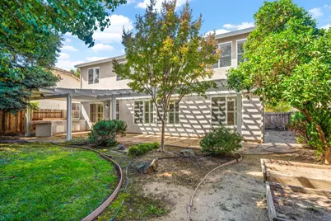
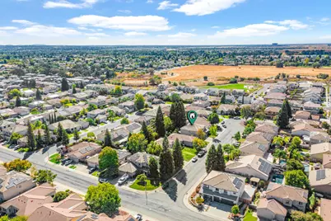
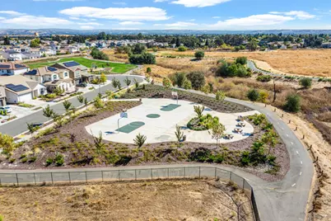
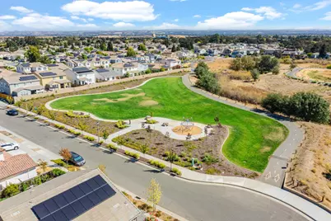
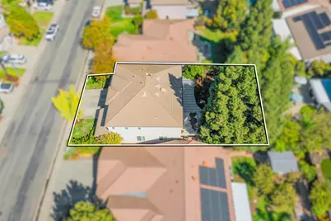
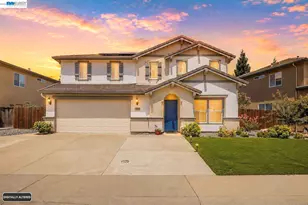
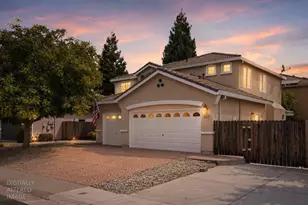
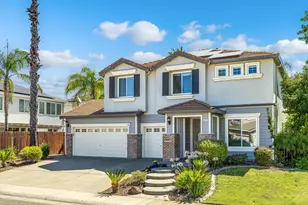
Nestled on a serene court with picturesque views of a majestic oak, this spacious home welcomes you with soaring vaulted ceilings and a charming Juliet balcony overlooking the dining & living room. The warm, inviting kitchen features rich cherry cider cabinetry, a large island, stainless steel appliances and an oversized pantry cabinet, all opening seamlessly to the family room where a cozy fireplace sets the perfect scene for cool fall evenings. A downstairs bedroom with convenient access to a full bath provides an ideal space for guests, extended family or a home office. The first floor is completed by a dedicated laundry room, 3-car garage and private rear yard with a covered patio, outdoor kitchen and raised garden boxes perfect for relaxing or entertaining. Upstairs, you'll find two guest bedrooms, a guest bath with dual sinks and a spacious bonus room with hardwood floors, offering endless possibilities as a game room, craft space, media room or even an additional bedroom. The serene primary suite features a separate retreat, ideal for a home office, nursery or home gym, along with a beautifully renovated walk-in shower, soaking tub and spacious walk-in closet. Thoughtful touches include plantation shutters, brand-new carpet throughout and fresh interior paint downstairs. Ideally located within walking distance to restaurants, parks, trails and more, this home offers the lifestyle you've been looking for without the extra expense of an HOA or Mello-Roos. Come make this exceptional home yours today!
Full Property Details
Full Property Details for 843 Leith Ct
General
- Price: $699,000
- Status: Active
- Type: Single Family
- Source: METROLIST_Cali
- MLS ID: 226116616
- Updated: 9/17/2026
- Added to Site: 4 day(s) ago
Interior
- Rooms/Areas: Primary Bathroom, Primary Bedroom, Bonus Room, Office, Dining Room, Family Room, Great Room, Kitchen, Laundry, Living Room
- Interior Features: Cathedral Ceiling
- Fireplace: Yes
- Number of Fireplaces: 1
- Fireplace(s): Family Room
- Appliances: Free Standing Gas Range, Dishwasher, Microwave
- Flooring: Carpet, Tile, Luxury Vinyl Plank
Rooms
Bathrooms
- Total Bathrooms: 3
- Full Bathrooms: 3
- Bathroom Features: Shower Stall(s), Double Sinks, Soaking Tub, Walk-In Closet, Window
- Primary Bathroom: Shower Stall(s), Double Sinks, Soaking Tub, Walk-In Closet, Window
Bedrooms
- Total Bedrooms: 4
- Primary Bedroom: Sitting Room
- Optional Bedroom: 6
Other Rooms
- Kitchen: Breakfast Area, Pantry Cabinet, Granite Counter, Island
- Dining Room: Formal Room
- Laundry: Cabinets, Sink, Ground Floor, Inside Room
Additional Information
- Equipment: Central Vacuum
Parking
- Garage: Yes
- Garage Spaces: 3
- Parking: Attached, Garage Door Opener, Garage Facing Front
Location
- County: Placer
- Subdivision: Glenmoor
- Cross Streets: Abbeyhill
- Driving Directions: HWY 65 to EAST on Nelson. RIGHT on Nicolaus. RIGHT on Lakeside. LEFT on Celtic. RIGHT on Abbeyhill. LEFT on Leith to address.
School Information
- School District: Placer
- Elem School District: Western Placer
- Midd School District: Western Placer
- High School District: Western Placer
Heating & Cooling
- Cooling Type: Ceiling Fan(s), Smart Vent, Central
- Heating Type: Central, Fireplace(s)
- Heating Fuel: Central, Fireplace(s)
Utilities
- Sewer: Public Sewer
- Water: Public
- Utility Description: Public
Structural Information
- Construction: Stucco
- Basement: Yes
- Foundation: Slab
- Roof: Tile
- Stories/Levels: 2
- Square Feet: 2,999
- Sq. Ft. Source: Assessor Auto-Fill
- Year Built: 2001
Additional Structures
- Other Structures: Shed(s)
Lot Features
- Lot Size (Acres): 0.1697
- Lot Size (Sq. Ft.): 7,392
- Irrigation System: Public District
- Zoning: RES
- Lot Description: Court, Landscape Back, Landscape Front
Disclosures and Reports
- Special Conditions: None
- APN: 009-070-012-000
Listed by GUIDE Real Estate

Get Pre-Approved Today
Schools
Schools serving 843 Leith Ct
School District:Western Placer Unified School District
| Name | Grades | Distance |
|---|---|---|
Foskett Ranch Elementary School 1561 Joiner Parkway, Lincoln, CA 95648 | K-5 | 0.8 mi |
Glen Edwards Middle School 204 L Street, Lincoln, CA 95648 | 6-8 | 1.4 mi |
Lincoln High School, Lincoln, CA 790 J Street, Lincoln, CA 95648 | 9-12 | 1.5 mi |
Disclaimer:
School attendance boundaries provided by ATTOM Data Solutions and are for reference only. Contact the school directly to verify enrollment eligibility.
Price & Sales History for 843 Leith Ct
Date
Details
Price
Change
Source
9/17/2026
Listed
$699,000
101.44%
MLS
10/18/2001
Sold
$347,000
—
Public Record
Disclaimer: Historical sales information is derived from public records provided by the county offices. Information is not guaranteed and should be independently verified.
Tax History
Tax History for 843 Leith Ct
Year
Property Taxes
Change
Tax Assessment
Change
2025
$6,152
—
$590,103
2%
2025
$6,152
2%
$578,534
2%
2023
$6,012
—
$567,191
2%
2023
$6,012
1%
$556,071
2%
2022
$5,925
2%
$545,169
2%
2021
$5,812
15%
$534,480
14%
2020
$5,057
3%
$468,156
2%
2019
$4,927
3%
$458,978
2%
2018
$4,806
8%
$449,979
6%
2017
$4,466
3%
$423,000
2%
2016
$4,353
6%
$414,000
5%
2015
$4,106
1%
$393,000
1%
2014
$4,050
44%
$390,000
44%
2013
$2,822
—
$270,000
—
Disclaimer: Historical tax information is derived from public records provided by the county offices. Information is not guaranteed and should be independently verified.
Estimate the Cost
Estimate the Cost for 843 Leith Ct
843 Leith Court, Lincoln, CA 95648 (MLS# 226116616) is a Single Family property with 4 bedrooms and 3 full bathrooms. 843 Leith Court is currently listed for $699,000 and was received on September 17, 2026. Want to learn more about 843 Leith Court? Do you have questions about finding other Single Family real estate for sale in Lincoln? You can browse all Lincoln real estate or contact a Coldwell Banker agent to request more information.