This is a carousel with tiles that activate property listing cards. Use the previous and next buttons to navigate.
1/1
$679,000
This is a carousel with tiles that activate property listing cards. Use the previous and next buttons to navigate.
1/1
Property Description
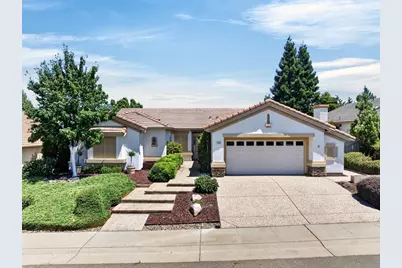
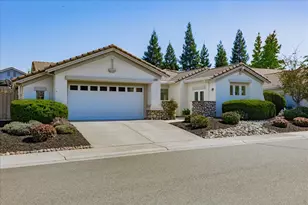
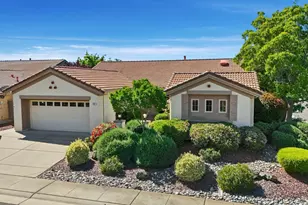
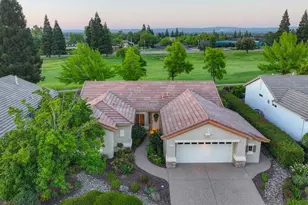
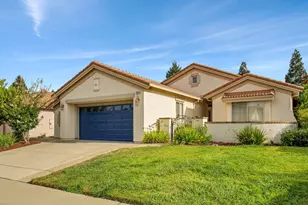
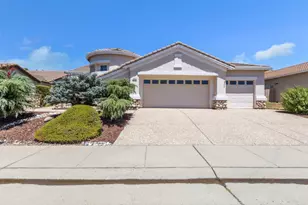
Magnolia Lane, a beautifully refreshed Orchard Crest model located in the highly sought-after Sun City Lincoln Hills community. Offering approximately 1,873 square feet, this thoughtfully designed home features 2 bedrooms, 2 bathrooms, and a dedicated office complete with a custom desk and shelving perfect for working from home, managing household affairs, or pursuing creative hobbies. Beautifully refreshed throughout, this move-in ready residence showcases new interior paint, stylish fixtures, and exceptional pride of ownership. Plantation shutters add timeless elegance, while abundant natural light enhances the spacious interior. The well-appointed kitchen opens seamlessly to the dining and living areas, creating an inviting atmosphere for both everyday living and entertaining. The generous primary suite offers a peaceful retreat with an ensuite bath and ample closet space, while the secondary bedroom and full bath provide comfortable accommodations for guests. Step outside to a beautifully maintained backyard featuring a large covered patio, ideal for morning coffee, outdoor dining, or simply enjoying Lincoln's beautiful weather year-round. Mature landscaping provides a tranquil setting with space to relax and unwind. Adding valuable peace of mind, the home's Kitec plumbing has already been replaced. Combined with its recent updates and meticulous maintenance, this residence offers exceptional turnkey convenience. Located within the award-winning Sun City Lincoln Hills community, residents enjoy championship golf courses, resort-style pools, fitness centers, tennis and pickleball courts, miles of scenic walking trails, and a vibrant calendar of clubs, classes, and social activities. Magnolia Lane offers the perfect blend of comfort, convenience, and the exceptional lifestyle that makes Sun City Lincoln Hills one of Northern California's most sought-after active-adult communities.
Full Property Details
Full Property Details for 968 Magnolia
General
- Sold For: $679,000
- HOA FEE: $146/month
- Status: Closed
- Type: Single Family
- Source: METROLIST_Cali
- MLS ID: 226072841
- Added to Site: 21 day(s) ago
Interior
- Rooms/Areas: Master Bathroom, Master Bedroom, Family Room, Kitchen, Laundry
- Appliances: Free Standing Refrigerator, Gas Cook Top, Dishwasher, Disposal
- Flooring: Carpet, Tile
Rooms
Bathrooms
- Total Bathrooms: 2
- Full Bathrooms: 2
- Bathroom Features: Walk-In Closet
- Primary Bathroom: Walk-In Closet
Bedrooms
- Total Bedrooms: 2
Other Rooms
- Kitchen: Pantry Closet, Island, Tile Counter
- Dining Room: Breakfast Nook, Dining Bar, Dining/Family Combo
- Laundry: Inside Area
Additional Information
- Shared Amenities: Pool, Clubhouse, Putting Green(s), Dog Park, Exercise Course, Rec Room w/Fireplace, Exercise Court, Recreation Facilities, Exercise Room, Golf Course, Greenbelt, Trails, Gym, Park
- Pool: Yes
- Pool Description: Built-In, Common Facility, Gunite Construction
Parking
- Garage: Yes
- Garage Spaces: 2
- Parking: Attached
Location
- County: Placer
- Subdivision: Sun City Lincoln Village
- Cross Streets: Sun Park
- Driving Directions: Del Webb Blvd, right on Sun Park Lane, Right on Magnolia Lane. Home is on the right.
School Information
- School District: Placer
Community
- Association: Yes
- Home Owners Assn.: 1
- Assoc. Fees Include: Security, Pool
- Pets Allowed: Yes
Heating & Cooling
- Cooling Type: Ceiling Fan(s), Central
- Heating Type: Central
- Heating Fuel: Central
Utilities
- Sewer: Public Sewer
- Water: Public, Meter on Site, Meter Paid
- Utility Description: Public, Electric, Natural Gas Connected
Structural Information
- Architectural Style: One Story Cape Cod, Traditional
- Builder: Del Webb / Pulte
- Construction: Stucco, Frame, Wood
- Basement: Yes
- Foundation: Concrete, Slab
- Roof: Tile
- Stories/Levels: 1
- Square Feet: 1,873
- Sq. Ft. Source: Assessor Auto-Fill
- Year Built: 1999
Additional Structures
- Other Structures: Pergola
Lot Features
- Lot Size (Acres): 0.1782
- Lot Size (Sq. Ft.): 7,762
- Irrigation System: None
- Zoning: Residential
- Lot Description: Auto Sprinkler F&R
- Fencing (Description): Back Yard, Wood
Financial Considerations
- Association Fee: $146
- Assoc Fee Freq.: Monthly
Disclosures and Reports
- Special Conditions: Trust
- Restrictions: Age Restrictions
- APN: 331-020-017-000
Listed by eXp Realty of California, Inc.
Sold by Realty ONE Group Complete

Get Pre-Approved Today
Schools
Schools serving 968 Magnolia
School District:Western Placer Unified School District
| Name | Grades | Distance |
|---|---|---|
Twelve Bridges Elementary School 2450 Eastridge Drive, Lincoln, CA 95648 | K-5 | 1.7 mi |
Twelve Bridges Middle School 770 W.view Dr., Lincoln, CA 95648 | 6-8 | 1.7 mi |
Twelve Bridges High School 2360 Fieldstone Drive, Lincoln, CA 95648 | 9-12 | 1.4 mi |
Disclaimer:
School attendance boundaries provided by ATTOM Data Solutions and are for reference only. Contact the school directly to verify enrollment eligibility.
Price & Sales History for 968 Magnolia
Date
Details
Price
Change
Source
7/09/2026
Sold
$679,000
-0.88%
MLS
6/18/2026
Listed
$685,000
—
MLS
Disclaimer: Historical sales information is derived from public records provided by the county offices. Information is not guaranteed and should be independently verified.
968 Magnolia, Lincoln, CA 95648 (MLS# 226072841) is a Single Family property that was sold at $679,000 on July 09, 2026. Want to learn more about 968 Magnolia? Do you have questions about finding other Single Family real estate for sale in Lincoln? You can browse all Lincoln real estate or contact a Coldwell Banker agent to request more information.