This is a carousel with tiles that activate property listing cards. Use the previous and next buttons to navigate.
1/67
$875,000 Just Listed
This is a carousel with tiles that activate property listing cards. Use the previous and next buttons to navigate.
1/67
Property Description
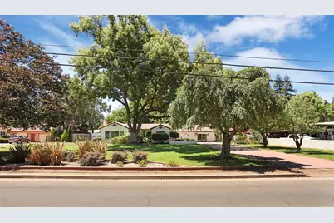
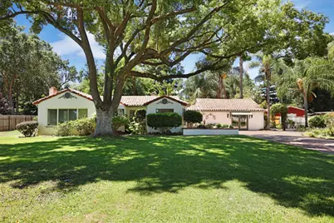
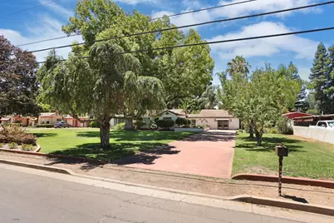
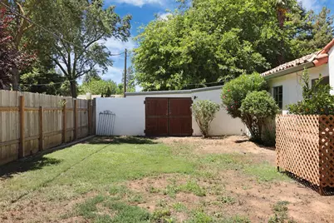
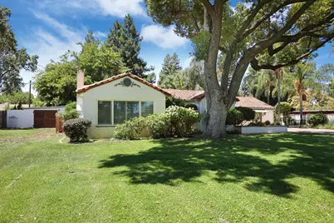
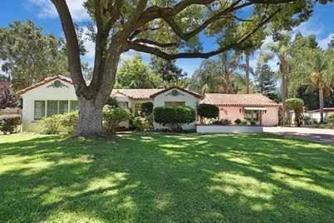
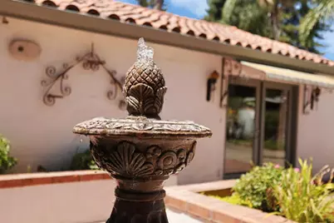
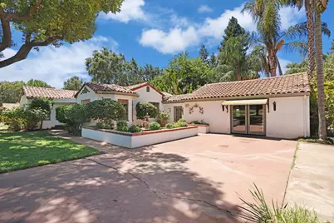
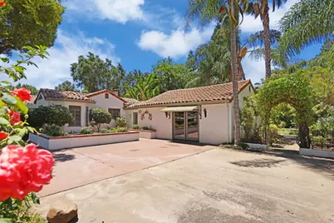
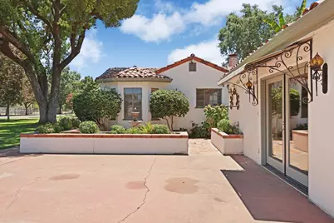
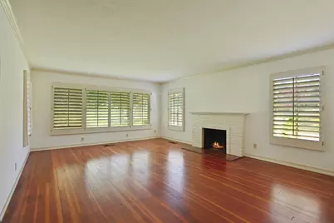
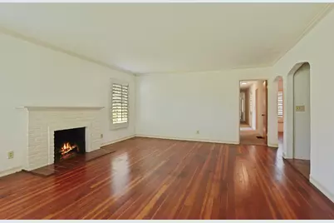
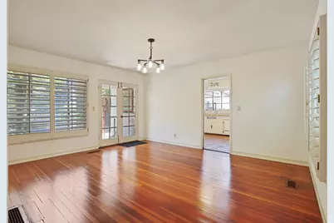
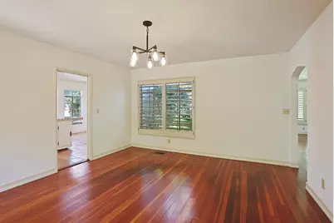
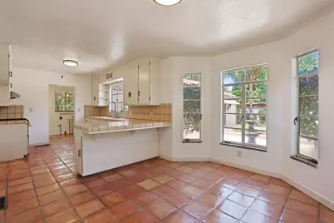
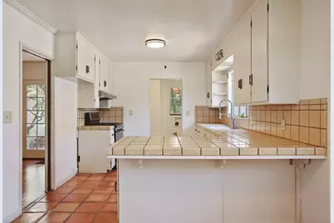
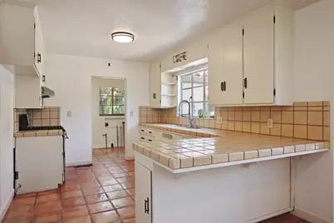
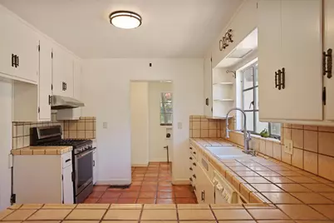
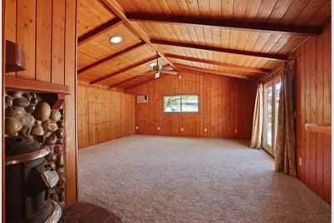
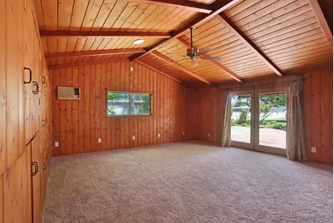
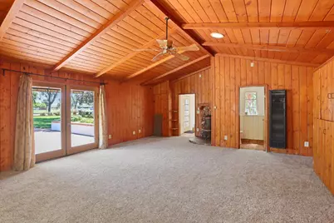
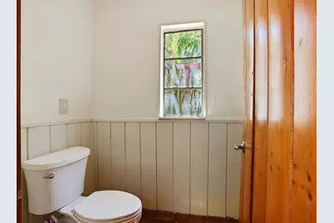
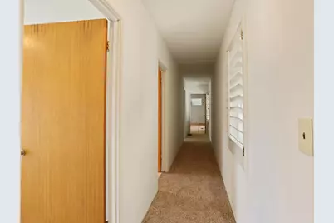
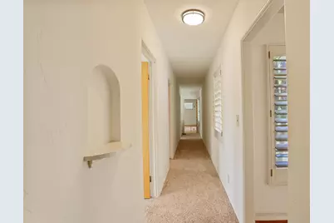
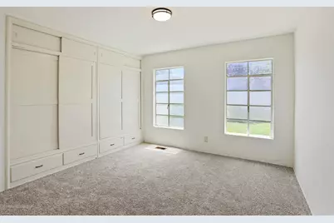
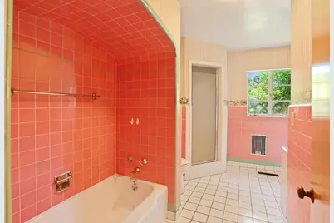
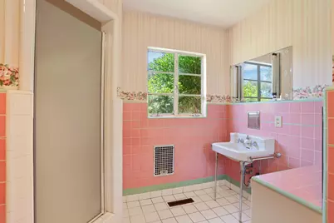
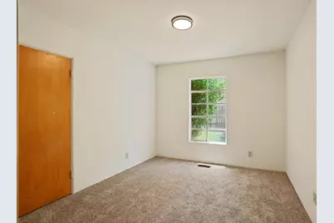
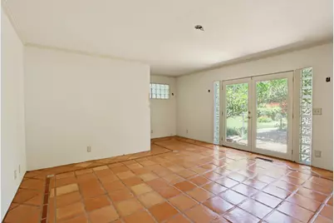
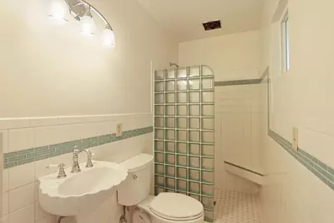
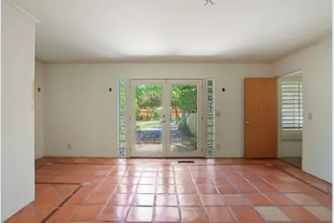
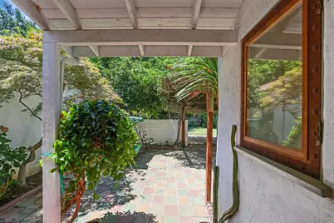
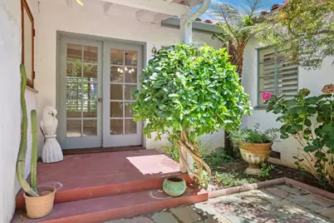
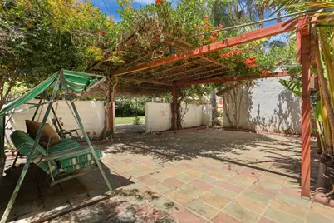
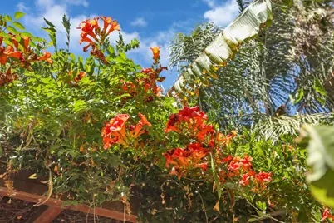
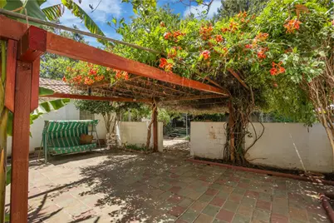
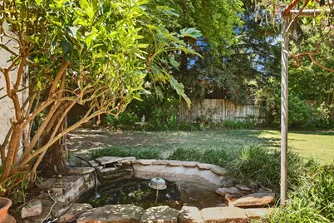
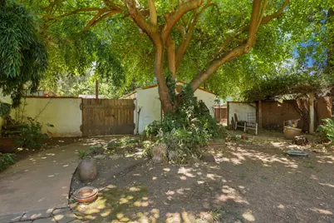
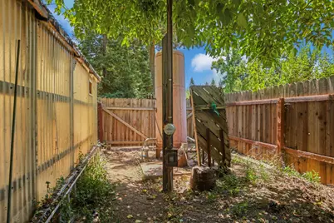
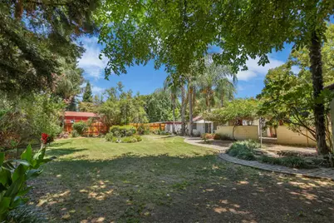
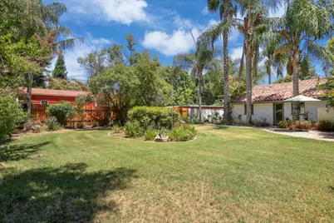
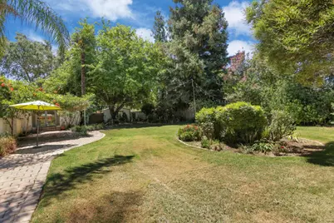
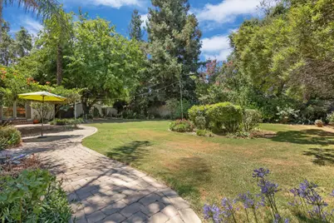
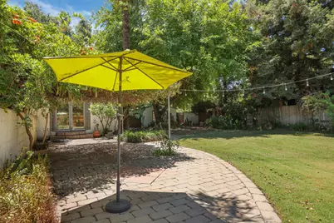
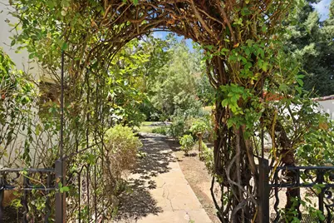
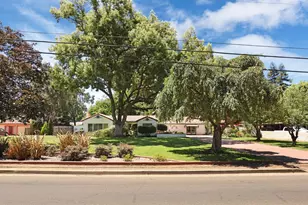
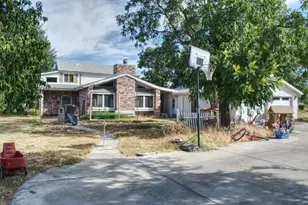
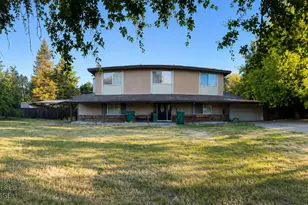
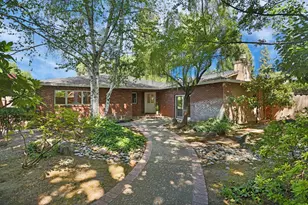
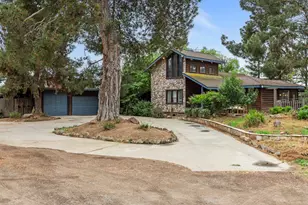
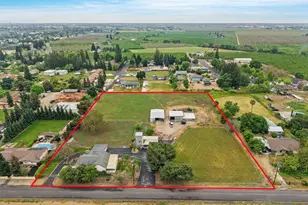
Timeless Spanish Revival Estate in the heart of Linden. Built in 1948 offering 2884 Square Feet with 4 bedrooms and 3 baths showcasing many of its original architectural details. The inviting floor plan included a large kitchen with sunny breakfast nook. Fresh updates featuring new paint and light fixtures and carpeting. Beautiful hardwood floors in formal dining room and living room. Family room has beautiful wood decor with french doors and a full bath. Outside the property is equally impressive with a setback approximately 100 ft from street. The Residence enjoys a sweeping front lawn that is perfect for a circular drive. The Iconic Mission Style tile Roof with white stucco exterior and welcoming Fountain Entry create unforgettable curb appeal. The Private back shaded courtyard patio with small ornamental Pond and Mature trees with beautiful planter beds and rose garden. There is huge space for entertaining or just plain Relaxing. The expansive lot offers ample room for oversized garage, workshop or additional outbuildings. There is a hidden workshop area for a man's toys. Homes of this character rarely become available. Ideally located in one Linden's most desireable neighborhoods.This is truly a special opportunity to own a charming linden residence.
Full Property Details
Full Property Details for 4851 N Duncan Rd
General
- Price: $875,000
- Status: Active
- Type: Single Family
- Source: METROLIST_Cali
- MLS ID: 226090475
- Updated: 7/17/2026
- Added to Site: 4 day(s) ago
Interior
- Rooms/Areas: Primary Bedroom, Dining Room, Kitchen, Laundry, Living Room
- Interior Features: Formal Entry
- Appliances: Free Standing Gas Range, Gas Cook Top, Dishwasher, Plumbed For Ice Maker, Tankless Water Heater, ENERGY STAR Qualified Appliances, Free Standing Gas Oven
- Flooring: Carpet, Tile, Wood
Rooms
Bathrooms
- Total Bathrooms: 2
- Full Bathrooms: 2
- Bathroom Features: Shower Stall(s), Outside Access, Walk-In Closet
- Primary Bathroom: Shower Stall(s), Outside Access, Walk-In Closet
Bedrooms
- Total Bedrooms: 4
- Primary Bedroom: Walk-In Closet, Outside Access
Other Rooms
- Kitchen: Breakfast Area, Tile Counter
- Dining Room: Breakfast Nook, Formal Room, Dining Bar
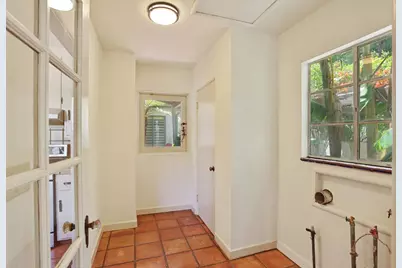
- Laundry: Upper Floor, Hookups Only, Inside Room
Parking
- Parking: No Garage
Location
- County: San Joaquin
- Cross Streets: Front Street/ Highway 26
- Driving Directions: Come in from hwy 26 or Duncan Road to property sign on property
- Direction Faces: East
School Information
- School District: San Joaquin
- Elem School District: Linden Unified
- Midd School District: Linden Unified
- High School District: Linden Unified
Community
- Pets Allowed: Yes
Heating & Cooling
- Cooling Type: Central, Window Unit(s)
- Heating Type: Central, Wall Furnace, Natural Gas
- Heating Fuel: Central, Wall Furnace, Natural Gas
Utilities
- Sewer: Public Sewer
- Water: Shared Well, Well
- Utility Description: Natural Gas Connected
Structural Information
- Architectural Style: Two Story Spanish
- Construction: Stucco
- Basement: Yes
- Foundation: Combination, Raised, Slab
- Roof: Tile
- Windows: Skylight Tube, Window Coverings
- Stories/Levels: 1
- Square Feet: 2,882
- Sq. Ft. Source: Owner
- Year Built: 1948
Additional Structures
- Other Structures: Shed(s), Storage, Workshop
Lot Features
- Property View: City Lights
- Lot Size (Acres): 0.58
- Lot Size (Sq. Ft.): 25,265
- Street/Road Desc.: Asphalt, Paved
- Irrigation System: Public District, Irrigation Connected, None
- Topography: Level
- Zoning: R-1
- Lot Description: Manual Sprinkler Front, Street Lights, Landscape Back, Landscape Front
Disclosures and Reports
- Special Conditions: Offer As Is
- APN: 091-190-09
Listed by Kietzke&Kramer Properties Inc.

Get Pre-Approved Today
Schools
Schools serving 4851 N Duncan Rd
School District:Linden Unified School District
| Name | Grades | Distance |
|---|---|---|
Linden Elementary School 18100 East Front Street, Linden, CA 95236 | K-4 | 0.1 mi |
Waterloo Elementary School 7007 Pezzi Road, Stockton, CA 95215 | 5-8 | 5.5 mi |
Linden High School 18527 East Front Street, Linden, CA 95236 | 9-12 | 0.4 mi |
Disclaimer:
School attendance boundaries provided by ATTOM Data Solutions and are for reference only. Contact the school directly to verify enrollment eligibility.
Price & Sales History for 4851 N Duncan Rd
Date
Details
Price
Change
Source
7/17/2026
Listed
$875,000
446.88%
MLS
11/17/1989
Sold
$160,000
—
Public Record
Disclaimer: Historical sales information is derived from public records provided by the county offices. Information is not guaranteed and should be independently verified.
Tax History
Tax History for 4851 N Duncan Rd
Year
Property Taxes
Change
Tax Assessment
Change
2025
$3,100
3%
$294,266
2%
2024
$3,003
-2%
$288,497
2%
2023
$3,067
5%
$282,841
2%
2022
$2,918
1%
$277,296
2%
2021
$2,879
—
$271,860
1%
2020
$2,878
2%
$269,073
2%
2019
$2,829
2%
$263,798
2%
2018
$2,785
2%
$258,627
2%
2017
$2,726
2%
$253,557
2%
2016
$2,684
—
$248,586
2%
2015
$2,682
1%
$244,853
2%
2014
$2,646
1%
$240,058
—
2013
$2,620
—
$238,973
—
Disclaimer: Historical tax information is derived from public records provided by the county offices. Information is not guaranteed and should be independently verified.
Estimate the Cost
Estimate the Cost for 4851 N Duncan Rd
4851 N Duncan Road, Linden, CA 95236 (MLS# 226090475) is a Single Family property with 4 bedrooms and 2 full bathrooms. 4851 N Duncan Road is currently listed for $875,000 and was received on July 17, 2026. Want to learn more about 4851 N Duncan Road? Do you have questions about finding other Single Family real estate for sale in Linden? You can browse all Linden real estate or contact a Coldwell Banker agent to request more information.