This is a carousel with tiles that activate property listing cards. Use the previous and next buttons to navigate.
1/1
$1,150,000
This is a carousel with tiles that activate property listing cards. Use the previous and next buttons to navigate.
1/1
Property Description
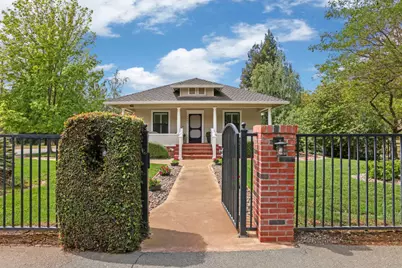
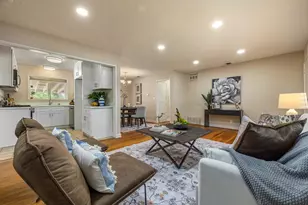
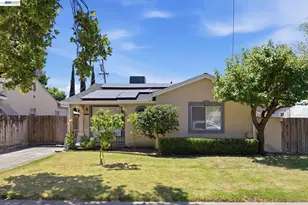
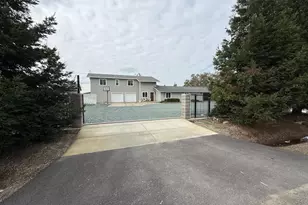
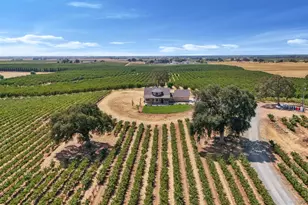
This is a rare opportunity to own a beautifully restored 1910 classic 3-acre estate in Linden, a true masterpiece, fully renovated in 2008. This remarkable home features a spacious main house with 3 bedrooms, a private retreat, and 2.5 bathrooms. Additionally, a separate 660 sqft. guest home offers a living room, a full-size kitchen and laundry room, 1.5 bathrooms - [half bath in attached garage space]. It is ideal for guests or multi-generational living. Set on 3 picturesque acres, the property is surrounded on three sides by a walnut orchard, with 2 plus acres professionally leased by a neighboring farmer giving you tranquil privacy without the upkeep. Enjoy a cup of coffee on the spacious front porch watching the sunrise. Step inside to a welcoming living room, highlighted by a brick fireplace and detailed crown molding. The chef's kitchen is equipped with a commercial-style layout, including dual side-by-side refrigerators, Pot filler above the 5-burner gas cooktop, KitchenAid oven and warming drawer, Farmers sink, double drawer dishwasher, and a wine cooler perfect for entertaining. The generous kitchen island provides space for both meal prep and gathering with friends and family. The primary bedroom suite is a true retreat, complete with a sitting room, double vanity, and a luxurious walk-in double headed tile shower. Each of the two bedrooms are designed for comfort, featuring refined crown molding and a convenient jack and jill bathroom for added functionality. In the back yard enjoy the private pool, in-ground spa, and an inviting covered back patio, perfect for relaxing or dining alfresco. After a day in the pool enjoy a star-lit evening roasting marshmallows around the fire pit. For year-round comfort, retreat to the cool basement, which serves as a dedicated cinema and entertainment room, complete with a bar area, pool table and large drop-down Sony TV screen surrounded by custom sound system, and ample space to store your favorite local wines. There is even a central Vacuum system. This estate seamlessly blends luxurious living with recreational amenities -all designed for an extraordinary lifestyle.
Full Property Details
Full Property Details for 7401 N Cox Rd
General
- Sold For: $1,150,000
- Status: Closed
- Type: Multi-Family
- Source: METROLIST_Cali
- MLS ID: 226045968
- Added to Site: 100 day(s) ago
Interior
- Rooms/Areas: Master Bathroom, Master Bedroom, Den, Dining Room, Storage, Home Theater, In Law Apartment, Kitchen, Laundry, Living Room
- Interior Features: Formal Entry
- Fireplace: Yes
- Number of Fireplaces: 2
- Fireplace(s): Brick, Living Room, Gas Log
- Appliances: Built-In Electric Oven, Free Standing Refrigerator, Gas Cook Top, Hood Over Range, Dishwasher, Microwave, Self/Cont Clean Oven, Wine Refrigerator
- Flooring: Carpet, Simulated Wood, Tile
Rooms
Bathrooms
- Total Bathrooms: 3
- Full Bathrooms: 2
- Half Bathrooms: 1
- Bathroom Features: Shower Stall(s), Double Sinks, Tile, Multiple Shower Heads, Walk-In Closet 2+, Window
- Primary Bathroom: Shower Stall(s), Double Sinks, Tile, Multiple Shower Heads, Walk-In Closet 2+, Window
Bedrooms
- Total Bedrooms: 3
- Primary Bedroom: Sitting Room, Ground Floor, Outside Access
Other Rooms
- Kitchen: Butcher Block Counters, Pantry Closet, Granite Counter, Island
- Dining Room: Formal Room, Space in Kitchen, Formal Area
- Laundry: Cabinets, Dryer Included, Ground Floor, Washer Included, Inside Area, Inside Room
Additional Information
- Pool: Yes
- Pool Description: Built-In, Pool Sweep, Pool/Spa Combo, Fenced, Gas Heat, Gunite Construction
- Equipment: Air Purifier, Home Theater Equipment, Central Vacuum
Exterior
- Exterior Features: Balcony, Fire Pit
Parking
- Garage: Yes
- Garage Spaces: 1
- Parking: Attached, RV Access, Converted Garage, Detached, Uncovered Parking Spaces 2+, Garage Facing Side, Guest Parking Available
Location
- County: San Joaquin
- Cross Streets: Comstock
- Driving Directions: highway 88 to comstock to N. Cox on the corner
- Direction Faces: East
School Information
- School District: San Joaquin
Community
- Pets Allowed: Yes
Heating & Cooling
- Cooling Type: Ceiling Fan(s), Central
- Heating Type: Propane, Electric, Fireplace(s), Gas
- Heating Fuel: Propane, Electric, Fireplace(s), Gas
Utilities
- Sewer: Septic System, Septic Connected
- Water: Private, Well
- Utility Description: Public, Electric, Sewer In & Connected, Internet Available, Propane Tank Leased
Structural Information
- Architectural Style: One, Two Arts & Crafts
- Construction: Concrete, Frame, Wood, Wood Siding
- Basement: Yes
- Foundation: ConcretePerimeter, Raised, Slab
- Roof: Composition
- Windows: Dual Pane Full, Window Coverings
- Stories/Levels: 1
- Square Feet: 2,836
- Sq. Ft. Source: Assessor Auto-Fill
- Year Built: 1910
Additional Structures
- Other Structures: Shed(s), Storage, Guest House
Lot Features
- Property View: Orchard, Woods
- Lot Size (Acres): 3
- Lot Size (Sq. Ft.): 130,680
- Irrigation System: Agricultural Well
- Topography: Level, Trees Many
- Zoning: AG-40
- Lot Description: Auto Sprinkler F&R, Corner, Shape Regular, Landscape Back, Landscape Front
- Fencing (Description): Entry Gate, Fenced, Full
Disclosures and Reports
- Special Conditions: Trust
- APN: 091-240-55
Listed by Berkshire Hathaway HomeServices-Drysdale Properties
Sold by Realty World Classic Fthll Pro

Get Pre-Approved Today
Schools
Schools serving 7401 N Cox Rd
School District:Linden Unified School District
| Name | Grades | Distance |
|---|---|---|
Linden Elementary School 18100 East Front Street, Linden, CA 95236 | K-4 | 1.8 mi |
Waterloo Elementary School 7007 Pezzi Road, Stockton, CA 95215 | 5-8 | 6.2 mi |
Linden High School 18527 East Front Street, Linden, CA 95236 | 9-12 | 1.7 mi |
Disclaimer:
School attendance boundaries provided by ATTOM Data Solutions and are for reference only. Contact the school directly to verify enrollment eligibility.
Price & Sales History for 7401 N Cox Rd
Date
Details
Price
Change
Source
6/30/2026
Sold
$1,150,000
-0.78%
MLS
4/15/2026
Listed
$1,159,000
—
MLS
Disclaimer: Historical sales information is derived from public records provided by the county offices. Information is not guaranteed and should be independently verified.
7401 N Cox Road, Linden, CA 95236 (MLS# 226045968) is a Multi-Family property that was sold at $1,150,000 on June 30, 2026. Want to learn more about 7401 N Cox Road? Do you have questions about finding other Multi-Family real estate for sale in Linden? You can browse all Linden real estate or contact a Coldwell Banker agent to request more information.