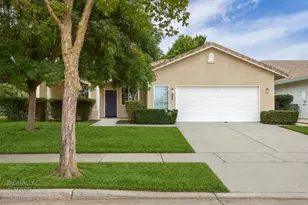
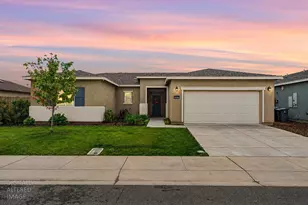
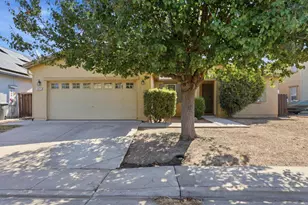
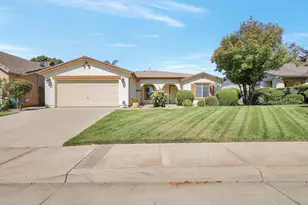
This is a carousel with tiles that activate property listing cards. Use the previous and next buttons to navigate.
1/36
$475,000
This is a carousel with tiles that activate property listing cards. Use the previous and next buttons to navigate.
1/36
Property Description
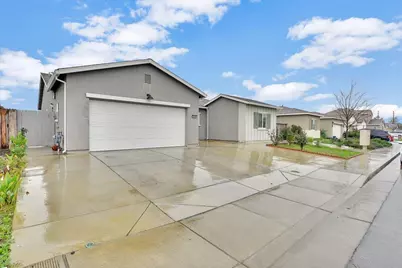
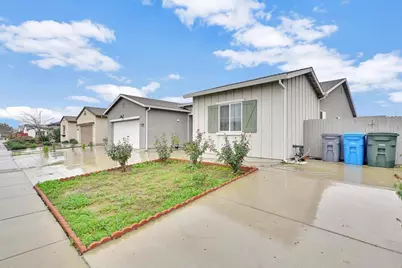
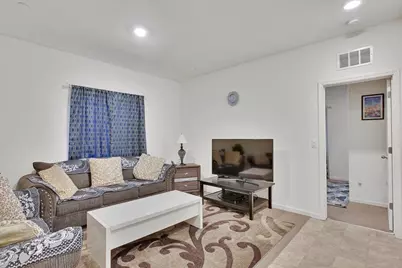
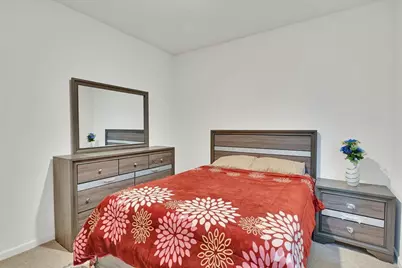
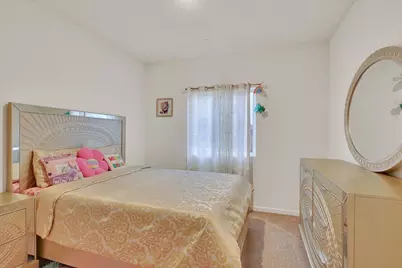
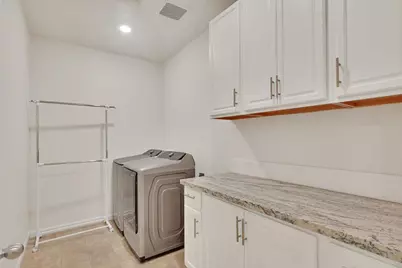
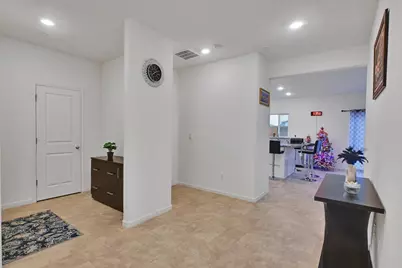
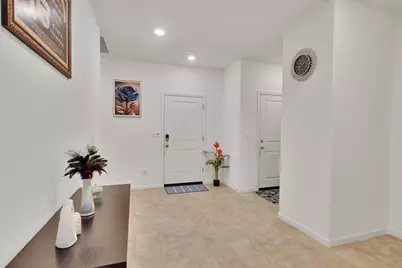
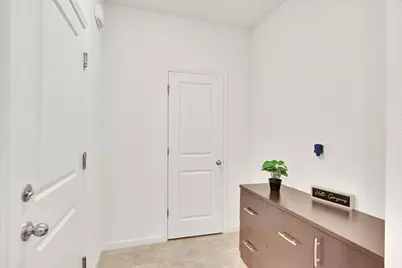
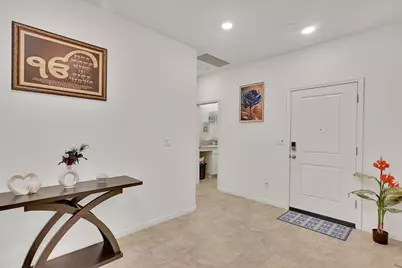
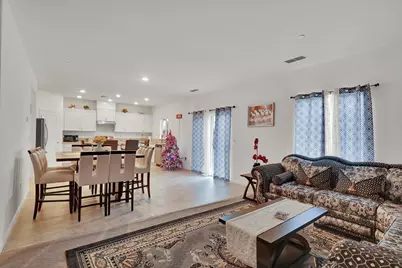
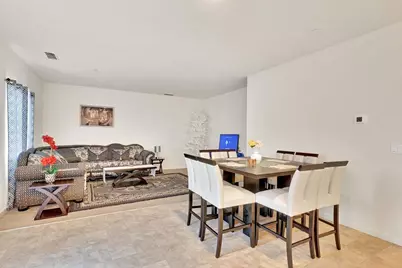
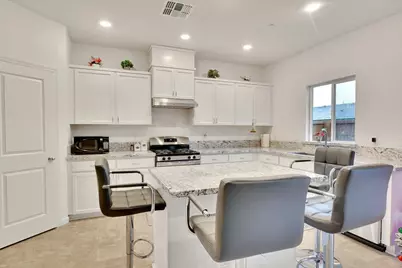
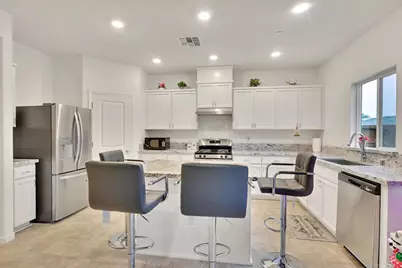
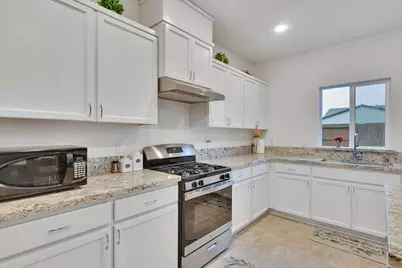
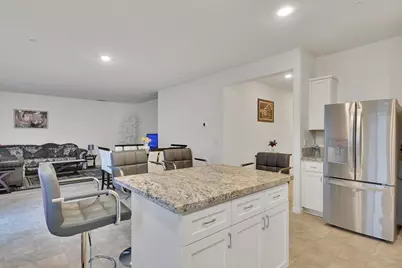
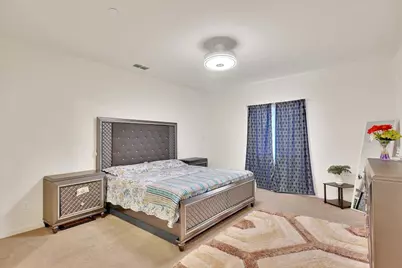
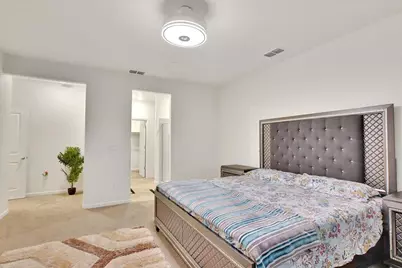
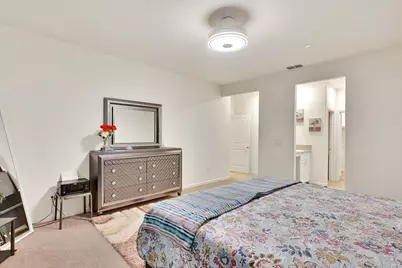
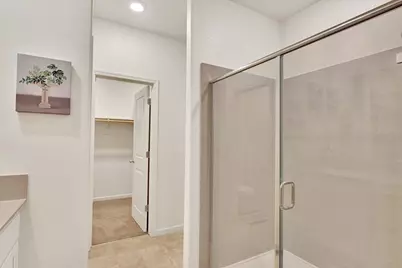
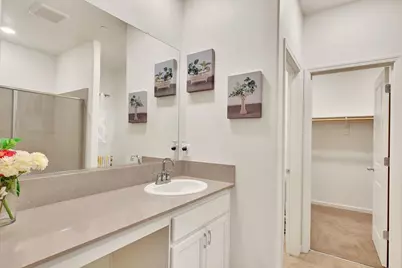
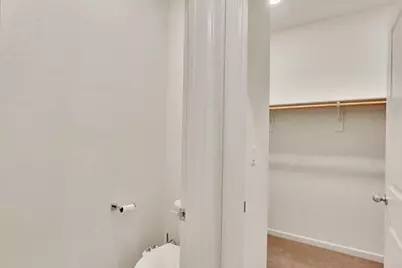
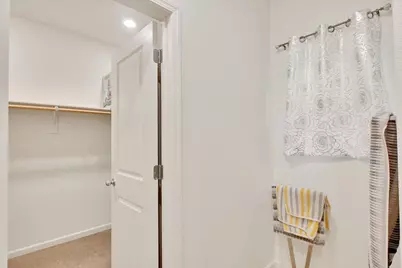
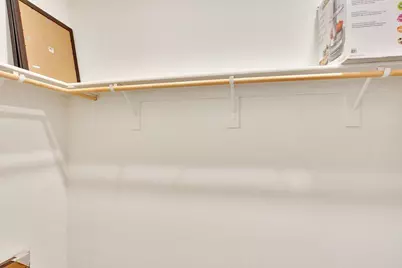
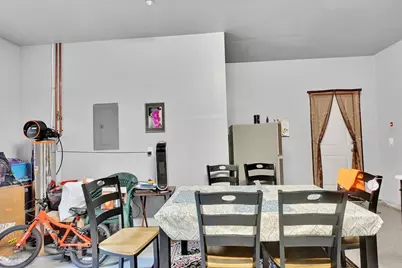
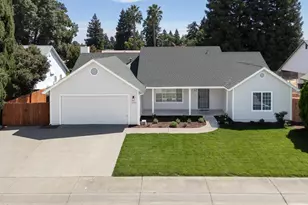
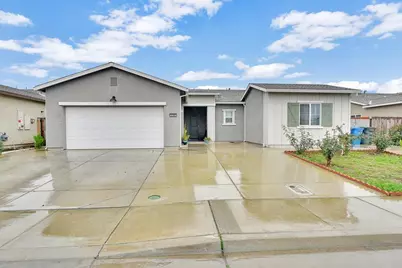
Welcome to this beautifully maintained, move-in-ready home in Live Oak, built in 2023 by K. Hovnanian Homes. Situated on a 6,534 sq. ft. this 1,961 sq. ft. home offers 3 bedrooms, 2 bathrooms, and a versatile flex space with potential for a 4th bedroom. The open-concept floor plan is perfect for everyday living and entertaining, featuring a spacious great room and a well-appointed kitchen with a large island, gas range, pantry closet, ample cabinetry, and a window overlooking the backyard. The private primary suite is thoughtfully situated on one side of the home and includes a walk-in closet and walk-in shower, while two additional bedrooms and the flex space are located on the opposite side, offering added privacy and flexibility for a home office, hobby room, or potential fourth bedroom. Enjoy the benefits of 100% owned solar. Additional features include a spacious laundry room with built-in cabinets and a garage with an additional kitchen area and stove for added convenience and versatility. The low-maintenance backyard is thoughtfully landscaped with a generous concrete patio, and a vegetable garden, creating an inviting space to relax or entertain. Conveniently located near schools, shopping, and Highway 99, this pristine home offers modern comfort, energy efficiency, and functional living. Don't miss this opportunity to make this beautiful Live Oak home your own!
Full Property Details
Full Property Details for 3182 Heather Dr
General
- Price: $475,000
- Status: Active
- Type: Single Family
- Source: METROLIST_Cali
- MLS ID: 226128206
- Updated: 10/15/2026
- Added to Site: 10 day(s) ago
Interior
- Rooms/Areas: Primary Bathroom, Primary Bedroom, Primary Bedrooms 2+, Dining Room, Family Room, Kitchen, Laundry, Living Room
- Appliances: Free Standing Gas Range, Free Standing Refrigerator, Gas Water Heater, Disposal
- Flooring: Carpet, Vinyl
Rooms
Bathrooms
- Total Bathrooms: 2
- Full Bathrooms: 2
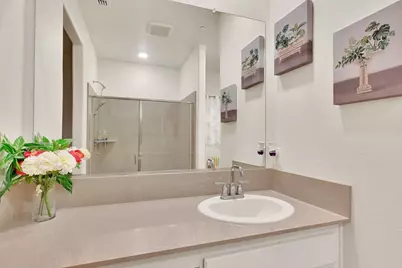
- Bathroom Features: Double Sinks, Granite, Tile, Walk-In Closet, Window
- Primary Bathroom: Double Sinks, Granite, Tile, Walk-In Closet, Window
Bedrooms
- Total Bedrooms: 3
- Primary Bedroom: Closet, Walk-In Closet
- Optional Bedroom: 4
Other Rooms
- Kitchen: Pantry Cabinet, Pantry Closet, Granite Counter, Island
- Dining Room: Dining/Family Combo, Space in Kitchen, Dining/Living Combo
- Laundry: Cabinets, Laundry Closet, Electric
Additional Information
- Equipment: Water Cond Equipment Leased
Exterior
- Exterior Features: Kitchen
Parking
- Garage: Yes
- Garage Spaces: 2
- Parking: Attached, Garage Facing Front
Location
- County: Sutter
- Cross Streets: Luther Rd
- Driving Directions: From CA-99 north, turn left to pennington, right on luther rd, and right to heather dr.
- Direction Faces: North
School Information
- School District: Sutter
- Elem School District: Live Oak Unified
- Midd School District: Live Oak Unified
- High School District: Live Oak Unified
Heating & Cooling
- Cooling Type: Central
- Heating Type: Central
- Heating Fuel: Central
Utilities
- Sewer: Public Sewer
- Water: Public
- Utility Description: Public, Electric, Solar, Natural Gas Available
Structural Information
- Architectural Style: Craftsman
- Construction: Concrete, Stucco, Frame, Wood
- Foundation: Concrete, Slab
- Roof: Shingle, Composition
- Stories/Levels: 1
- Square Feet: 1,961
- Sq. Ft. Source: Builder
- Year Built: 2023
Lot Features
- Lot Size (Acres): 0.15
- Lot Size (Sq. Ft.): 6,534
- Lot Dimensions: 6534
- Street/Road Desc.: Paved
- Road Maintenance: Public Maintained Road
- Irrigation System: Public District
- Topography: Level
- Zoning: Residential
- Lot Description: Auto Sprinkler F&R, Auto Sprinkler Front, Curb(s), Curb(s)/Gutter(s), Street Lights, Landscape Front, Low Maintenance
- Fencing (Description): Back Yard, Entry Gate, Wood, Fenced
Disclosures and Reports
- Special Conditions: None
- APN: 006-720-008-000
Listed by Realty ONE Group Complete
Get Pre-Approved Today
Schools
Schools serving 3182 Heather Dr
School District:Live Oak Unified School District
| Name | Grades | Distance |
|---|---|---|
Luther Elementary School 10123 Connecticut Avenue, Live Oak, CA 95953 | K-5 | 0.2 mi |
Encinal Elementary School, Live Oak, CA 6484 Larkin Road, Live Oak, CA 95953 | K-8 | 3.7 mi |
Live Oak Middle School 2082 Pennington Road, Live Oak, CA 95953 | 5-8 | 1.1 mi |
Live Oak High School, Live Oak, CA 2351 Pennington Road, Live Oak, CA 95953 | 9-12 | 0.8 mi |
Disclaimer:
School attendance boundaries provided by ATTOM Data Solutions and are for reference only. Contact the school directly to verify enrollment eligibility.
Price & Sales History for 3182 Heather Dr
Date
Details
Price
Change
Source
10/15/2026
Listed
$475,000
12.43%
MLS
2/14/2023
Sold
$422,500
—
Public Record
Disclaimer: Historical sales information is derived from public records provided by the county offices. Information is not guaranteed and should be independently verified.
Tax History
Tax History for 3182 Heather Dr
Year
Property Taxes
Change
Tax Assessment
Change
2025
$5,385
—
$401,007
2%
2025
$5,385
2%
$393,145
2%
2024
$5,290
262%
$385,437
789%
2023
$1,461
100%
$43,350
80%
2021
-100%
$24,057
2%
2021
$304
1%
$23,588
1%
2020
$302
3%
$23,347
2%
2019
$294
2%
$22,889
2%
2018
$289
1%
$22,440
2%
2017
$287
238%
$22,000
325%
2016
$85
—
$5,178
2%
2015
$85
-3%
$5,100
2%
2014
$88
—
$5,000
—
2013
$88
—
$5,000
—
Disclaimer: Historical tax information is derived from public records provided by the county offices. Information is not guaranteed and should be independently verified.
Estimate the Cost
Estimate the Cost for 3182 Heather Dr
3182 Heather Drive, Live Oak, CA 95953 (MLS# 226128206) is a Single Family property with 3 bedrooms and 2 full bathrooms. 3182 Heather Drive is currently listed for $475,000 and was received on October 15, 2026. Want to learn more about 3182 Heather Drive? Do you have questions about finding other Single Family real estate for sale in Live Oak? You can browse all Live Oak real estate or contact a Coldwell Banker agent to request more information.