This is a carousel with tiles that activate property listing cards. Use the previous and next buttons to navigate.
1/55
$399,000 Just Listed
This is a carousel with tiles that activate property listing cards. Use the previous and next buttons to navigate.
1/55
Property Description
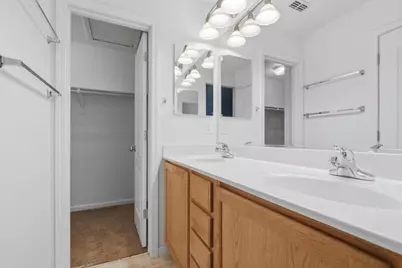
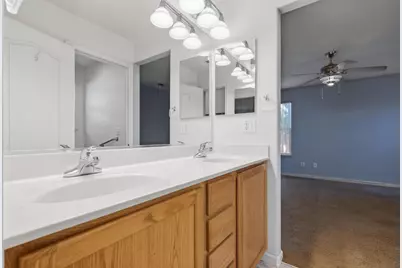
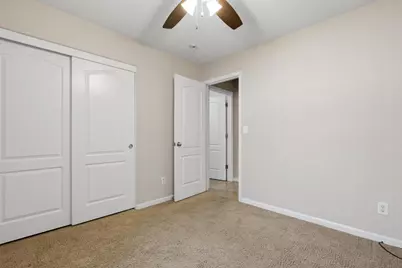
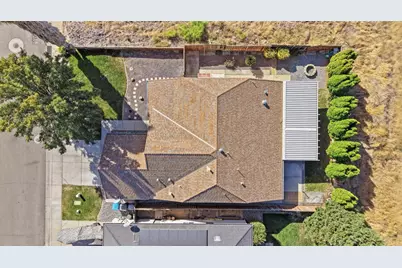
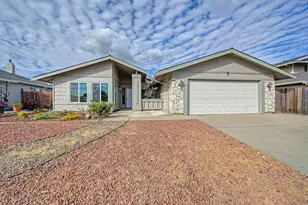
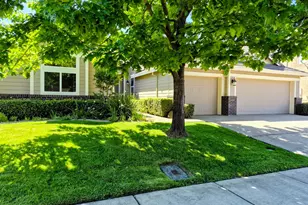
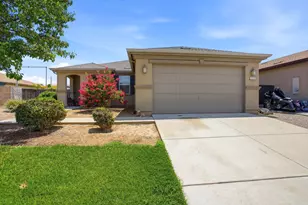
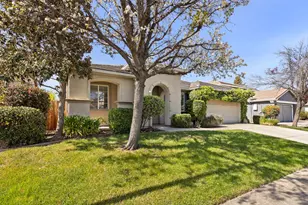
Imagine starting your mornings with coffee beneath the expansive covered patio, surrounded by mature evergreens and a beautifully spacious backyard that invites you to slow down and enjoy the outdoors. Spend afternoons relaxing in the shade, host weekend gatherings, or unwind around the fire pit as the evening settles in. With a lush lawn, fenced yard, gated side access, concrete walkway, and storage shed, this outdoor space offers the perfect blend of relaxation and functionality. A mature shade tree and welcoming covered front porch add to the home's curb appeal. Inside, this inviting single-story home offers a comfortable, functional layout with tile flooring throughout the main living areas and abundant natural light. The spacious living room flows into the dining area, where a convenient breakfast bar connects to the kitchen, making everyday living and entertaining effortless. The kitchen features granite countertops and backsplash, generous oak cabinetry, a gas cooktop, built-in oven and microwave, recessed lighting, and direct access to the covered patio. A separate formal dining room near the entry offers flexibility for entertaining, a home office, or a cozy den. The primary suite provides a comfortable retreat with windows on two walls, a walk-in closet, and an ensuite bath featuring dual sinks and a stall shower. Additional bedrooms offer ceiling fans, while the hall bathroom includes a tub/shower combination. An indoor laundry room with shelving adds everyday convenience. Complete with central air, a tile roof, and stucco exterior, this home offers plenty to appreciate both inside and out. Whether you're hosting friends, enjoying a quiet evening under the trees, or simply making the most of your own backyard, this is a place you'll love coming home to. Come experience it for yourself!
Full Property Details
Full Property Details for 9452 Waterman Ave
General
- Price: $399,000
- Status: Active
- Type: Single Family
- Source: METROLIST_Cali
- MLS ID: 226127424
- Updated: 10/13/2026
- Added to Site: Today
Interior
- Appliances: Gas Cook Top, Built-In Gas Oven, Dishwasher, Microwave
- Flooring: Carpet, Tile
Rooms
Bathrooms
- Total Bathrooms: 2
- Full Bathrooms: 2
- Bathroom Features: Shower Stall(s), Double Sinks, Walk-In Closet
- Primary Bathroom: Shower Stall(s), Double Sinks, Walk-In Closet
Bedrooms
- Total Bedrooms: 4
Other Rooms
- Kitchen: Pantry Closet, Granite Counter
- Dining Room: Formal Room
- Laundry: Inside Room
Exterior
- Exterior Features: Fire Pit
Parking
- Garage: Yes
- Garage Spaces: 2
- Parking: Attached, Garage Facing Front
Location
- County: Sutter
- Subdivision: Pennington Ranch 03
- Cross Streets: Berlin Way
- Driving Directions: I need a short text with directions to 9452 Waterman Avenue, Live Oak, CA 95953 from its nearest freeway
School Information
- School District: Sutter
- Elem School District: Live Oak Unified
- Midd School District: Live Oak Unified
- High School District: Live Oak Unified
Heating & Cooling
- Cooling Type: Ceiling Fan(s), Central
- Heating Type: Central
- Heating Fuel: Central
Utilities
- Sewer: Public Sewer
- Water: Public
- Utility Description: Public, Sewer In & Connected
Structural Information
- Construction: Stucco, Wood
- Basement: Yes
- Foundation: Slab
- Roof: Shingle, Composition
- Stories/Levels: 1
- Square Feet: 1,581
- Sq. Ft. Source: Assessor Auto-Fill
- Year Built: 2007
Additional Structures
- Other Structures: Shed(s)
Lot Features
- Lot Size (Acres): 0.14
- Lot Size (Sq. Ft.): 6,098
- Irrigation System: Public District
- Zoning: R1
- Lot Description: Auto Sprinkler F&R, Landscape Back, Landscape Front
- Fencing (Description): Wood
Disclosures and Reports
- Special Conditions: None
- APN: 006-740-030-000
Listed by Prospect Real Estate Inc.

Get Pre-Approved Today
Schools
Schools serving 9452 Waterman Ave
School District:Live Oak Unified School District
| Name | Grades | Distance |
|---|---|---|
Luther Elementary School 10123 Connecticut Avenue, Live Oak, CA 95953 | K-5 | 0.8 mi |
Encinal Elementary School, Live Oak, CA 6484 Larkin Road, Live Oak, CA 95953 | K-8 | 3.1 mi |
Live Oak Middle School 2082 Pennington Road, Live Oak, CA 95953 | 5-8 | 1.4 mi |
Live Oak High School, Live Oak, CA 2351 Pennington Road, Live Oak, CA 95953 | 9-12 | 1.3 mi |
Disclaimer:
School attendance boundaries provided by ATTOM Data Solutions and are for reference only. Contact the school directly to verify enrollment eligibility.
Price & Sales History for 9452 Waterman Ave
Date
Details
Price
Change
Source
10/13/2026
Listed
$399,000
43.53%
MLS
4/02/2026
Sold
$278,000
—
Public Record
Disclaimer: Historical sales information is derived from public records provided by the county offices. Information is not guaranteed and should be independently verified.
Tax History
Tax History for 9452 Waterman Ave
Year
Property Taxes
Change
Tax Assessment
Change
2025
$3,855
9%
$236,452
2%
2024
$3,551
1%
$231,817
2%
2023
$3,514
39%
$227,273
2%
2021
$2,529
—
$222,817
2%
2021
$2,529
-26%
$218,459
1%
2020
$3,421
2%
$216,219
2%
2019
$3,348
1%
$211,978
2%
2018
$3,315
1%
$207,821
2%
2017
$3,294
6%
$203,746
2%
2016
$3,117
9%
$199,750
13%
2015
$2,869
5%
$176,000
7%
2014
$2,743
13%
$164,000
21%
2013
$2,438
—
$135,000
—
Disclaimer: Historical tax information is derived from public records provided by the county offices. Information is not guaranteed and should be independently verified.
Estimate the Cost
Estimate the Cost for 9452 Waterman Ave
9452 Waterman Avenue, Live Oak, CA 95953 (MLS# 226127424) is a Single Family property with 4 bedrooms and 2 full bathrooms. 9452 Waterman Avenue is currently listed for $399,000 and was received on October 13, 2026. Want to learn more about 9452 Waterman Avenue? Do you have questions about finding other Single Family real estate for sale in Live Oak? You can browse all Live Oak real estate or contact a Coldwell Banker agent to request more information.