This is a carousel with tiles that activate property listing cards. Use the previous and next buttons to navigate.
1/53
$2,700,000
This is a carousel with tiles that activate property listing cards. Use the previous and next buttons to navigate.
1/53
Property Description
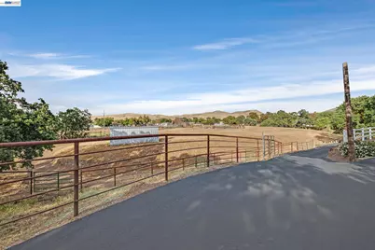
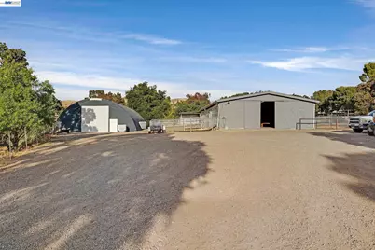
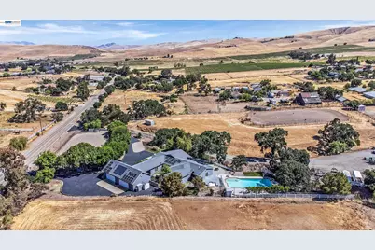
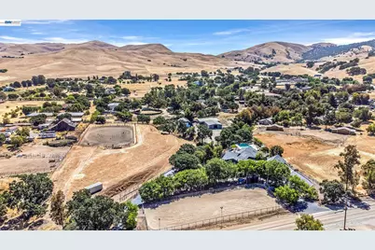
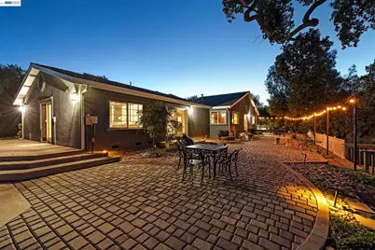
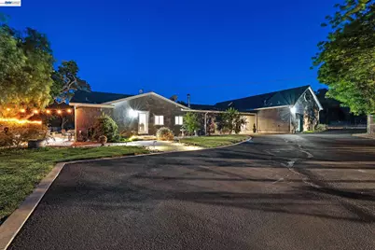
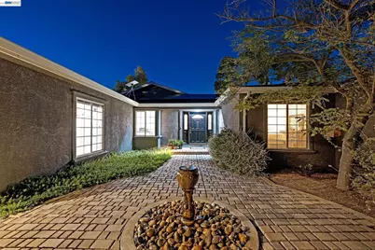
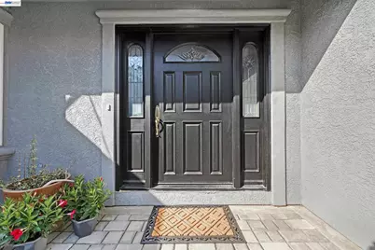
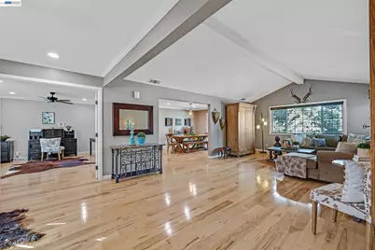
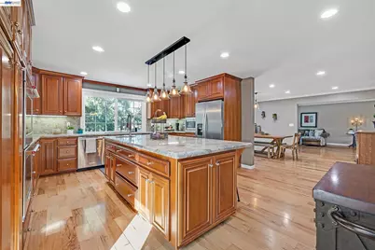
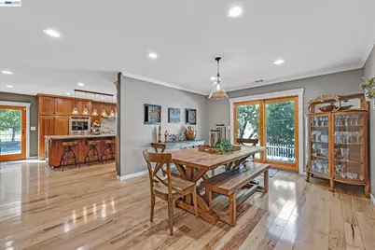
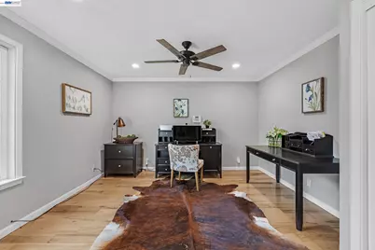
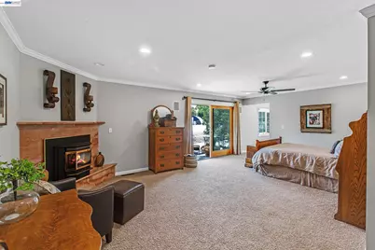
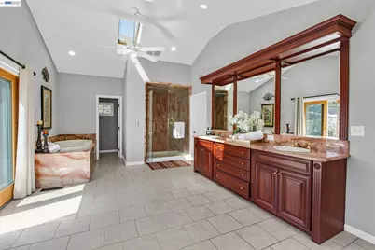
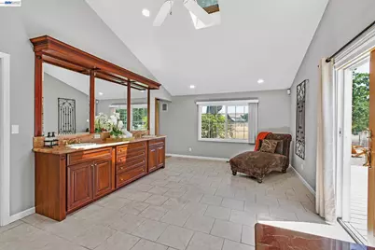
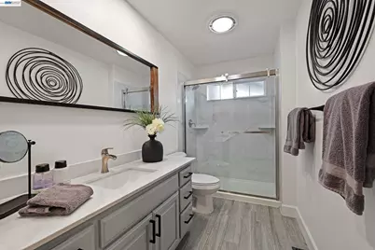
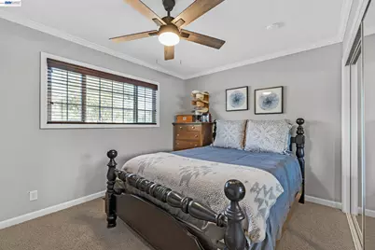
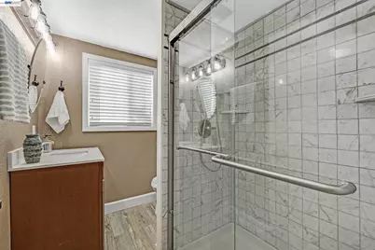
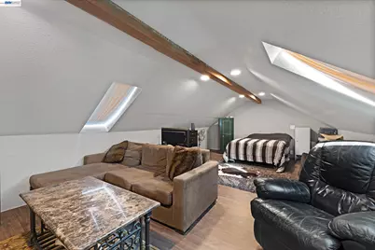
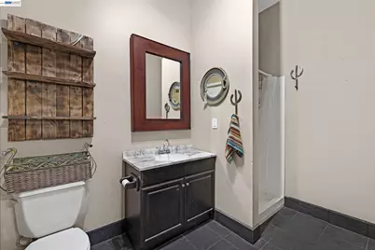
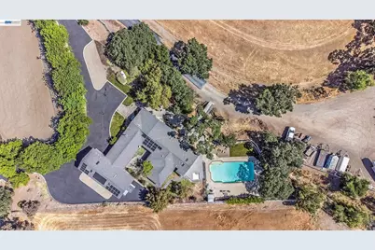
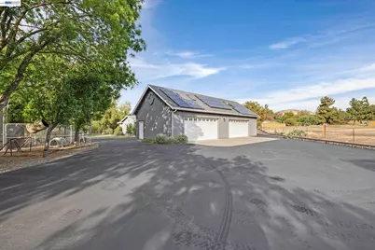
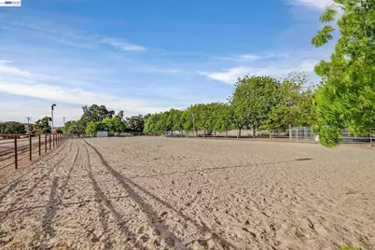
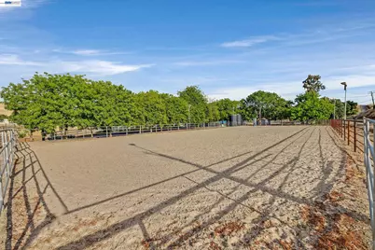
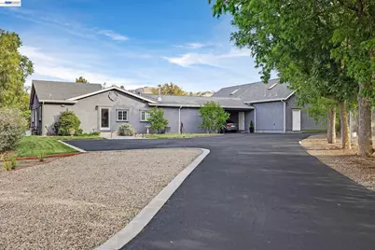
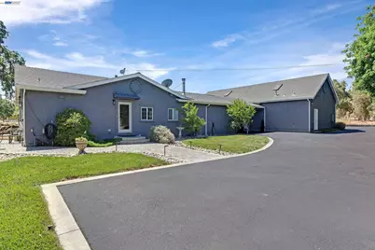
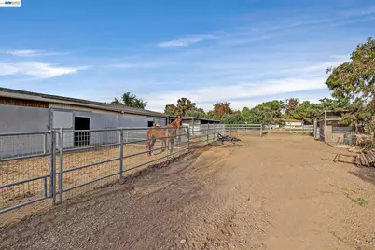
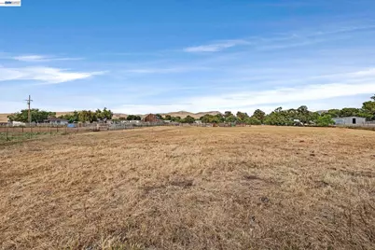
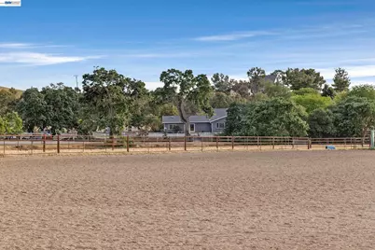
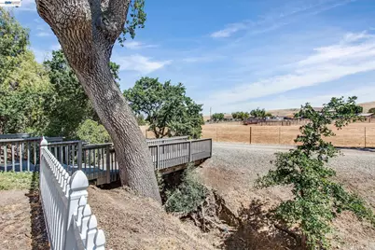
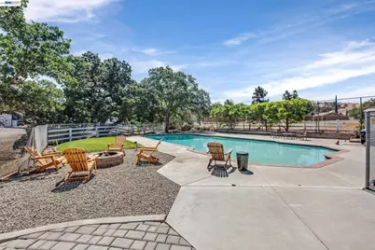
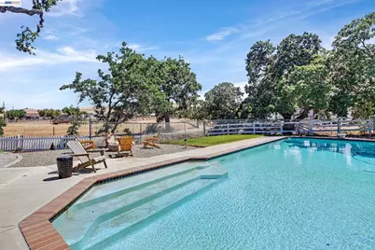
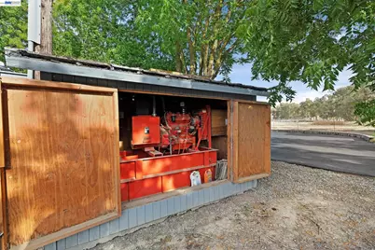
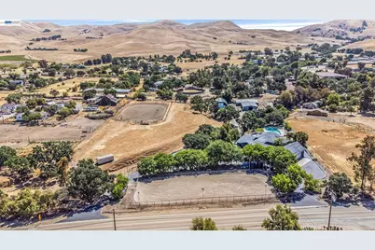
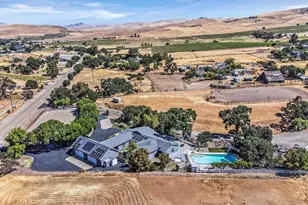
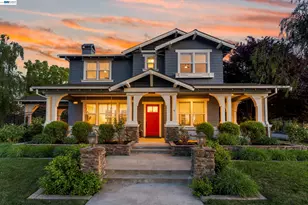
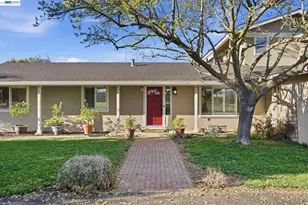
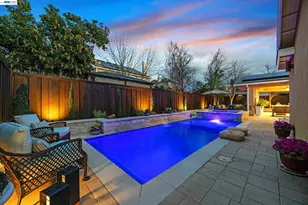
OPEN HOUSE SUN 8/16 1-3:30 **Welcome to the Majestic Big Horn Ranch! This flat 5.15 acre ranch boasts a 3,400 sqft luxury home with a grand pool, sweeping patios, heritage oak trees, and a seasonal creek. The ranch also enjoys a 10-stall barn, lit riding arena, 40 x 60 shop, and a 2 acre pasture for grazing, roping, farming, ADU, or whatever you can imagine using a flat 2 acres for. At the heart of the home is a masterly designed granite and stainless steel kitchen with large center island and adjacent family room and dining room. No doubt the coveted gathering place for friends and family. Retiring to the primary suite is like escaping to your own private day spa retreat; large bedroom with fireplace, sitting area and views of the pasture, oaks and pool. The marble bathroom is host to a steam shower, large soaking tub, sitting area, wardrobe room and light streaming windows and skylights filling the room with the splendor of the outdoors. With four secondary bedrooms, four full bathrooms, office, four-car garage, 10,000 gal water storage, 30 gal-per minute well production, PV solar and a John Deere backup generator, all situated only 13 minutes from the flag pole in the center of town, the Big Horn Ranch is the quintessential Livermore Valley family compound. Live Well!
Full Property Details
Full Property Details for 10040 Tesla Rd
General
- Price: $2,700,000
- Status: Active
- Type: Single Family
- Source: MAX
- MLS ID: 41143291
- Updated: 8/14/2026
- Added to Site: 23 day(s) ago
Interior
- Number of Rooms: 9
- Interior Features: Office, Workshop
- Number of Fireplaces: 2
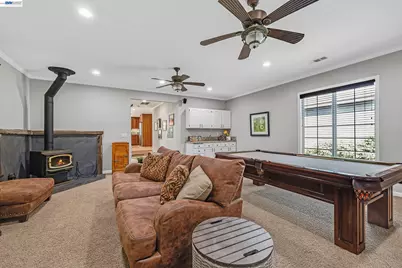
- Fireplace(s): Family Room, Free Standing, Master Bedroom, Wood Burning
- Appliances: Dishwasher, Double Oven, Gas Range, Microwave, Oven, Refrigerator, Water Filter System
- Flooring: Tile, Carpet, Engineered Wood
Rooms
Bathrooms
- Total Bathrooms: 4
- Full Bathrooms: 4
- Bathroom Features: Shower Stall, Double Vanity, Granite
- Primary Bathroom: Skylight(s), Stall Shower, Tub, Multiple Shower Heads, Outside Access, Sitting Area, Steam, Stone, Walk-In Closet(s), Window
Bedrooms
- Total Bedrooms: 5
Other Rooms
- Kitchen: Stone Counters, Dishwasher, Double Oven, Gas Range/Cooktop, Kitchen Island, Microwave, Built-In Oven, Refrigerator
- Laundry: 220 Volt Outlet, Hookups Only, Laundry Room, Cabinets
Additional Information
- Pool: Yes
- Pool Description: Gunite, In Ground, Outdoor Pool
- Equipment: DSL/Modem Line
Exterior
- Exterior Features: Lighting, Sprinklers Automatic, Sprinklers Front, Sprinklers Side, Stream Seasonal
Parking
- Garage Spaces: 4
- Parking Features: Detached, Parking Lot
Location
- Area: Listing
- County: Alameda
- Subdivision: South Livermore
- Driving Directions: Tesla 1/4 mile past Reuss Rd..
Heating & Cooling
- Central air: Yes
- Cooling Type: Ceiling Fan(s), Central Air
- Heating Type: Zoned
Utilities
- Sewer: Septic Tank
- Water: Well
- Utility Description: Propane Tank Leased
Structural Information
- Architectural Style: Custom, Ranch
- Roof: Composition Shingles
- Stories/Levels: One Story
- Year Built: 1973
Lot Features
- Property View: Hills, Mount Diablo, Pasture, Trees/Woods
- Lot Size (Acres): 5.15
- Lot Dimensions: 5.15
- Lot Features: Agricultural, Horses Possible, Level, Premium Lot, Paved, Pool Site, Private, Sprinklers In Rear
- Fencing (Description): Fenced
Financial Considerations
- For Sale: Yes
- Price Per Sq. Ft.: $794
Disclosures and Reports
- Property ID: 99A200285
Listed by EXP Realty of California, Inc, Scott Piper

Get Pre-Approved Today
Schools
Schools serving 10040 Tesla Rd
School District:Livermore Valley Joint Unified School District
| Name | Grades | Distance |
|---|---|---|
Arroyo Seco Elementary School 5280 Irene Way, Livermore, CA 94550 | K-5 | 3.8 mi |
East Avenue Middle School 3951 East Avenue, Livermore, CA 94550 | 6-8 | 4.8 mi |
Livermore High School 600 Maple Street, Livermore, CA 94550 | 9-12 | 5.5 mi |
Disclaimer:
School attendance boundaries provided by ATTOM Data Solutions and are for reference only. Contact the school directly to verify enrollment eligibility.
Price & Sales History for 10040 Tesla Rd
Date
Details
Price
Change
Source
7/30/2026
Listed
$2,700,000
142.91%
MLS
12/05/2012
Sold
$1,111,500
—
Public Record
Disclaimer: Historical sales information is derived from public records provided by the county offices. Information is not guaranteed and should be independently verified.
Tax History
Tax History for 10040 Tesla Rd
Year
Property Taxes
Change
Tax Assessment
Change
2025
$15,923
—
$1,388,918
2%
2025
$15,923
3%
$1,361,555
1%
2024
$15,429
1%
$1,341,726
2%
2023
$15,254
1%
$1,315,419
2%
2022
$15,087
2%
$1,289,634
2%
2021
$14,821
3%
$1,264,350
1%
2020
$14,442
-1%
$1,251,391
2%
2019
$14,542
2%
$1,226,862
2%
2018
$14,289
2%
$1,202,812
2%
2017
$13,967
3%
$1,179,228
2%
2016
$13,515
7%
$1,156,111
2%
2015
$12,664
2%
$1,138,751
2%
2014
$12,460
-1%
$1,116,445
—
2013
$12,618
—
$1,111,400
—
Disclaimer: Historical tax information is derived from public records provided by the county offices. Information is not guaranteed and should be independently verified.
Estimate the Cost
Estimate the Cost for 10040 Tesla Rd
10040 Tesla Rd, Livermore, CA 94550 (MLS# 41143291) is a Single Family property with 5 bedrooms and 4 full bathrooms. 10040 Tesla Rd is currently listed for $2,700,000 and was received on July 30, 2026. Want to learn more about 10040 Tesla Rd? Do you have questions about finding other Single Family real estate for sale in Livermore? You can browse all Livermore real estate or contact a Coldwell Banker agent to request more information.