This is a carousel with tiles that activate property listing cards. Use the previous and next buttons to navigate.
1/19
$957,680
This is a carousel with tiles that activate property listing cards. Use the previous and next buttons to navigate.
1/19
Property Description
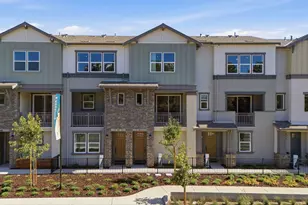
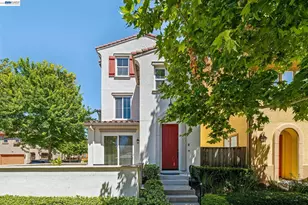
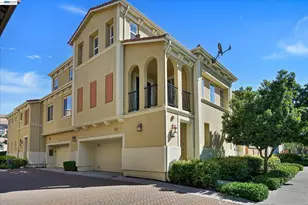
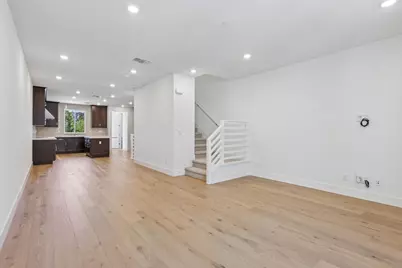
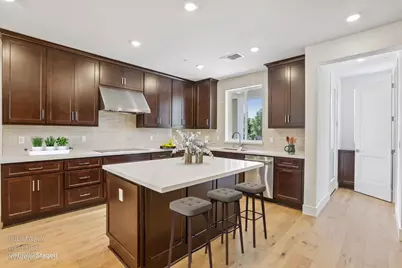
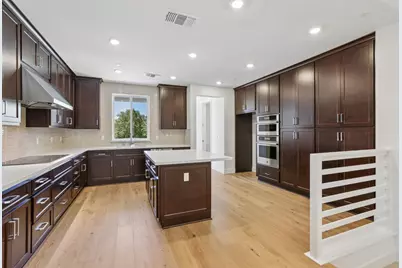
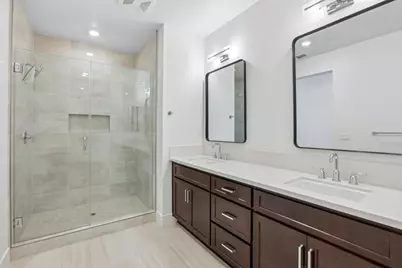
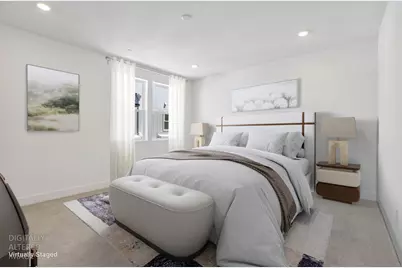
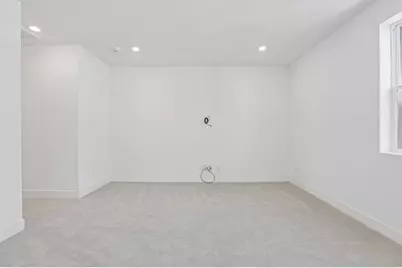
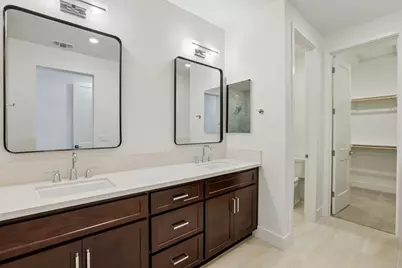
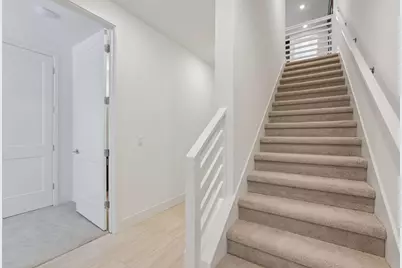
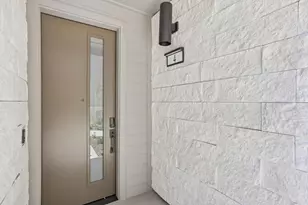
Come tour this stunning, move-in ready Plan 4 home! This beautifully designed residence offers 3 bedrooms, 3.5 baths, a private balcony, and a 2-car side-by-side garage. The entry level welcomes you with tile flooring, a Ring doorbell, and a full bedroom with en-suite bath, perfect for guests or a home office. On the second level, you'll find a bright and open living space featuring wood flooring throughout, a spacious great room, dining area, and a chef-inspired kitchen. The kitchen boasts full-height cabinetry, Jenn Air appliances including an induction cooktop with hood, dishwasher, microwave, and oven, plus a convenient half bath. Step outside to the balcony off the kitchen, ideal for morning coffee or evening relaxation. The third level is dedicated to rest and comfort, featuring the primary suite with a walk-in closet, linen storage, and a private washer/dryer closet. A secondary bedroom with an en-suite bath completes this level. Don't miss this exceptional opportunity to own a thoughtfully designed, modern home with premium finishes throughout. Sales office is open Wed 2-5, and Thurs - Sun from 10-5. Home tours of completed homes available during sales office hours only. Model homes available for tour during office hours or scheduled self tour online at www.sheahomes.com.
Full Property Details
Full Property Details for 101 Sedona Common #4
General
- Price: $957,680
- HOA FEE: $412/month
- Status: Active
- Type: Condo
- Source: METROLIST_Cali
- MLS ID: 226056857
- Updated: 5/6/2026
- Added to Site: 20 day(s) ago
Interior
- Appliances: Built-In Electric Oven, Hood Over Range, Dishwasher, Disposal, Microwave, Double Oven, Plumbed For Ice Maker, Electric Cook Top, Electric Water Heater
- Flooring: Carpet, Tile, Wood
Rooms
Bathrooms
- Total Bathrooms: 4
- Full Bathrooms: 3
- Half Bathrooms: 1
- Bathroom Features: Shower Stall(s), Double Sinks, Stone, Tile, Walk-In Closet
- Primary Bathroom: Shower Stall(s), Double Sinks, Stone, Tile, Walk-In Closet
Bedrooms
- Total Bedrooms: 3
Other Rooms
- Kitchen: Quartz Counter, Island
- Dining Room: Dining/Living Combo
- Laundry: Electric, Stacked Only, Upper Floor
Additional Information
- Shared Amenities: None
Exterior
- Exterior Features: Balcony
Parking
- Garage: Yes
- Garage Spaces: 2
- Parking: Attached, EV Charging, Garage Door Opener, Garage Facing Rear
Location
- County: Alameda
- Subdivision: Serenity
- Cross Streets: Portola
- Driving Directions: From 680 W - Exit Isabel Ave. Turn right onto Isabel Avenue. Turn Left onto Portola Ave. Turn right onto Sedona Common. First left into sales office parking lot. From 680 E - Exit Airway Blvd. Turn left one Airway Blvd. Turn Right onto Portola Ave. Turn left onto Sedona Common. First left into sales office parking lot. Google Maps Serenity by Shea Homes Address 113 Sedona Common, Livermore Ca. 94551 Sales office open Wed 2-5 and Thurs-Sun 10-5 - www.sheahomes.com to confirm hours.
- Direction Faces: East
School Information
- School District: Alameda
- Elem School District: Livermore Valley Joint
- Midd School District: Livermore Valley Joint
- High School District: Livermore Valley Joint
Community
- Association: Yes
- Home Owners Assn.: 1
- Assoc. Fees Include: MaintenanceExterior, MaintenanceGrounds
- Pets Allowed: Yes
Heating & Cooling
- Cooling Type: Multi-Zone
- Heating Type: Electric, Heat Pump
- Heating Fuel: Electric, Heat Pump
Utilities
- Sewer: Public Sewer
- Water: Public
- Utility Description: Public, Sewer Connected, Electric, Internet Available, Solar
Structural Information
- Builder: Shea Homes
- Construction: Stone, Stucco
- Basement: Yes
- Foundation: Slab
- Roof: Flat
- Windows: Dual Pane Full
- Stories/Levels: 3
- Square Feet: 1,937
- Sq. Ft. Source: Builder
Lot Features
- Property View: City Lights, Hills
- Street/Road Desc.: Asphalt
- Road Maintenance: Private Maintained Road
- Irrigation System: Public District
- Zoning: RES
- Lot Description: See Remarks
Financial Considerations
- Association Fee: $412
- Assoc Fee Freq.: Monthly
Disclosures and Reports
- Special Conditions: None
- APN: 903-018-063
Listed by Fathom Realty Group, Inc.
Get Pre-Approved Today
Price & Sales History for 101 Sedona Common #4
Date
Details
Price
Change
Source
5/06/2026
Listed
$957,680
—
MLS
Disclaimer: Historical sales information is derived from public records provided by the county offices. Information is not guaranteed and should be independently verified.

Estimate the Cost
Estimate the Cost for 101 Sedona Common #4
101 Sedona Common #4, Livermore, CA 94551 (MLS# 226056857) is a Condo property with 3 bedrooms, 3 full bathrooms and 1 partial bathroom. 101 Sedona Common #4 is currently listed for $957,680 and was received on May 06, 2026. Want to learn more about 101 Sedona Common #4? Do you have questions about finding other Condo real estate for sale in Livermore? You can browse all Livermore real estate or contact a Coldwell Banker agent to request more information.