This is a carousel with tiles that activate property listing cards. Use the previous and next buttons to navigate.
1/1
$1,260,800
This is a carousel with tiles that activate property listing cards. Use the previous and next buttons to navigate.
1/1
Property Description
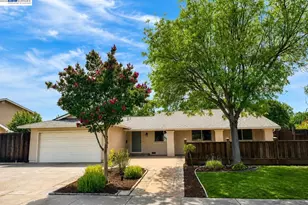
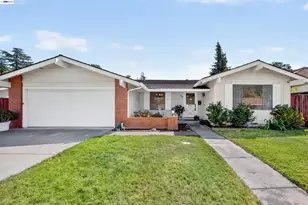
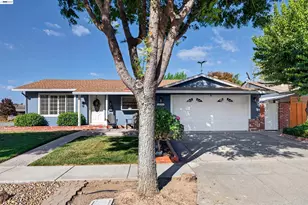
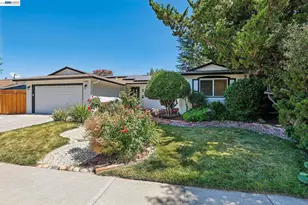
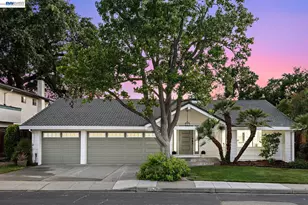
Welcome to this lovely updated single story home in sought after Sunset East subdivision featuring 3 bedrooms, 2 baths in an inviting layout. The formal living and dining room meld into an open concept with living room highlighted by a brick fireplace for those chilly evenings and early mornings. Updated kitchen boasts classic white cabinetry, stone counters and backsplash, stainless appliances, generous breakfast nook. Family room offers a bright concept with windows and slider to patio and backyard. The primary suite offers 2 closets, ensuite bath with large shower. Two generous sized secondary bedrooms are served by a large updated hall bath with shower/tub combo. Additionally the home has been refreshed with new interior paint, new carpets. Outside, the large backyard offers plenty of space to play, garden and just enjoy outdoor living. Also completing the picture is an addition workshop (16'x24' with permits) for office, hobby area, children's play area with half bath and exceptional amount of storage cabinets--easy convert to an ADU. Huge side access for all those extra play toys, fits RV. Also home is located in great school district, easy walk to amazing downtown for dining, shopping and entertainment!
Full Property Details
Full Property Details for 1166 Killarney St
General
- Sold For: $1,260,800
- Status: Closed
- Type: Single Family
- Source: MAX
- MLS ID: 41128987
- Added to Site: 59 day(s) ago
Interior
- Number of Rooms: 7
- Interior Features: Dining Area, Family Room, Utility Room, Breakfast Nook, Pantry, Updated Kitchen, Solar Tube(s)
- Number of Fireplaces: 1
- Fireplace(s): Brick, Living Room, Wood Burning
- Appliances: Dishwasher, Gas Range, Plumbed For Ice Maker, Microwave, Free-Standing Range, Refrigerator, Self Cleaning Oven, Gas Water Heater
- Flooring: Laminate, Tile, Vinyl, Carpet
Rooms
Bathrooms
- Total Bathrooms: 2
- Full Bathrooms: 2
- Bathroom Features: Shower Over Tub, Tile, Updated Baths, Multiple Shower Heads, Stone, Window
- Primary Bathroom: Solid Surface, Stall Shower, Tile, Window
Bedrooms
- Total Bedrooms: 3
Other Rooms
- Kitchen: 220-Volt Outlet, Breakfast Nook, Stone Counters, Dishwasher, Disposal, Gas Range/Cooktop, Icemaker Hookup, Microwave, Pantry, Freestanding Range/Oven, Refrigerator, Self-Cleaning Oven, Updated Kitchen
- Laundry: 220 Volt Outlet, Hookups Only, Laundry Room, Cabinets
Exterior
- Exterior Features: Garden, Back Yard, Front Yard, Garden/Play, Side Yard, Sprinklers Automatic, Sprinklers Front, Landscape Back, Landscape Front
Parking
- Attached garage: Yes
- Garage Spaces: 2
- Parking Features: Attached, Int Access From Garage, RV/Boat Parking, Side Yard Access, Garage Faces Front, Garage Door Opener, RV Access/Parking
Location
- Area: Listing
- County: Alameda
- Subdivision: Sunset East
- Driving Directions: Vancouver to Killarney
School Information
- School District: Livermore Valley (925) 606-3200
- Elem School District: Livermore Valley (925) 606-3200
- High School District: Livermore Valley (925) 606-3200
Community
- Pets Allowed: Yes
Heating & Cooling
- Central air: Yes
- Cooling Type: Central Air
- Heating Type: Forced Air, Natural Gas
Utilities
- Sewer: Public Sewer
- Water: Public
- Utility Description: Cable Connected
Structural Information
- Architectural Style: Ranch
- Model: Cypress
- Exterior Const.: Composition Shingles, Stucco
- Roof: Composition Shingles
- Windows: Double Pane Windows, Screens, Window Coverings
- Stories/Levels: One Story
- Living Area: 1,728 Sq. Ft.
- Year Built: 1972
Lot Features
- Lot Size (Acres): 0.23
- Lot Dimensions: 10018.8
- Lot Features: Level, Premium Lot, Front Yard, Landscaped, Street Light(s), Sprinklers In Rear
- Fencing (Description): Fenced, Full, Wood
Financial Considerations
- For Sale: Yes
- Price Per Sq. Ft.: $730
Disclosures and Reports
- Property ID: 97014603200
Get Pre-Approved Today
Schools
Schools serving 1166 Killarney St
School District:Livermore Valley Joint Unified School District
| Name | Grades | Distance |
|---|---|---|
Sunset Elementary School, Livermore, CA 1671 Frankfurt Way, Livermore, CA 94550 | K-5 | 0.5 mi |
William Mendenhall Middle School 1701 El Padro Drive, Livermore, CA 94550 | 6-8 | 1.4 mi |
Granada High School 400 Wall Street, Livermore, CA 94550 | 9-12 | 1.2 mi |
Disclaimer:
School attendance boundaries provided by ATTOM Data Solutions and are for reference only. Contact the school directly to verify enrollment eligibility.
Price & Sales History for 1166 Killarney St
Date
Details
Price
Change
Source
4/24/2026
Sold
$1,260,800
—
MLS
3/28/2026
Listed
$1,260,800
—
MLS
Disclaimer: Historical sales information is derived from public records provided by the county offices. Information is not guaranteed and should be independently verified.
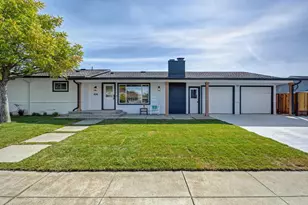
1166 Killarney St., Livermore, CA 94550 (MLS# 41128987) is a Single Family property that was sold at $1,260,800 on April 24, 2026. This property was listed by Mary Anne Rozsa from our Pleasanton Office.Want to learn more about 1166 Killarney St.? Do you have questions about finding other Single Family real estate for sale in Livermore? You can browse all Livermore real estate or contact a Coldwell Banker agent to request more information.