This is a carousel with tiles that activate property listing cards. Use the previous and next buttons to navigate.
1/1
$740,000
This is a carousel with tiles that activate property listing cards. Use the previous and next buttons to navigate.
1/1
Property Description
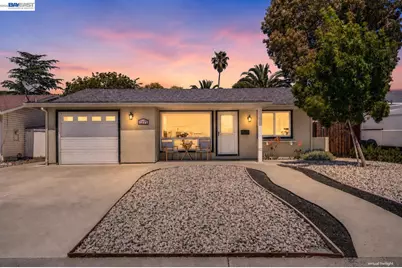
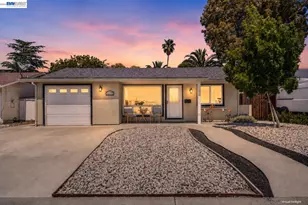
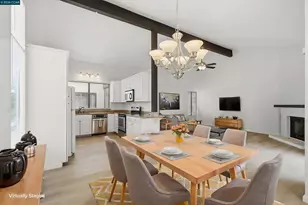
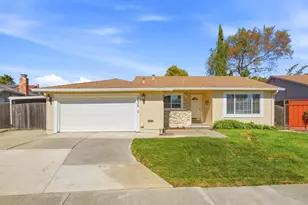
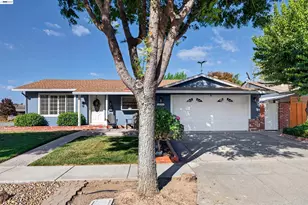
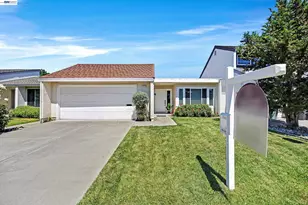
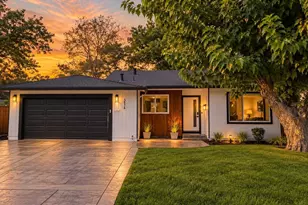
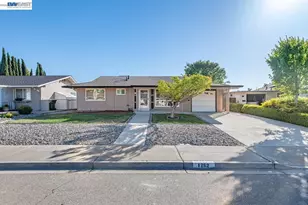
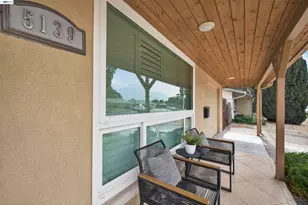
Rare opportunity to own one of Livermore's most affordable detached single-family homes! Beautifully updated and move-in ready, this inviting home features approximately 866 sq. ft. of living area plus an expansive 432 sq. ft. sunroom, creating nearly 1,300 sq. ft. of versatile living space ideal for a home office, family room, fitness studio, hobbies, or year-round entertaining. The bright and welcoming floor plan showcases laminate wood flooring, an updated kitchen with granite countertops, stainless steel appliances, abundant cabinetry, a remodeled bathroom, dual-pane windows, skylights, separate indoor laundry room, copper plumbing, central heating and air conditioning, recessed lighting, and tasteful finishes throughout. Natural light fills every room, creating a warm and comfortable place to call home. Step outside to a private backyard with a spacious patio, mature landscaping, and plenty of room to relax, entertain, garden, or play. Enjoy community pool access with an exceptionally low HOA of only $38/month. Located in Livermore's desirable Springtown neighborhood, you'll enjoy easy access to I-580, shopping, schools, scenic walking trails, parks, award-winning Livermore wineries, vibrant downtown Livermore, Lawrence Livermore National Laboratory, and Sandia National Laboratories. The exciting new Springtown Community Park, featuring playgrounds, community gardens, picnic areas, and an 18-hole Disc Golf Course (already open and free to use), is anticipated to open in Fall 2026, adding even more outdoor recreation just moments from home. Discover the value of detached living-private backyard, attached garage, expansive sunroom, community pool, and the vibrant Livermore lifestyle-all at an exceptional price point. Why settle for shared walls when you can own a detached home instead?
Full Property Details
Full Property Details for 1271 Hollyhock St
General
- Sold For: $740,000
- HOA FEE: $38/month
- Status: Closed
- Type: Single Family
- Source: MAX
- MLS ID: 41140765
- Added to Site: 47 day(s) ago
Interior
- Number of Rooms: 4
- Interior Features: Dining Area, Solarium
- Fireplace(s): None
- Appliances: Dishwasher, Electric Range, Microwave, Refrigerator, Dryer, Washer, Gas Water Heater
- Flooring: Laminate, Tile
Rooms
Bathrooms
- Total Bathrooms: 1
- Full Bathrooms: 1
Bedrooms
- Total Bedrooms: 2
Other Rooms
- Kitchen: 220-Volt Outlet, Stone Counters, Dishwasher, Electric Range/Cooktop, Disposal, Microwave, Refrigerator
- Laundry: 220 Volt Outlet, Dryer, Laundry Room, Washer, In Unit
Additional Information
- Shared Amenities: Pool
- Pool: Yes
- Pool Description: Other, Community
Exterior
- Exterior Features: Back Yard, Front Yard, Side Yard, Sprinklers Automatic, Low Maintenance, Private Entrance
Parking
- Attached garage: Yes
- Garage Spaces: 1
- Parking Features: Attached, Garage Door Opener
Location
- Area: Listing
- County: Alameda
- Subdivision: Springtown
- Driving Directions: Bluebell/Hollyhock..
Community
- Association: Yes
- Assoc. Name: SPRINGTOWN HOA
Heating & Cooling
- Central air: Yes
- Cooling Type: Ceiling Fan(s), Central Air
- Heating Type: Forced Air
Utilities
- Sewer: Public Sewer
- Water: Public
- Utility Description: Individual Electric Meter, Individual Gas Meter
Structural Information
- Architectural Style: Ranch
- Exterior Const.: Stucco
- Roof: Composition Shingles
- Stories/Levels: One Story
- Living Area: 1,298 Sq. Ft.
- Year Built: 1963
Lot Features
- Lot Size (Acres): 0.12
- Lot Dimensions: 5227.2
- Lot Features: Level, Back Yard, Landscaped
- Fencing (Description): Fenced
Financial Considerations
- For Sale: Yes
- Price Per Sq. Ft.: $539
- Association Fee: $38
- Assoc Fee Freq.: Monthly
Disclosures and Reports
- Property ID: 993549
Listed by EXP Realty of California, Inc, Linda Lo
Sold by Excel Realty, Shivani Yadav

Get Pre-Approved Today
Schools
Schools serving 1271 Hollyhock St
School District:Livermore Valley Joint Unified School District
| Name | Grades | Distance |
|---|---|---|
Leo R. Croce Elementary School 5650 Scenic Avenue, Livermore, CA 94551 | K-5 | 0.8 mi |
Altamont Creek Elementary School 6500 Garaventa Ranch Road, Livermore, CA 94551 | K-5 | 1.5 mi |
Andrew N. Christensen Middle School 5757 Haggin Oaks Avenue, Livermore, CA 94551 | 6-8 | 1.2 mi |
Livermore High School 600 Maple Street, Livermore, CA 94550 | 9-12 | 2.4 mi |
Disclaimer:
School attendance boundaries provided by ATTOM Data Solutions and are for reference only. Contact the school directly to verify enrollment eligibility.
Price & Sales History for 1271 Hollyhock St
Date
Details
Price
Change
Source
8/17/2026
Sold
$740,000
5.87%
MLS
7/09/2026
Listed
$699,000
—
MLS
Disclaimer: Historical sales information is derived from public records provided by the county offices. Information is not guaranteed and should be independently verified.
1271 Hollyhock St, Livermore, CA 94551 (MLS# 41140765) is a Single Family property that was sold at $740,000 on August 17, 2026. Want to learn more about 1271 Hollyhock St? Do you have questions about finding other Single Family real estate for sale in Livermore? You can browse all Livermore real estate or contact a Coldwell Banker agent to request more information.