This is a carousel with tiles that activate property listing cards. Use the previous and next buttons to navigate.
1/1
$839,000
This is a carousel with tiles that activate property listing cards. Use the previous and next buttons to navigate.
1/1
Property Description
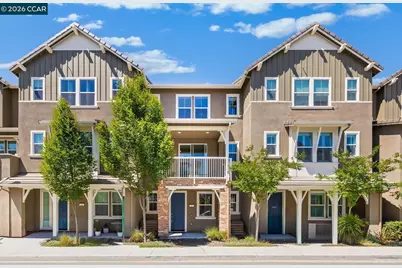
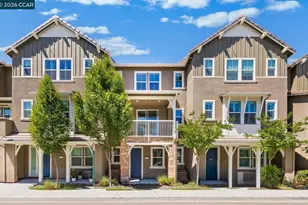
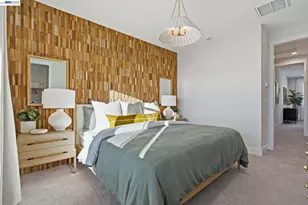
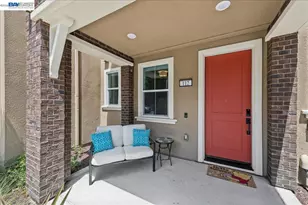
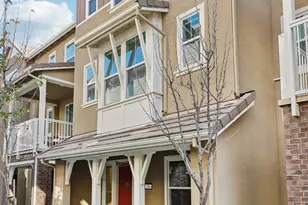
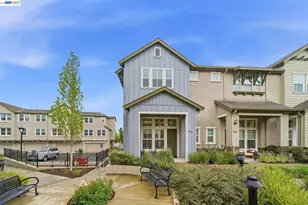
This beautiful, like-new 3-bedroom, 3.5-bath contemporary townhouse-style condo is Northeast-facing and located in the highly sought-after Auburn Grove community, just minutes from Downtown Livermore. Designed for modern living, this light-filled home features an open floor plan that connects the great room, dining area, and spacious chef's kitchen, creating the perfect setting for everyday living and entertaining. The kitchen is truly a Chef's delight with wood cabinetry, Quartz countertops, a lovely subway-tile backsplash, stainless-steel appliances, a large pantry, and an oversized island with seating. The adjacent great room opens to a private balcony, ideal for morning coffee, casual dining, weekend grilling, or simply relaxing outdoors. The spacious primary suite features a luxurious bathroom with a dual-sink vanity, spa-like shower, and a generous walk-in closet. A roomy secondary bedroom includes its own full bathroom, while the downstairs full bedroom and bath provide exceptional flexibility for guests, extended family, or a home office. Additional features include beautiful flooring, recessed lighting throughout, raised-panel doors, a laundry room, smart home technology, and an attached 2-car garage with plenty of space. Home is ideally located near Downtown Livermore's excellent restaurants, shopping, theaters, live entertainment, award-winning wineries and breweries, parks, and top schools. Convenient access to BART, ACE Train, and freeway. This exceptional home offers the perfect combination of style, comfort, convenience, and the best of Livermore living. Open Sun 1:30 - 4:00 pm
Full Property Details
Full Property Details for 205 Plum Tree St
General
- Sold For: $839,000
- HOA FEE: $292/month
- Status: Closed
- Type: Townhouse
- Source: MAX
- MLS ID: 41142142
- Added to Site: 49 day(s) ago
Interior
- Number of Rooms: 6
- Interior Features: Dining Area, Counter - Solid Surface, Pantry, Updated Kitchen
- Fireplace(s): None
- Appliances: Dishwasher, Microwave, Oven, Refrigerator, Self Cleaning Oven, Tankless Water Heater, ENERGY STAR Qualified Appliances
- Flooring: Laminate, Tile, Carpet
Rooms
Bathrooms
- Total Bathrooms: 4
- Full Bathrooms: 3
- Partial Bathrooms: 1
- Bathroom Features: Shower Over Tub, Shower Stall, Tile
- Primary Bathroom: Stall Shower, Tile, Tub, Walk-In Closet(s), Window
Bedrooms
- Total Bedrooms: 3
Other Rooms
- Kitchen: Solid Surface Counter, Dishwasher, Disposal, Kitchen Island, Microwave, Built-In Oven, Pantry, Refrigerator, Self-Cleaning Oven, Updated Kitchen
- Laundry: 220 Volt Outlet, Hookups Only, Laundry Room, In Unit
Additional Information
- Shared Amenities: Playground, Other
Exterior
- Exterior Features: Unit Faces Street, No Yard, See Remarks
Parking
- Attached garage: Yes
- Garage Spaces: 2
- Parking Features: Attached, Garage Door Opener
Location
- Area: Listing
- County: Alameda
- Subdivision: Livermore
- Driving Directions: 1st -> Larch Ln -> Pecan Tree Way -> Plum Tree St
School Information
- High School District: Livermore Valley (925) 606-3200
Community
- Association: Yes
- Assoc. Name: NOT LISTED
Heating & Cooling
- Central air: Yes
- Cooling Type: Ceiling Fan(s), Central Air
- Heating Type: Zoned
Utilities
- Sewer: Public Sewer
- Water: Public
Structural Information
- Architectural Style: Traditional
- Exterior Const.: Stucco, Siding - Stucco
- Roof: Tile
- Windows: Double Pane Windows
- Stories/Levels: Other
- Living Area: 1,744 Sq. Ft.
- Year Built: 2020
Lot Features
- Lot Dimensions: 1.144
- Lot Features: Other
Financial Considerations
- For Sale: Yes
- Price Per Sq. Ft.: $481
- Association Fee: $292
- Assoc Fee Freq.: Monthly
Disclosures and Reports
- Property ID: 99139060
Listed by Tessellation Real Estate, Tess Pollitz
Sold by eXp Realty of California Inc., Juan Nieves

Get Pre-Approved Today
Schools
Schools serving 205 Plum Tree St
School District:Livermore Valley Joint Unified School District
| Name | Grades | Distance |
|---|---|---|
Junction Avenue K-8 School 298 Junction Avenue, Livermore, CA 94551 | 6-8 | 0.5 mi |
Livermore High School 600 Maple Street, Livermore, CA 94550 | 9-12 | 0.7 mi |
Disclaimer:
School attendance boundaries provided by ATTOM Data Solutions and are for reference only. Contact the school directly to verify enrollment eligibility.
Price & Sales History for 205 Plum Tree St
Date
Details
Price
Change
Source
8/13/2026
Sold
$839,000
—
MLS
7/18/2026
Listed
$839,000
—
MLS
Disclaimer: Historical sales information is derived from public records provided by the county offices. Information is not guaranteed and should be independently verified.
205 Plum Tree St, Livermore, CA 94551 (MLS# 41142142) is a Townhouse property that was sold at $839,000 on August 13, 2026. Want to learn more about 205 Plum Tree St? Do you have questions about finding other Townhouse real estate for sale in Livermore? You can browse all Livermore real estate or contact a Coldwell Banker agent to request more information.