This is a carousel with tiles that activate property listing cards. Use the previous and next buttons to navigate.
1/1
$1,652,000
This is a carousel with tiles that activate property listing cards. Use the previous and next buttons to navigate.
1/1
Property Description
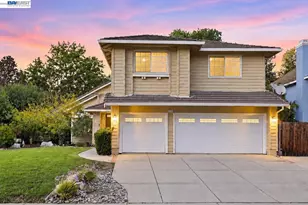
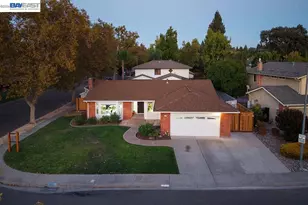
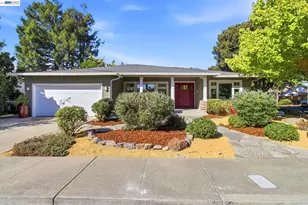
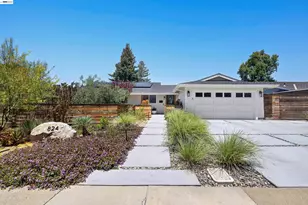
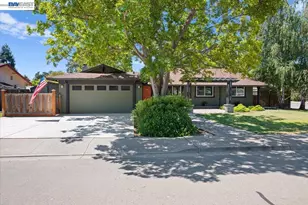
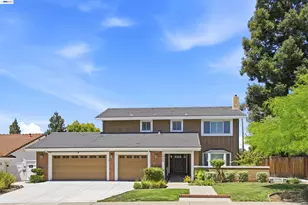
Beautifully remodeled Silvertip model home in Three Fountains! This stunning 4 bedroom, 2.5 bathroom home features a downstairs primary suite and large living areas. The kitchen features quartz countertops and new stainless appliances. New paint, flooring, and renovated bathrooms round out this amazing home. Situated on nearly 1/3 of an acre, with plenty of room to add a pool or ADU, and conveniently located near schools, parks, shopping, dining, wineries, and downtown Livermore, this true turnkey home provides all the amenities for family living in a convenient, quiet neighborhood.
Full Property Details
Full Property Details for 2163 Mercury Rd
General
- Sold For: $1,652,000
- Status: Closed
- Type: Single Family
- Source: MAX
- MLS ID: 41136997
- Added to Site: 48 day(s) ago
Interior
- Number of Rooms: 7
- Interior Features: Dining Area, Family Room, Formal Dining Room, Breakfast Bar, Counter - Solid Surface
- Number of Fireplaces: 1
- Fireplace(s): Brick, Family Room
- Appliances: Dishwasher, Double Oven, Gas Range, Refrigerator
- Flooring: Laminate, Tile, Carpet
Rooms
Bathrooms
- Total Bathrooms: 3
- Full Bathrooms: 2
- Partial Bathrooms: 1
Bedrooms
- Total Bedrooms: 4
Other Rooms
- Kitchen: Breakfast Bar, Solid Surface Counter, Dishwasher, Double Oven, Gas Range/Cooktop, Refrigerator
- Laundry: Gas Dryer Hookup, Hookups Only, Laundry Room
Exterior
- Exterior Features: Back Yard, Dog Run, Front Yard, Side Yard, Sprinklers Front, Sprinklers Side
Parking
- Attached garage: Yes
- Garage Spaces: 2
- Parking Features: Attached, RV Access/Parking, Garage Door Opener
Location
- Area: Listing
- County: Alameda
- Subdivision: Three Fountains
- Driving Directions: Holmes to Alden Ln to Gemini to Orion to Mercury
Heating & Cooling
- Central air: Yes
- Cooling Type: Central Air
- Heating Type: Forced Air
Utilities
- Sewer: Public Sewer
- Water: Public
Structural Information
- Architectural Style: Contemporary
- Exterior Const.: Stucco
- Roof: Tile
- Stories/Levels: Two Story
- Living Area: 2,291 Sq. Ft.
- Year Built: 1971
Lot Features
- Lot Size (Acres): 0.31
- Lot Dimensions: 13695
- Lot Features: Corner Lot, Level, Back Yard, Front Yard, Landscaped, Sprinklers In Rear
- Fencing (Description): Fenced, Wood
Financial Considerations
- For Sale: Yes
- Price Per Sq. Ft.: $698
Disclosures and Reports
- Property ID: 9929981
Listed by EXP Realty of California, Inc, Lloyd Steere
Sold by Intero Real Estate Services, Steven Lloyd

Get Pre-Approved Today
Schools
Schools serving 2163 Mercury Rd
School District:Livermore Valley Joint Unified School District
| Name | Grades | Distance |
|---|---|---|
Emma C. Smith Elementary School 391 Ontario Drive, Livermore, CA 94550 | K-5 | 0.8 mi |
William Mendenhall Middle School 1701 El Padro Drive, Livermore, CA 94550 | 6-8 | 0.6 mi |
Granada High School 400 Wall Street, Livermore, CA 94550 | 9-12 | 1.2 mi |
Disclaimer:
School attendance boundaries provided by ATTOM Data Solutions and are for reference only. Contact the school directly to verify enrollment eligibility.
Price & Sales History for 2163 Mercury Rd
Date
Details
Price
Change
Source
7/10/2026
Sold
$1,652,000
3.25%
MLS
6/03/2026
Listed
$1,600,000
—
MLS
Disclaimer: Historical sales information is derived from public records provided by the county offices. Information is not guaranteed and should be independently verified.
2163 Mercury Rd, Livermore, CA 94550 (MLS# 41136997) is a Single Family property that was sold at $1,652,000 on July 10, 2026. Want to learn more about 2163 Mercury Rd? Do you have questions about finding other Single Family real estate for sale in Livermore? You can browse all Livermore real estate or contact a Coldwell Banker agent to request more information.