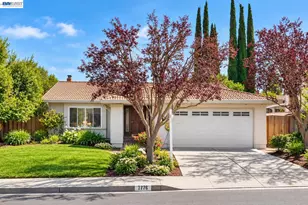
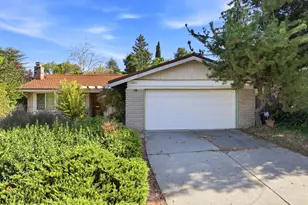
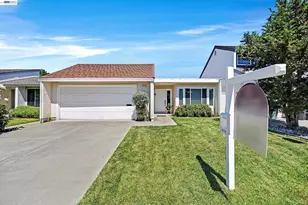
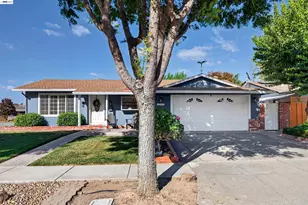
This is a carousel with tiles that activate property listing cards. Use the previous and next buttons to navigate.
1/1
$1,510,000
This is a carousel with tiles that activate property listing cards. Use the previous and next buttons to navigate.
1/1
Property Description
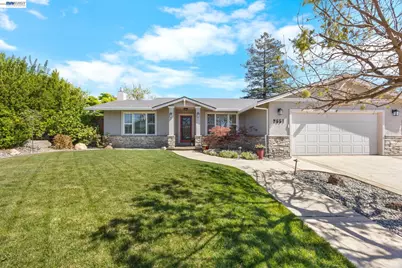
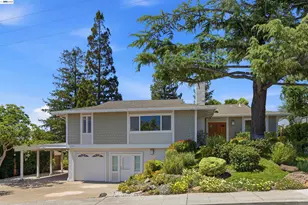
Welcome to your dream home where sophisticated design, modern upgrades, & stunning outdoor living come together in perfect harmony! From its beautifully updated interiors to its breathtaking backyard oasis, this impeccably maintained home is where refined style meets effortless serenity. From the moment you step inside, you'll be captivated by the bright, open floor plan that flows seamlessly between the living, dining, and kitchen areas - an entertainer's dream & a place where lasting memories are made. The chef-inspired kitchen is designed to impress, while the beautifully updated bathrooms offer a spa-like escape from the everyday. The expansive primary suite serves as your own private retreat, complete with direct backyard access that effortlessly blurs the line between indoor luxury & outdoor bliss. Step outside & discover your own private paradise. The expansive backyard features an inviting covered patio perfect for al fresco dining and weekend gatherings, alongside a sparkling solar-heated pool that lends year-round enjoyment - all within a serene and beautifully landscaped setting. The side yard access and outbuilding add versatility for both storage & recreational vehicles. This unbeatable location puts the very best of the Bay Area right at your doorstep!
Full Property Details
Full Property Details for 2557 Harewood Dr
General
- Sold For: $1,510,000
- Status: Closed
- Type: Single Family
- Source: MAX
- MLS ID: 41128212
- Added to Site: 62 day(s) ago
Interior
- Number of Rooms: 6
- Interior Features: Dining Area, Updated Kitchen
- Number of Fireplaces: 1
- Fireplace(s): Gas Starter, Living Room
- Appliances: Dishwasher, Gas Range, Refrigerator, Water Softener
- Flooring: Hardwood, Tile
Rooms
Bathrooms
- Total Bathrooms: 2
- Full Bathrooms: 2
- Bathroom Features: Shower Stall, Tile, Window
- Primary Bathroom: Solid Surface, Stall Shower, Window
Bedrooms
- Total Bedrooms: 3
Other Rooms
- Kitchen: Stone Counters, Dishwasher, Eat-in Kitchen, Gas Range/Cooktop, Kitchen Island, Refrigerator, Updated Kitchen
- Laundry: Laundry Room, Cabinets
Additional Information
- Pool: Yes
- Pool Description: In Ground, Solar Heat, Outdoor Pool
Exterior
- Exterior Features: Back Yard, Front Yard, Side Yard, Sprinklers Automatic
Parking
- Attached garage: Yes
- Garage Spaces: 2
- Parking Features: Attached, Int Access From Garage, Side Yard Access, Electric Vehicle Charging Station(s), Garage Door Opener, RV Access/Parking, RV Possible
Location
- Area: Listing
- County: Alameda
- Subdivision: Meadows
- Driving Directions: N Livermore to Cromwell to Harewood
School Information
- School District: Livermore Valley (925) 606-3200
- Elem School District: Livermore Valley (925) 606-3200
- High School District: Livermore Valley (925) 606-3200
Heating & Cooling
- Central air: Yes
- Cooling Type: Ceiling Fan(s), Central Air, Whole House Fan
- Heating Type: Forced Air
Utilities
- Sewer: Public Sewer
- Water: Public
- Utility Description: Natural Gas Connected
Structural Information
- Architectural Style: Ranch
- Model: Gardenia
- Exterior Const.: Stucco
- Roof: Composition Shingles
- Windows: Window Coverings
- Stories/Levels: One Story
- Living Area: 1,595 Sq. Ft.
- Year Built: 1973
Lot Features
- Lot Size (Acres): 0.19
- Lot Dimensions: 8276.4
- Lot Features: Rectangular Lot, Back Yard, Front Yard, Landscaped
- Fencing (Description): Fenced
Financial Considerations
- For Sale: Yes
- Price Per Sq. Ft.: $940
Disclosures and Reports
- Property ID: 997749
Listed by Compass, Jeannette Reese and Compass, Cindy Duffy Chase
Sold by Investment Real Estate, Mike Carey

Get Pre-Approved Today
Schools
Schools serving 2557 Harewood Dr
School District:Livermore Valley Joint Unified School District
| Name | Grades | Distance |
|---|---|---|
Junction Avenue K-8 School 298 Junction Avenue, Livermore, CA 94551 | 6-8 | 0.4 mi |
Livermore High School 600 Maple Street, Livermore, CA 94550 | 9-12 | 0.9 mi |
Disclaimer:
School attendance boundaries provided by ATTOM Data Solutions and are for reference only. Contact the school directly to verify enrollment eligibility.
Price & Sales History for 2557 Harewood Dr
Date
Details
Price
Change
Source
4/21/2026
Sold
$1,510,000
0.73%
MLS
3/25/2026
Listed
$1,499,000
—
MLS
Disclaimer: Historical sales information is derived from public records provided by the county offices. Information is not guaranteed and should be independently verified.
2557 Harewood Dr, Livermore, CA 94551 (MLS# 41128212) is a Single Family property that was sold at $1,510,000 on April 21, 2026. Want to learn more about 2557 Harewood Dr? Do you have questions about finding other Single Family real estate for sale in Livermore? You can browse all Livermore real estate or contact a Coldwell Banker agent to request more information.