This is a carousel with tiles that activate property listing cards. Use the previous and next buttons to navigate.
1/1
$1,093,000
This is a carousel with tiles that activate property listing cards. Use the previous and next buttons to navigate.
1/1
Property Description
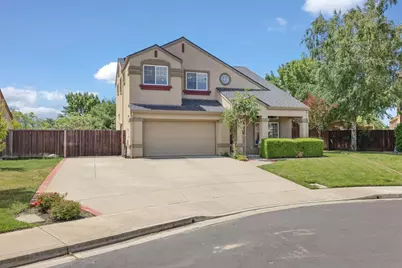
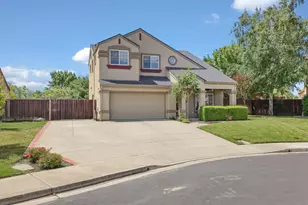
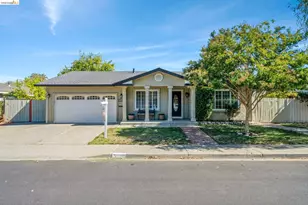
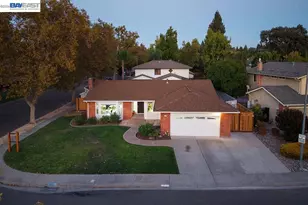
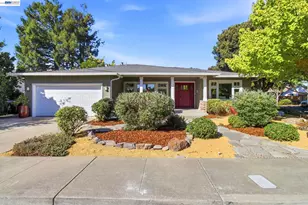
Located in a sought-after edge-of-town setting near open space and easy commuter access, this home offers added peace of mind with a brand-new roof installed in May 2026, rare cold-formed steel framing for long-term durability, termite and pest protection, and fire sprinklers throughout the home for added safety. Set on an expansive 8,929 sq ft lot, this property offers exceptional outdoor flexibility with an extra-wide driveway, parking for three cars, and gated paved access for an RV, boat, trailer, or additional vehicles. The garage is equally impressive, featuring finished painted walls, a coated floor, built-in cabinets, and a custom matching refrigerator. Inside, the open floor plan and high ceilings create a bright, spacious feel with versatile living and dining options. A gas fireplace creates a warm gathering space in the family and dining area, which flows seamlessly into the kitchen, while backyard-facing windows fill the space with natural light. The classically designed kitchen is equipped with Whirlpool graphite appliances, a five-burner gas stove, and an included refrigerator. A convenient indoor laundry closet with room for additional cabinetry and a downstairs half bath adds everyday functionality. All bedrooms and full baths are located upstairs for added privacy. The spacious primary suite features double-door entry, an architectural ceiling detail, dual closets including a walk-in, and an ensuite bath with dual sinks and generous counter space. The backyard is designed for both relaxation and versatility, with attractive landscaping, a sprawling lawn, no rear neighbors, and expansive patio space. Additional features include a 10x10 shed ideal for storage, hobbies, a workout area, or other flexible uses, along with room to add a pool if desired. With its rare combination of durability, space, privacy, and versatility, this property offers an exceptional opportunity to enjoy comfort, function, and flexibility for a wide range of lifestyles.
Full Property Details
Full Property Details for 2694 Gelding Ln
General
- Sold For: $1,093,000
- Status: Closed
- Type: Single Family
- Source: METROLIST_Cali
- MLS ID: 226111413
- Added to Site: 46 day(s) ago
Interior
- Rooms/Areas: Great Room
- Interior Features: Cathedral Ceiling
- Fireplace: Yes
- Number of Fireplaces: 1
- Fireplace(s): Family Room, Gas Log
- Appliances: Free Standing Gas Range, Dishwasher, Disposal, Microwave, Self/Cont Clean Oven
- Flooring: Carpet, Laminate, Linoleum, Tile
Rooms
Bathrooms
- Total Bathrooms: 3
- Full Bathrooms: 2
- Half Bathrooms: 1
- Bathroom Features: Shower Stall(s), Double Sinks, Window
- Primary Bathroom: Shower Stall(s), Double Sinks, Window
Bedrooms
- Total Bedrooms: 4
- Primary Bedroom: Closet, Walk-In Closet
Other Rooms
- Kitchen: Breakfast Area, Kitchen/Family Combo, Tile Counter
- Dining Room: Dining/Living Combo, Other
- Laundry: Laundry Closet
Parking
- Garage: Yes
- Garage Spaces: 2
- Parking: Attached, RV Access
Location
- County: Alameda
- Cross Streets: Dalton
- Driving Directions: Vasco to Dalton to Gelding
School Information
- School District: Alameda
Heating & Cooling
- Cooling Type: Ceiling Fan(s), Central
- Heating Type: Central
- Heating Fuel: Central
Utilities
- Sewer: Public Sewer
- Water: Public
- Utility Description: Cable Available, Public, Sewer Connected, Natural Gas Connected
Structural Information
- Architectural Style: Contemporary
- Construction: Metal, Stucco, Frame
- Basement: Yes
- Foundation: Slab
- Roof: Composition
- Windows: Dual Pane Full
- Stories/Levels: 2
- Square Feet: 1,676
- Sq. Ft. Source: Assessor Auto-Fill
- Year Built: 1999
Additional Structures
- Other Structures: Shed(s)
Lot Features
- Property View: Hills
- Lot Size (Acres): 0.205
- Lot Size (Sq. Ft.): 8,930
- Lot Dimensions: 8929
- Irrigation System: None
- Zoning: R1
- Lot Description: Auto Sprinkler F&R, Landscape Back, Landscape Front
- Fencing (Description): Wood, Masonry
Disclosures and Reports
- Special Conditions: None
- APN: 099B-8118-006
Listed by Berkshire Hathaway HomeServices-Drysdale Properties
Sold by Redfin
Get Pre-Approved Today
Schools
Schools serving 2694 Gelding Ln
School District:Livermore Valley Joint Unified School District
| Name | Grades | Distance |
|---|---|---|
Leo R. Croce Elementary School 5650 Scenic Avenue, Livermore, CA 94551 | K-5 | 0.7 mi |
Altamont Creek Elementary School 6500 Garaventa Ranch Road, Livermore, CA 94551 | K-5 | 0.9 mi |
Andrew N. Christensen Middle School 5757 Haggin Oaks Avenue, Livermore, CA 94551 | 6-8 | 0.1 mi |
Livermore High School 600 Maple Street, Livermore, CA 94550 | 9-12 | 3.6 mi |
Disclaimer:
School attendance boundaries provided by ATTOM Data Solutions and are for reference only. Contact the school directly to verify enrollment eligibility.
Price & Sales History for 2694 Gelding Ln
Date
Details
Price
Change
Source
10/14/2026
Sold
$1,093,000
-4.87%
MLS
9/04/2026
Listed
$1,149,000
—
MLS
Disclaimer: Historical sales information is derived from public records provided by the county offices. Information is not guaranteed and should be independently verified.
2694 Gelding Lane, Livermore, CA 94551 (MLS# 226111413) is a Single Family property that was sold at $1,093,000 on October 14, 2026. Want to learn more about 2694 Gelding Lane? Do you have questions about finding other Single Family real estate for sale in Livermore? You can browse all Livermore real estate or contact a Coldwell Banker agent to request more information.