This is a carousel with tiles that activate property listing cards. Use the previous and next buttons to navigate.
1/1
$1,955,000
This is a carousel with tiles that activate property listing cards. Use the previous and next buttons to navigate.
1/1
Property Description
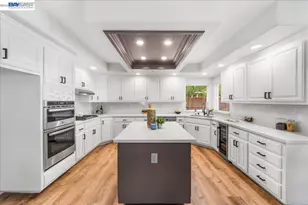
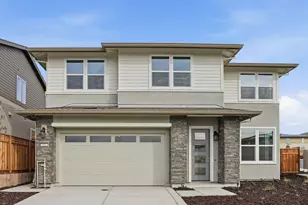
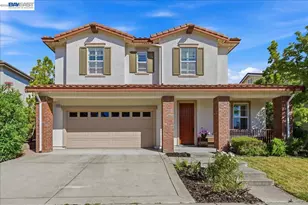
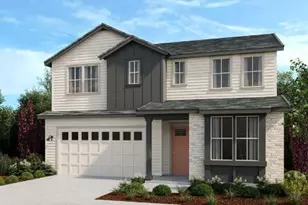
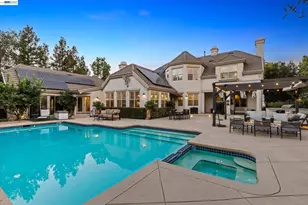
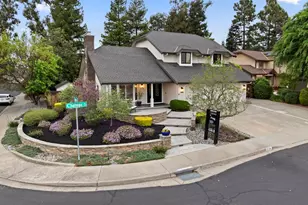
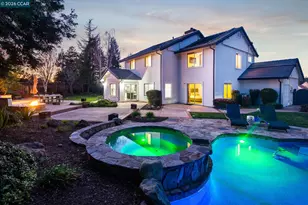
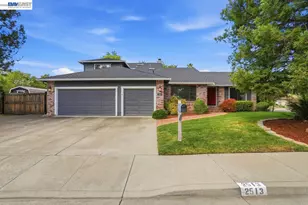
Luxury, location and lifestyle come together in this beautifully refreshed Vinsanto residence, an exceptional opportunity to own one of Livermore's most desirable homes on a premium lot. Offering 3,243± square feet of thoughtfully designed living space, this stunning home features 4 spacious bedrooms, 3 full bathrooms, a bonus room, solar and an extended driveway providing addiitonal parking for family and guests. From the moment you enter, you'll appreciate the fresh updates throughout, including new interior paint, brand-new carpet, stylish light fixtures, and refinished Brazilian cherry hardwood floors with an elegant matte finish. Soaring ceilings, abundant natural light, and an open, inviting floor plan create the perfect balance of sophistication and comfort. The spacious and beautifully designed kitchen with an oversized island seamlessly opens to the family room and dining area, creating an ideal space for everyday living and effortless entertaining. A desirable MAIN-LEVEL BEDROOM & FULL BATHROOM offer flexibility for guests, multigenerational living, or a private home office. Upstairs, a spacious loft provides endless possibilities as a media room, playroom, home gym, or additional workspace. Two secondary bedrooms share a convenient Jack-and-Jill bathroom with dual vanities, while the expansive primary suite offers a peaceful retreat with generous space and walk-in closets. Step outside and enjoy the best of California living on the custom designed covered patio with pavers & fans, perfect for outdoor dining, entertaining, or relaxing while taking in the privacy of this premium lot. The oversized detached 3-car garage features an upgraded electrical panel ready for EV charging and provides exceptional flexibility for hobbies, storage, or additional workspace. Perfectly positioned near Livermore's renowned wineries, scenic hiking and biking trails, Robertson Park, and vibrant Downtown Livermore with its acclaimed restaurants, boutique shopping, and community events, this home offers the ultimate combination of comfort, convenience, and lifestyle. Don't miss this rare opportunity to own a beautiful home in the highly sought-after Vinsanto neighborhood.
Full Property Details
Full Property Details for 2755 Vernazza Dr
General
- Sold For: $1,955,000
- Status: Closed
- Type: Single Family
- Source: MAX
- MLS ID: 41143969
- Added to Site: 66 day(s) ago
Interior
- Number of Rooms: 10
- Interior Features: Formal Dining Room
- Number of Fireplaces: 1
- Fireplace(s): Family Room, Gas Starter
- Appliances: Dishwasher, Double Oven, Gas Range, Microwave, Oven, Refrigerator, Self Cleaning Oven, Dryer, Washer
- Flooring: Hardwood, Tile, Carpet
Rooms
Bathrooms
- Total Bathrooms: 3
- Full Bathrooms: 3
- Bathroom Features: Shower Over Tub, Split Bath, Double Vanity, Window
- Primary Bathroom: Stall Shower, Tub with Jets, Double Vanity, Window
Bedrooms
- Total Bedrooms: 4
Other Rooms
- Kitchen: 220-Volt Outlet, Stone Counters, Dishwasher, Double Oven, Disposal, Gas Range/Cooktop, Kitchen Island, Microwave, Built-In Oven, Refrigerator, Self-Cleaning Oven
- Laundry: Dryer, Laundry Room, Washer
Exterior
- Exterior Features: Back Yard, Landscape Back, Landscape Front
Parking
- Garage Spaces: 3
- Parking Features: Detached, Garage Door Opener
Location
- Area: Listing
- County: Alameda
- Subdivision: Vinsanto
- Driving Directions: S. Livermore\Concannon\Caldeira\Vernazza.
Community
- Pets Allowed: Yes
Heating & Cooling
- Central air: Yes
- Cooling Type: Ceiling Fan(s), Central Air, Whole House Fan
- Heating Type: Zoned
Utilities
- Sewer: Public Sewer
- Water: Public
Structural Information
- Architectural Style: Traditional
- Exterior Const.: Stucco
- Roof: Tile
- Windows: Double Pane Windows
- Stories/Levels: Two Story
- Living Area: 3,243 Sq. Ft.
- Year Built: 2002
Lot Features
- Lot Size (Acres): 0.22
- Lot Dimensions: 9692
- Lot Features: Level, Premium Lot, Landscaped
- Fencing (Description): Fenced
Financial Considerations
- Price Per Sq. Ft.: $615
Disclosures and Reports
- Property ID: 9980351
Listed by Keller Williams Realty, Sandra Fortayon
Sold by Keller Williams Tri-Valley, Natalie Swanson

Get Pre-Approved Today
Schools
Schools serving 2755 Vernazza Dr
School District:Livermore Valley Joint Unified School District
| Name | Grades | Distance |
|---|---|---|
Sunset Elementary School, Livermore, CA 1671 Frankfurt Way, Livermore, CA 94550 | K-5 | 0.9 mi |
William Mendenhall Middle School 1701 El Padro Drive, Livermore, CA 94550 | 6-8 | 1.9 mi |
Granada High School 400 Wall Street, Livermore, CA 94550 | 9-12 | 1.8 mi |
Disclaimer:
School attendance boundaries provided by ATTOM Data Solutions and are for reference only. Contact the school directly to verify enrollment eligibility.
Price & Sales History for 2755 Vernazza Dr
Date
Details
Price
Change
Source
10/06/2026
Sold
$1,955,000
-2.01%
MLS
8/05/2026
Listed
$1,995,000
—
MLS
Disclaimer: Historical sales information is derived from public records provided by the county offices. Information is not guaranteed and should be independently verified.
2755 Vernazza Dr, Livermore, CA 94550 (MLS# 41143969) is a Single Family property that was sold at $1,955,000 on October 06, 2026. Want to learn more about 2755 Vernazza Dr? Do you have questions about finding other Single Family real estate for sale in Livermore? You can browse all Livermore real estate or contact a Coldwell Banker agent to request more information.