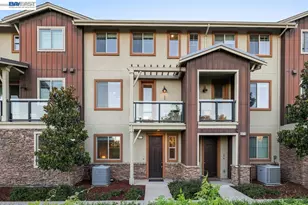
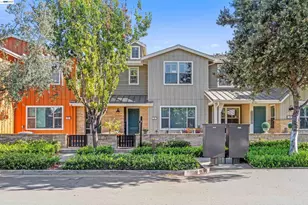
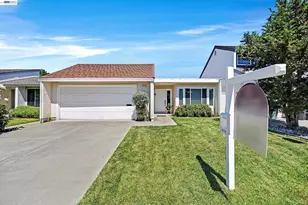
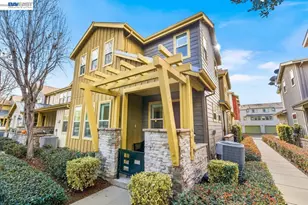
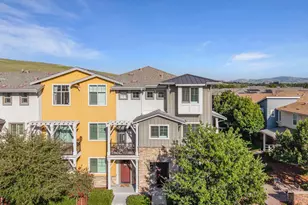
This is a carousel with tiles that activate property listing cards. Use the previous and next buttons to navigate.
1/1
$890,000
This is a carousel with tiles that activate property listing cards. Use the previous and next buttons to navigate.
1/1
Property Description
Step into the crown jewel of the Sage Community. Built in 2016, this home stands as the largest three-story floor plan in the development, offering a sense of scale and openness that is truly rare. Tucked away in a premium location away from the freeway, the home provides a peaceful retreat while keeping you connected to everything you love. This expansive residence features 3 bedrooms and 3.5 bathrooms, meticulously designed for modern comfort. The main level is a showstopper, featuring a sun-drenched living area that flows effortlessly into a large, dedicated dining area and a chef-inspired kitchen. With sleek finishes and a massive island, it's a space designed for hosting dinner parties or enjoying a quiet morning coffee. The primary suite is a true sanctuary, complete with a spa-like bathroom and generous closet space. Each additional bedroom is equally impressive, featuring its own private ensuite bathroom to provide maximum comfort and convenience for guests or a home office. High ceilings and large windows throughout ensure every floor feels bright and airy, while the two-car side-by-side garage provides plenty of space for vehicles and storage alike. Life at Sage feels like a permanent vacation with a suite of resort-style amenities right at your doorstep. Spend your afternoons lounging by the sparkling pool and spa, or hit your fitness goals in the state-of-the-art gym. The community serves as a vibrant social hub, offering a stylish clubhouse, a playground for outdoor fun, and a community garden for those with a green thumb. Scenic trails wind through the development for those who love to stay active, while a nearby park provides even more green space to explore. This is modern living at its finest-spacious, stylish, and perfectly positioned.
Full Property Details
Full Property Details for 333 Basswood Common #8
General
- Sold For: $890,000
- HOA FEE: $478/month
- Status: Closed
- Type: Condo
- Source: MAX
- MLS ID: 41142635
- Added to Site: 79 day(s) ago
Interior
- Number of Rooms: 5
- Interior Features: Dining Area, Pantry, Updated Kitchen
- Fireplace(s): None
- Appliances: Dishwasher, Gas Range, Plumbed For Ice Maker, Microwave, Oven, Refrigerator, Dryer, Washer, Tankless Water Heater
- Flooring: Hardwood, Tile, Carpet
Rooms
Bathrooms
- Total Bathrooms: 4
- Full Bathrooms: 3
- Partial Bathrooms: 1
- Bathroom Features: Shower Over Tub, Solid Surface, Shower Stall, Tile, Updated Baths
- Primary Bathroom: Stall Shower, Tile, Updated Baths, Double Vanity, Stone, Walk-In Closet(s)
Bedrooms
- Total Bedrooms: 3
Other Rooms
- Kitchen: Stone Counters, Dishwasher, Disposal, Gas Range/Cooktop, Icemaker Hookup, Kitchen Island, Microwave, Built-In Oven, Pantry, Refrigerator, Updated Kitchen
- Laundry: 220 Volt Outlet, Dryer, Gas Dryer Hookup, Laundry Closet, Washer
Additional Information
- Shared Amenities: Clubhouse, Greenbelt, Fitness Center, Playground, Pool, Spa/Hot Tub, Park, Trail(s)
- Pool: Yes
- Pool Description: In Ground, Community
Parking
- Attached garage: Yes
- Garage Spaces: 2
- Parking Features: Attached, Space Per Unit - 2, Electric Vehicle Charging Station(s), Garage Door Opener
Location
- Area: Listing
- County: Alameda
- Subdivision: Sage
- Driving Directions: 680 Freeway turn L on Isabel Ave to R on Portola Ave to R on Tranquility Cir.
Community
- Association: Yes
- Assoc. Name: SEABREEZE
Heating & Cooling
- Central air: Yes
- Cooling Type: Ceiling Fan(s), Central Air
- Heating Type: Zoned
Utilities
- Sewer: Public Sewer
- Water: Public, Meter on Site
Structural Information
- Architectural Style: Contemporary
- Exterior Const.: Stone, Stucco, Vinyl Siding
- Roof: Composition Shingles
- Windows: Window Coverings
- Stories/Levels: Three or More Stories,Three Or More
- Living Area: 1,789 Sq. Ft.
- Year Built: 2016
Lot Features
- Property View: Hills
- Lot Features: Level
Financial Considerations
- Price Per Sq. Ft.: $503
- Association Fee: $478
- Assoc Fee Freq.: Monthly
Disclosures and Reports
- Property ID: 9031593
Listed by Compass, Kelly Paulsen
Sold by Keller Williams Tri-Valley, Cindy Gee

Get Pre-Approved Today
Schools
Schools serving 333 Basswood Common #8
School District:Livermore Valley Joint Unified School District
| Name | Grades | Distance |
|---|---|---|
Rancho Las Positas Elementary School 401 East Jack London Boulevard, Livermore, CA 94551 | K-5 | 1.1 mi |
Junction Avenue K-8 School 298 Junction Avenue, Livermore, CA 94551 | 6-8 | 1.9 mi |
Livermore High School 600 Maple Street, Livermore, CA 94550 | 9-12 | 2.4 mi |
Disclaimer:
School attendance boundaries provided by ATTOM Data Solutions and are for reference only. Contact the school directly to verify enrollment eligibility.
Price & Sales History for 333 Basswood Common #8
Date
Details
Price
Change
Source
10/01/2026
Sold
$890,000
-1%
MLS
7/23/2026
Listed
$899,000
—
MLS
Disclaimer: Historical sales information is derived from public records provided by the county offices. Information is not guaranteed and should be independently verified.
333 Basswood Cmn #8, Livermore, CA 94551 (MLS# 41142635) is a Condo property that was sold at $890,000 on October 01, 2026. Want to learn more about 333 Basswood Cmn #8? Do you have questions about finding other Condo real estate for sale in Livermore? You can browse all Livermore real estate or contact a Coldwell Banker agent to request more information.