This is a carousel with tiles that activate property listing cards. Use the previous and next buttons to navigate.
1/11
$725,000 Just Listed
This is a carousel with tiles that activate property listing cards. Use the previous and next buttons to navigate.
1/11
Property Description
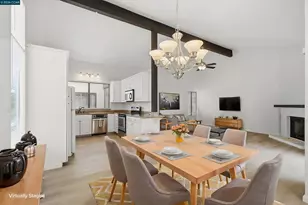
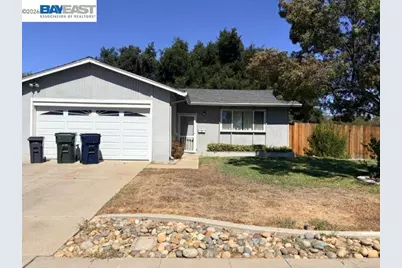
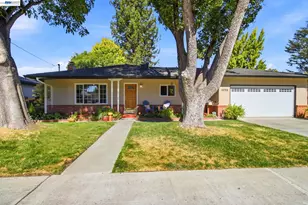
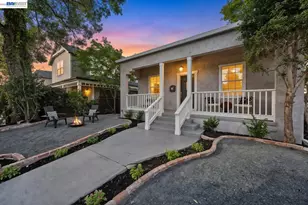
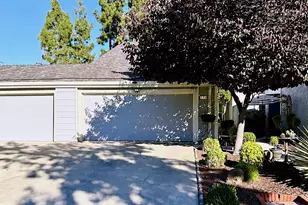
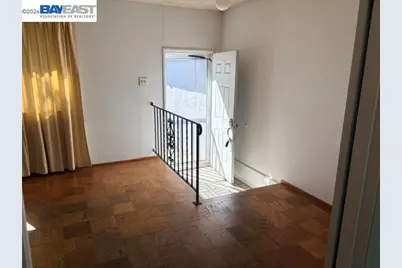
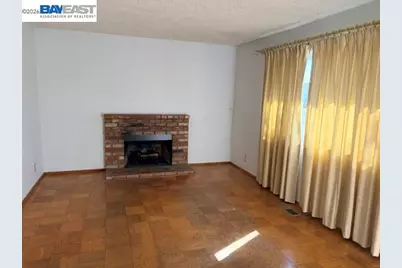
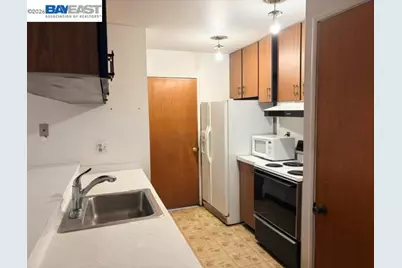
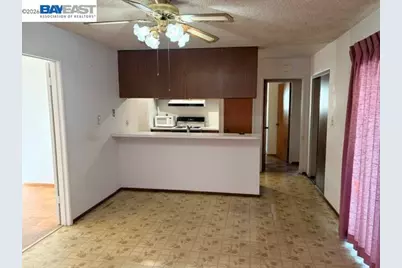
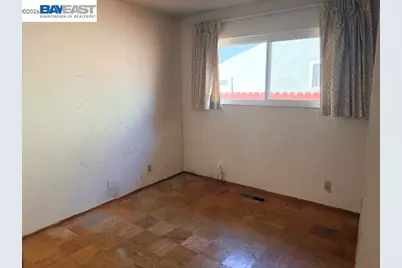
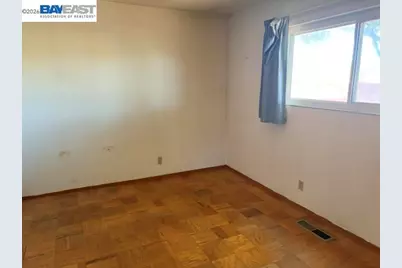
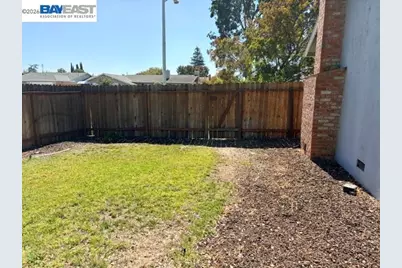
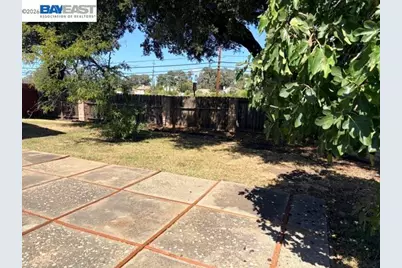
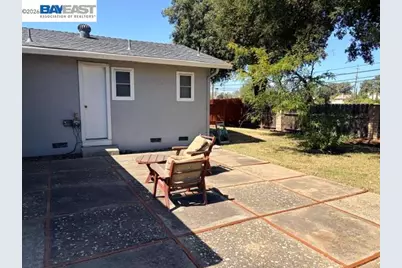
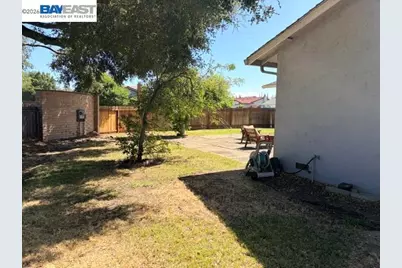
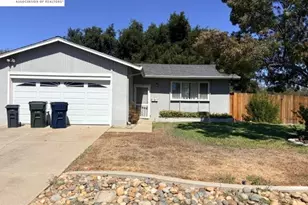
Opportunity Knocks in Carlton Square! Bring your vision, your contractor, and your imagination! This single-story, 3-bedroom, 2-bath home offers 1,156 sq. ft. of living space on a generous 6,828 sq. ft. corner lot. Owned by the same family since it was built in 1967, this home is ready for its next chapter. Much of the interior remains in its original condition, offering an opportunity for buyers looking to renovate, reimagine, and make a home their own. Whether you're an investor searching for your next project or a buyer eager to roll up your sleeves, this property offers a blank canvas with plenty of possibilities. Conveniently located near schools and shopping, the property backs to Stanley Boulevard. The potential is here. Bring your vision to make it happen!
Full Property Details
Full Property Details for 358 Robert Way
General
- Price: $725,000
- Status: Active
- Type: Single Family
- Source: MAX
- MLS ID: 41150921
- Updated: 10/18/2026
- Added to Site: 3 day(s) ago
Interior
- Number of Rooms: 5
- Interior Features: Dining Area, Family Room
- Number of Fireplaces: 1
- Fireplace(s): Living Room, Wood Burning
- Appliances: Dishwasher, Electric Range, Microwave, Refrigerator
- Flooring: Hardwood, Laminate
Rooms
Bathrooms
- Total Bathrooms: 2
- Full Bathrooms: 2
- Bathroom Features: Tub
- Primary Bathroom: Solid Surface, Stall Shower
Bedrooms
- Total Bedrooms: 3
Other Rooms
- Kitchen: 220-Volt Outlet, Laminate Counters, Dishwasher, Electric Range/Cooktop, Disposal, Microwave, Refrigerator
- Laundry: 220 Volt Outlet, Hookups Only
Exterior
- Exterior Features: Back Yard, Front Yard, Side Yard, Sprinklers Automatic, Sprinklers Front
Parking
- Attached garage: Yes
- Garage Spaces: 2
- Parking Features: Attached, Garage Faces Front, Garage Door Opener
Location
- Area: Listing
- County: Alameda
- Subdivision: Carlton Square
- Driving Directions: Stanley-Nancy-Robert Way
Heating & Cooling
- Central air: Yes
- Cooling Type: Central Air
- Heating Type: Forced Air
Utilities
- Sewer: Public Sewer
- Water: Public
Structural Information
- Architectural Style: Contemporary
- Exterior Const.: Stucco
- Roof: Composition Shingles
- Windows: Window Coverings
- Stories/Levels: One Story
- Year Built: 1966
Lot Features
- Lot Size (Acres): 0.16
- Lot Dimensions: 6969.6
- Lot Features: Corner Lot, Sprinklers In Rear
- Fencing (Description): Fenced
Financial Considerations
- Price Per Sq. Ft.: $627
Disclosures and Reports
- Property ID: 9931984
Listed by Compass, Barbara Benotto
Get Pre-Approved Today
Schools
Schools serving 358 Robert Way
School District:Livermore Valley Joint Unified School District
| Name | Grades | Distance |
|---|---|---|
Emma C. Smith Elementary School 391 Ontario Drive, Livermore, CA 94550 | K-5 | 0.8 mi |
William Mendenhall Middle School 1701 El Padro Drive, Livermore, CA 94550 | 6-8 | 1 mi |
Granada High School 400 Wall Street, Livermore, CA 94550 | 9-12 | 0.5 mi |
Disclaimer:
School attendance boundaries provided by ATTOM Data Solutions and are for reference only. Contact the school directly to verify enrollment eligibility.
Price & Sales History for 358 Robert Way
Date
Details
Price
Change
Source
10/18/2026
Listed
$725,000
—
MLS
Disclaimer: Historical sales information is derived from public records provided by the county offices. Information is not guaranteed and should be independently verified.
Estimate the Cost
Estimate the Cost for 358 Robert Way
358 Robert Way, Livermore, CA 94550 (MLS# 41150921) is a Single Family property with 3 bedrooms and 2 full bathrooms. 358 Robert Way is currently listed for $725,000 and was received on October 18, 2026. Want to learn more about 358 Robert Way? Do you have questions about finding other Single Family real estate for sale in Livermore? You can browse all Livermore real estate or contact a Coldwell Banker agent to request more information.