This is a carousel with tiles that activate property listing cards. Use the previous and next buttons to navigate.
1/1
$2,025,000
This is a carousel with tiles that activate property listing cards. Use the previous and next buttons to navigate.
1/1
Property Description
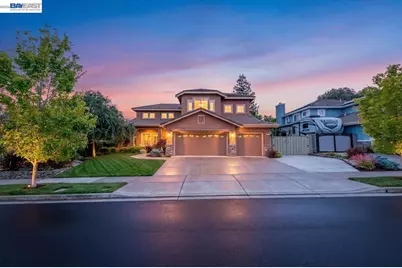
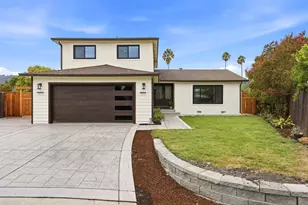
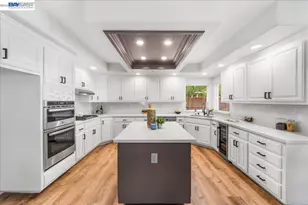
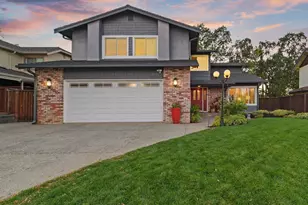
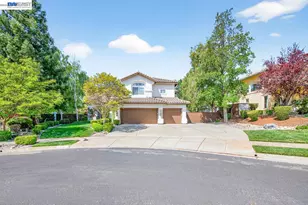
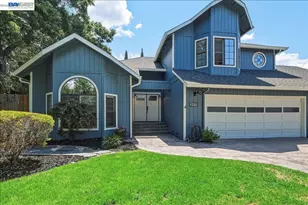
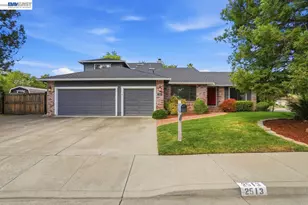
Experience luxury living! Stunning Livermore home featuring 4 bedrooms, bonus 5th-bed/loft/media room, 3.5 baths, and additional main level en-suite with bath. From front to back customized landscaping to modern Wolf and Sub-Zero kitchen appliances, you will love it all! Soaring ceilings, abundant natural light, and rich Brazilian cherry floors create a warm, bright and inviting atmosphere throughout. A grand carpeted staircase with elegant cherry wood spindles makes a striking first impression upon entry. The formal dining room showcases a beautiful coffered ceiling and French doors that open seamlessly to the backyard, perfect for indoor-outdoor entertaining. The chef's kitchen is thoughtfully designed with Hallmark and Brookhaven cabinets, dual ovens, stone countertops, wine fridge and beautiful butcher block island. Highlighting a new designer-inspired main bedroom bath retreat- a spa-like stone shower with dual heads and double vanity & custom lighting. Additional bonus with laundry chute. The backyard is an entertainer's dream with tranquil fountain, covered seating, raised cedar hot tub, and a convenient side yard access and 30-amp breaker and sewer dump. Fruit trees include lemon, grapefruit, and fig! Water efficient irrigation! Custom landscaping LED lighting with Kichler fixtures -Wi-Fi controlled! Hunter Douglas Shades and custom drapes! Overhead garage storage, workbench and cabinets included! Complete with a 3-car garage. Solar for energy efficiency! SunPower Solar 6.2 KWh-owned system.
Full Property Details
Full Property Details for 3625 Thornhill Dr
General
- Sold For: $2,025,000
- Status: Closed
- Type: Single Family
- Source: MAX
- MLS ID: 41131892
- Added to Site: 80 day(s) ago
Interior
- Number of Rooms: 9
- Interior Features: Dining Area, Family Room, Formal Dining Room, Counter - Solid Surface, Updated Kitchen, Wet Bar
- Number of Fireplaces: 1
- Fireplace(s): Family Room, Gas Starter
- Appliances: Dishwasher, Double Oven, Microwave, Free-Standing Range, Refrigerator, Self Cleaning Oven, Gas Water Heater
- Flooring: Hardwood, Tile, Carpet, Wood
Rooms
Bathrooms
- Total Bathrooms: 4
- Full Bathrooms: 3
- Partial Bathrooms: 1
- Bathroom Features: Shower Over Tub, Solid Surface, Shower Stall, Tile, Updated Baths, Window
- Primary Bathroom: Solid Surface, Stall Shower, Tile, Updated Baths, Closet, Double Vanity, Multiple Shower Heads, Stone, Walk-In Closet(s), Window
Bedrooms
- Total Bedrooms: 5
Other Rooms
- Kitchen: Solid Surface Counter, Stone Counters, Dishwasher, Double Oven, Eat-in Kitchen, Disposal, Microwave, Freestanding Range/Oven, Refrigerator, Self-Cleaning Oven, Updated Kitchen, Wet Bar
- Laundry: Dryer, Laundry Room, Washer, Cabinets, Inside, Inside Room
Exterior
- Exterior Features: Back Yard, Front Yard, Side Yard, Sprinklers Automatic, Garden, Landscape Back, Landscape Front, Private Entrance, Yard Space
Parking
- Attached garage: Yes
- Garage Spaces: 3
- Parking Features: Attached, Int Access From Garage, RV/Boat Parking, Side Yard Access, Garage Faces Front, Garage Door Opener, RV Access/Parking
Location
- Area: Listing
- County: Alameda
- Subdivision: Montrose
- Driving Directions: North Mines/Highland/Thornhill
School Information
- School District: Livermore Valley (925) 606-3200
- Elem School District: Livermore Valley (925) 606-3200
- High School District: Livermore Valley (925) 606-3200
Heating & Cooling
- Central air: Yes
- Cooling Type: Ceiling Fan(s), Central Air
- Heating Type: Zoned, Fireplace(s)
Utilities
- Sewer: Public Sewer
- Water: Public
- Utility Description: Individual Gas Meter
Structural Information
- Architectural Style: Traditional
- Exterior Const.: Stone, Stucco, Siding - Stucco
- Roof: Tile
- Windows: Double Pane Windows, Screens, Window Coverings
- Stories/Levels: Two Story
- Living Area: 3,165 Sq. Ft.
- Year Built: 1997
Lot Features
- Property View: Hills
- Lot Size (Acres): 0.21
- Lot Dimensions: 9147.6
- Lot Features: Level, Back Yard, Front Yard, Landscaped
- Fencing (Description): Fenced, Full, Wood
Financial Considerations
- For Sale: Yes
- Price Per Sq. Ft.: $632
Disclosures and Reports
- Property ID: 9021539
Listed by Keller Williams Tri-Valley, Natalie Swanson
Sold by Compass, Yuri Lavrentiev

Get Pre-Approved Today
Schools
Schools serving 3625 Thornhill Dr
School District:Livermore Valley Joint Unified School District
| Name | Grades | Distance |
|---|---|---|
Junction Avenue K-8 School 298 Junction Avenue, Livermore, CA 94551 | 6-8 | 0.8 mi |
Livermore High School 600 Maple Street, Livermore, CA 94550 | 9-12 | 1.3 mi |
Disclaimer:
School attendance boundaries provided by ATTOM Data Solutions and are for reference only. Contact the school directly to verify enrollment eligibility.
Price & Sales History for 3625 Thornhill Dr
Date
Details
Price
Change
Source
6/05/2026
Sold
$2,025,000
1.26%
MLS
4/22/2026
Listed
$1,999,888
—
MLS
Disclaimer: Historical sales information is derived from public records provided by the county offices. Information is not guaranteed and should be independently verified.
3625 Thornhill Dr, Livermore, CA 94551 (MLS# 41131892) is a Single Family property that was sold at $2,025,000 on June 05, 2026. Want to learn more about 3625 Thornhill Dr? Do you have questions about finding other Single Family real estate for sale in Livermore? You can browse all Livermore real estate or contact a Coldwell Banker agent to request more information.