This is a carousel with tiles that activate property listing cards. Use the previous and next buttons to navigate.
1/26
$1,099,000 Sale Pending
This is a carousel with tiles that activate property listing cards. Use the previous and next buttons to navigate.
1/26
Property Description
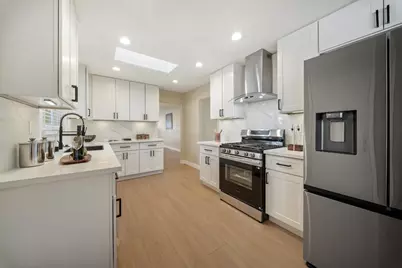
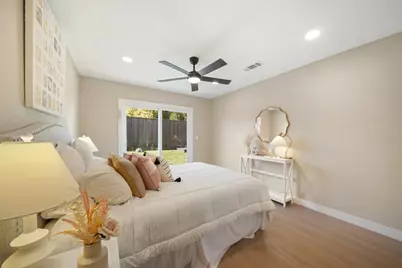
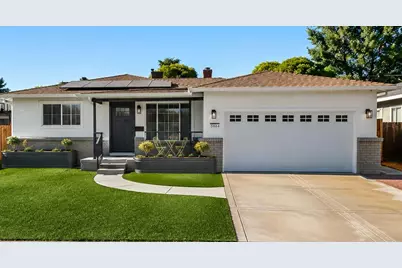
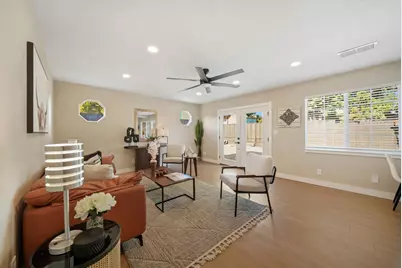
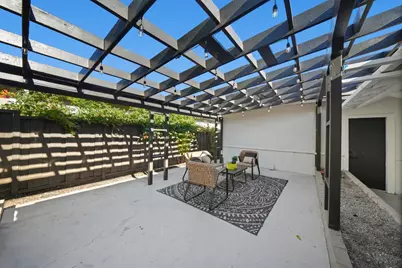
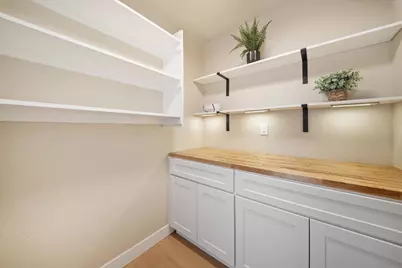
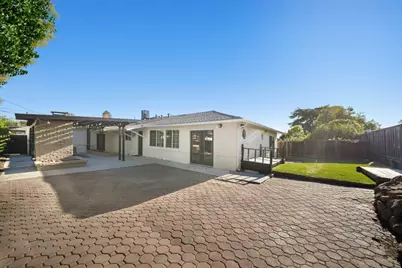
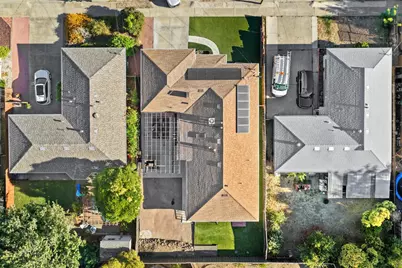
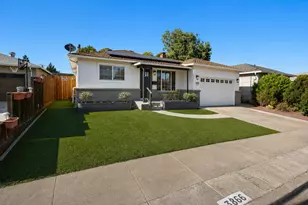
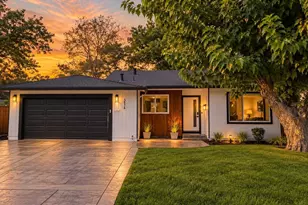
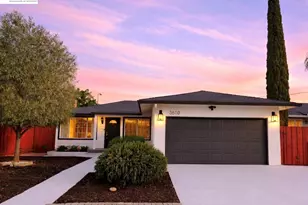
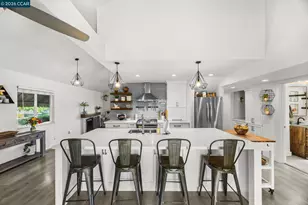
Polished single-story living meets relaxed Livermore style in this thoughtfully renovated four-bedroom, two-bath home. Wide-plank flooring, recessed lighting and warm modern finishes connect a flexible floor plan with two inviting living spaces. The remodeled kitchen features white shaker cabinetry, quartz surfaces, stainless-steel appliances, gas cooking and a walk-in pantry with butcher-block counter and generous storage. The spacious primary suite opens directly to the backyard and includes a double vanity and walk-in shower. Designed for gathering, the low-maintenance yard features a dramatic pergola, outdoor fireplace, cafe lighting, artificial turf and layered landscape lighting creating an inviting setting from afternoon entertaining through evenings under the lights. Additional highlights include owned solar and a finished two-car garage with new laundry hookups, utility sink and storage. Conveniently located near Downtown Livermore, neighborhood parks, dining, wineries and commuter routes. Interactive 3D tour and floor plan available.
Full Property Details
Full Property Details for 3866 Santa Clara Way
General
- Price: $1,099,000
- Status: Pending
- Type: Single Family
- Source: METROLIST_Cali
- MLS ID: 226093663
- Updated: 10/11/2026
- Added to Site: 80 day(s) ago
Interior
- Rooms/Areas: Attic, Primary Bathroom, Primary Bedroom, Family Room, Storage, Kitchen, Living Room
- Interior Features: Storage Area(s)
- Fireplace: Yes
- Number of Fireplaces: 2
- Fireplace(s): Brick, Living Room, Outside, Wood Burning
- Appliances: Free Standing Gas Range, Free Standing Refrigerator, Gas Plumbed, Gas Water Heater, Hood Over Range, Ice Maker, Dishwasher, Disposal, Plumbed For Ice Maker, ENERGY STAR Qualified Appliances, Free Standing Gas Oven
- Flooring: Luxury Vinyl Plank
Rooms
Bathrooms
- Total Bathrooms: 2
- Full Bathrooms: 2
- Bathroom Features: Shower Stall(s), Double Sinks, Multiple Shower Heads, Quartz, Window
- Primary Bathroom: Shower Stall(s), Double Sinks, Multiple Shower Heads, Quartz, Window
Bedrooms
- Total Bedrooms: 4
- Primary Bedroom: Closet, Ground Floor, Outside Access
Other Rooms
- Kitchen: Butcher Block Counters, Pantry Cabinet, Pantry Closet, Quartz Counter, Skylight(s), Kitchen/Family Combo
- Dining Room: Dining/Family Combo, Space in Kitchen
- Laundry: Dryer Included, Sink, Electric, Gas Hook-Up, Hookups Only, Washer Included, In Garage
Exterior
- Exterior Features: Uncovered Courtyard
Parking
- Garage: Yes
- Garage Spaces: 2
- Parking: Attached, Enclosed, Garage Door Opener, Garage Facing Front
Location
- County: Alameda
- Cross Streets: Madeira Way
- Driving Directions: I-580 to First St (keep left), R onto First St, L on Inman St, L on Fourth St, R on Jensen St, L on Santa Clara Way
- Direction Faces: South
School Information
- School District: Alameda
- Elem School District: Livermore Valley Joint
- Midd School District: Livermore Valley Joint
- High School District: Livermore Valley Joint
Community
- Pets Allowed: Yes
Heating & Cooling
- Cooling Type: Ceiling Fan(s), Central
- Heating Type: Baseboard, Central, Fireplace(s), Gas, Hot Water
- Heating Fuel: Baseboard, Central, Fireplace(s), Gas, Hot Water
Utilities
- Sewer: Public Sewer
- Water: Public, Meter on Site
- Cable Available: Yes
- Utility Description: Cable Available, Public, Sewer Connected, Electric, Sewer In & Connected, Internet Available, Solar, Natural Gas Available
Structural Information
- Architectural Style: One Story Ranch
- Construction: Brick, Ceiling Insulation, Stucco, Frame, Glass, Wood
- Basement: Yes
- Foundation: Raised, Slab
- Roof: Composition
- Windows: Caulked/Sealed, Dual Pane Full, Skylight(s), Window Screens
- Stories/Levels: 1
- Square Feet: 1,701
- Sq. Ft. Source: Assessor Auto-Fill
- Year Built: 1955
Additional Structures
- Other Structures: Pergola
Lot Features
- Lot Size (Acres): 0.135
- Lot Size (Sq. Ft.): 5,881
- Street/Road Desc.: Asphalt, Paved
- Road Maintenance: Public Maintained Road
- Irrigation System: Public District, Meter on Site
- Topography: Level, Trees Few
- Zoning: R
- Lot Description: Auto Sprinkler Front, Auto Sprinkler Rear, Curb(s)/Gutter(s), Garden, Grass Artificial, Street Lights, Landscape Back, Landscape Front, Low Maintenance
- Fencing (Description): Back Yard, Wood
Disclosures and Reports
- Special Conditions: None
- APN: 098A-0432-010
Listed by Primecap Properties

Get Pre-Approved Today
Schools
Schools serving 3866 Santa Clara Way
School District:Livermore Valley Joint Unified School District
| Name | Grades | Distance |
|---|---|---|
Jackson Avenue Elementary School 554 Jackson Avenue, Livermore, CA 94550 | K-5 | 0.7 mi |
East Avenue Middle School 3951 East Avenue, Livermore, CA 94550 | 6-8 | 0.5 mi |
Livermore High School 600 Maple Street, Livermore, CA 94550 | 9-12 | 0.6 mi |
Disclaimer:
School attendance boundaries provided by ATTOM Data Solutions and are for reference only. Contact the school directly to verify enrollment eligibility.
Price & Sales History for 3866 Santa Clara Way
Date
Details
Price
Change
Source
9/17/2026
Price Reduced
$1,099,000
-4.35%
MLS
9/10/2026
Price Reduced
$1,149,000
-4.17%
MLS
8/27/2026
Price Reduced
$1,199,000
-6.97%
MLS
7/24/2026
Listed
$1,288,888
51.63%
MLS
2/05/2026
Sold
$850,000
—
Public Record
Disclaimer: Historical sales information is derived from public records provided by the county offices. Information is not guaranteed and should be independently verified.
Tax History
Tax History for 3866 Santa Clara Way
Year
Property Taxes
Change
Tax Assessment
Change
2025
$9,911
—
$785,551
2%
2025
$9,911
2%
$770,014
1%
2024
$9,713
1%
$761,783
2%
2023
$9,572
1%
$746,848
2%
2022
$9,437
11%
$732,208
2%
2021
$8,505
-5%
$717,854
1%
2020
$8,981
—
$710,493
2%
2019
$9,021
2%
$696,567
2%
2018
$8,833
-13%
$682,914
2%
2017
$10,199
30%
$669,528
9%
2016
$7,819
8%
$615,000
2%
2015
$7,272
14%
$600,000
15%
2014
$6,394
38%
$520,000
46%
2013
$4,624
—
$356,000
—
Disclaimer: Historical tax information is derived from public records provided by the county offices. Information is not guaranteed and should be independently verified.
Estimate the Cost
Estimate the Cost for 3866 Santa Clara Way
3866 Santa Clara Way, Livermore, CA 94550 (MLS# 226093663) is a Single Family property with 4 bedrooms and 2 full bathrooms. 3866 Santa Clara Way is currently listed for $1,099,000 and was received on July 24, 2026. Want to learn more about 3866 Santa Clara Way? Do you have questions about finding other Single Family real estate for sale in Livermore? You can browse all Livermore real estate or contact a Coldwell Banker agent to request more information.