This is a carousel with tiles that activate property listing cards. Use the previous and next buttons to navigate.
1/1
$1,625,000
This is a carousel with tiles that activate property listing cards. Use the previous and next buttons to navigate.
1/1
Property Description
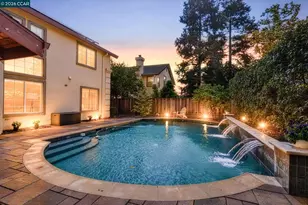
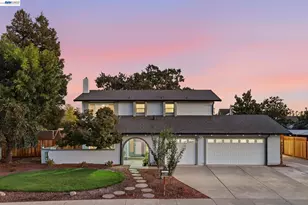
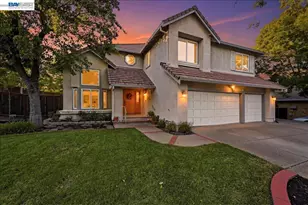
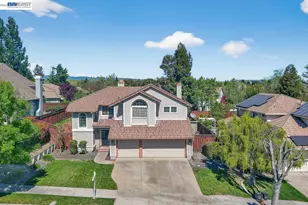
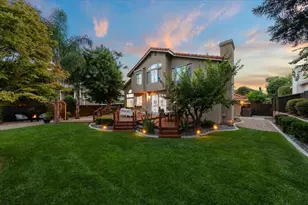
Come and Enjoy Luxury Living in The Estates Collection, One of the Top Neighborhoods in Livermore! Entering this home you will be welcomed with an impressive wainscoting foyer which leads to the formal living room and private dining area. Soaring Vaulted ceilings await you with incredible views and natural lighting as you enter the kitchen and spacious family room. This Stunning 2 Story Home has been beautifully updated with New kitchen Quartz Counters, large island with bar style sitting, stainless steel appliances, new farm kitchen sink/ faucet and gorgeous New Melbourne Ash Waterproof Luxury Vinyl Flooring! ! Upstairs you will enjoy brand new carpets, 4 bedrooms with a large bonus room/5th bedroom! The Primary includes vaulted ceilings beautiful views, spacious primary bathroom with dual sinks, soaking tub, stall shower and large walk in closet! Other features include dual zone heating and air conditioning, new ceiling fans, new lighting features and chandelier, dual pane windows, gas fireplace, water softener, pull down attic storage area and more! Professionally Landscaped backyard with mature trees and plants, covered porch area with lighting, spacious grass area for the kids to play, peaceful lounging area for entertaining family and friends! Walk to the 5 acre Lester Knott Neighborhood Park with waling trails! Easy access to shopping, freeways, downtown Livermore and award winning wineries and Schools! Don't Miss This One!!
Full Property Details
Full Property Details for 4023 Emerson Dr
General
- Sold For: $1,625,000
- Status: Closed
- Type: Single Family
- Source: MAX
- MLS ID: 41143086
- Added to Site: 28 day(s) ago
Interior
- Number of Rooms: 10
- Interior Features: Breakfast Bar, Pantry, Updated Kitchen
- Number of Fireplaces: 1
- Fireplace(s): Living Room, Wood Burning
- Appliances: Dishwasher, Double Oven, Gas Range, Microwave, Refrigerator, Water Softener
- Flooring: Concrete, Vinyl, Carpet
Rooms
Bathrooms
- Total Bathrooms: 3
- Full Bathrooms: 2
- Partial Bathrooms: 1
- Bathroom Features: Shower Over Tub, Updated Baths, Double Vanity
- Primary Bathroom: Stall Shower, Tub, Updated Baths, Double Vanity, Walk-In Closet(s)
Bedrooms
- Total Bedrooms: 5
Other Rooms
- Kitchen: Breakfast Bar, Stone Counters, Dishwasher, Double Oven, Eat-in Kitchen, Gas Range/Cooktop, Kitchen Island, Microwave, Pantry, Refrigerator, Updated Kitchen
- Laundry: 220 Volt Outlet, Laundry Room
Exterior
- Exterior Features: Back Yard, Front Yard, Garden/Play, Side Yard, Sprinklers Automatic, Sprinklers Front, Storage, Landscape Back, Landscape Front
Parking
- Attached garage: Yes
- Garage Spaces: 2
- Parking Features: Attached, RV/Boat Parking, Side Yard Access
Location
- Area: Listing
- County: Alameda
- Subdivision: Estate Collect.
- Driving Directions: North Mines-Newbury- Emerson
Heating & Cooling
- Central air: Yes
- Cooling Type: Ceiling Fan(s), Central Air
- Heating Type: Zoned
Utilities
- Sewer: Public Sewer
- Water: Public
Structural Information
- Architectural Style: Contemporary
- Exterior Const.: Stucco
- Roof: Tile
- Stories/Levels: Two Story
- Living Area: 2,483 Sq. Ft.
- Year Built: 1995
Lot Features
- Property View: Hills
- Lot Size (Acres): 0.27
- Lot Dimensions: 11761.2
- Lot Features: Level, Sprinklers In Rear
- Fencing (Description): Fenced, Wood
Financial Considerations
- For Sale: Yes
- Price Per Sq. Ft.: $636
Disclosures and Reports
- Property ID: 902134
Listed by RE/MAX Accord, Corey Green
Sold by Legacy Real Estate & Associates ERA Powered, William Aboumrad

Get Pre-Approved Today
Schools
Schools serving 4023 Emerson Dr
School District:Livermore Valley Joint Unified School District
| Name | Grades | Distance |
|---|---|---|
Junction Avenue K-8 School 298 Junction Avenue, Livermore, CA 94551 | 6-8 | 0.9 mi |
Livermore High School 600 Maple Street, Livermore, CA 94550 | 9-12 | 1.3 mi |
Disclaimer:
School attendance boundaries provided by ATTOM Data Solutions and are for reference only. Contact the school directly to verify enrollment eligibility.
Price & Sales History for 4023 Emerson Dr
Date
Details
Price
Change
Source
8/19/2026
Sold
$1,625,000
2.98%
MLS
7/28/2026
Listed
$1,578,000
—
MLS
Disclaimer: Historical sales information is derived from public records provided by the county offices. Information is not guaranteed and should be independently verified.
4023 Emerson Drive, Livermore, CA 94551 (MLS# 41143086) is a Single Family property that was sold at $1,625,000 on August 19, 2026. Want to learn more about 4023 Emerson Drive? Do you have questions about finding other Single Family real estate for sale in Livermore? You can browse all Livermore real estate or contact a Coldwell Banker agent to request more information.