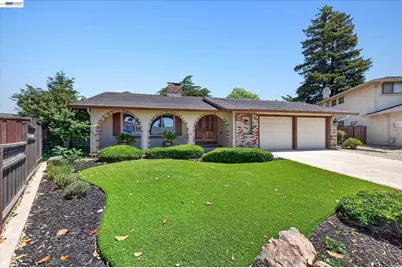
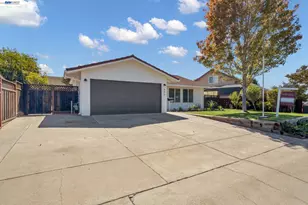
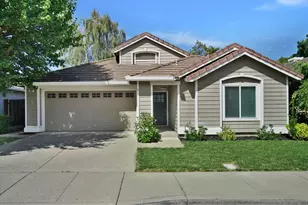
This is a carousel with tiles that activate property listing cards. Use the previous and next buttons to navigate.
1/1
$1,200,000
This is a carousel with tiles that activate property listing cards. Use the previous and next buttons to navigate.
1/1
Property Description
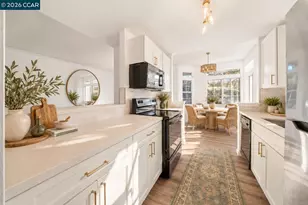
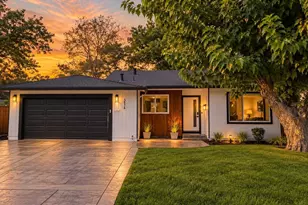
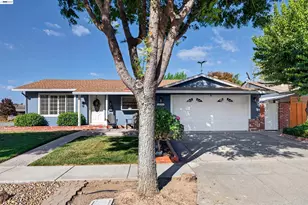
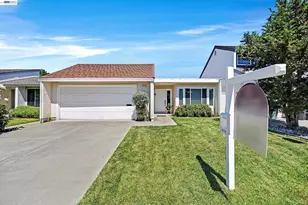
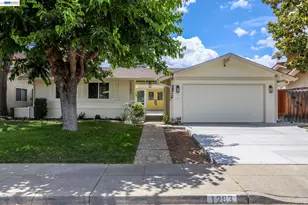
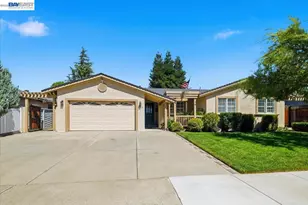
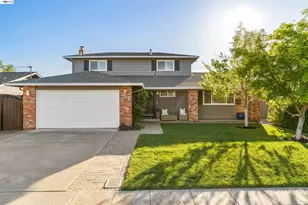
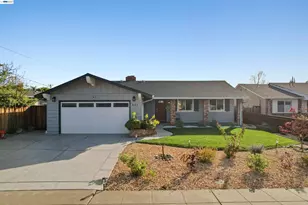
Nestled on a quiet court in highly desirable South Livermore, this is the kind of home buyers wait for. From the unbeatable location near top-rated schools, vibrant downtown dining and wineries, to convenient commute access, every detail combines comfort, lifestyle, and opportunity. Step inside to a light-filled interior enhanced by abundant dual pane windows, fresh paint, and inviting living spaces designed for both everyday living and entertaining. The beautifully upgraded kitchen features crisp white cabinetry, stone countertops, double ovens, electric cooktop, breakfast bar seating, and picturesque views of the expansive backyard. Enjoy multiple gathering spaces including a spacious living room with cozy fireplace, formal dining area, and welcoming family room. The generous bedrooms offer roomy closets, while the primary suite invites relaxation with a seated vanity area and private sliding door access to the backyard retreat. Outside, the possibilities are endless. The oversized backyard offers patio entertaining, raised garden beds, blooming roses, mature landscaping, huge lawn potential, room for a future pool, and an enormous side yard complete with three storage sheds and extended driveway parking. Rarely does a property combine this much space, charm, functionality, and location. Sunset West living at its absolute best - this is the one buyers won't want to miss. Live the South Livermore dream!
Full Property Details
Full Property Details for 446 Pismo Ct
General
- Sold For: $1,200,000
- Status: Closed
- Type: Single Family
- Source: MAX
- MLS ID: 41135792
- Added to Site: 47 day(s) ago
Interior
- Number of Rooms: 7
- Interior Features: Dining Area, Family Room, Breakfast Bar, Pantry, Updated Kitchen, Smart Thermostat
- Number of Fireplaces: 1
- Fireplace(s): Living Room, Wood Burning
- Appliances: Dishwasher, Double Oven, Electric Range, Grill Built-in, Microwave, Refrigerator, Self Cleaning Oven, Gas Water Heater
- Flooring: Tile, Vinyl, Carpet
Rooms
Bathrooms
- Total Bathrooms: 2
- Full Bathrooms: 2
- Bathroom Features: Shower Over Tub, Tile, Updated Baths, Double Vanity, Window
- Primary Bathroom: Stall Shower, Tile, Updated Baths, Granite, Sitting Area, Window
Bedrooms
- Total Bedrooms: 3
Other Rooms
- Kitchen: Breakfast Bar, Stone Counters, Dishwasher, Double Oven, Eat-in Kitchen, Electric Range/Cooktop, Disposal, Built-In Grill, Microwave, Pantry, Refrigerator, Self-Cleaning Oven, Updated Kitchen
- Laundry: Hookups Only, Laundry Room
Additional Information
- Pool Description: Possible Pool Site
Exterior
- Exterior Features: Garden, Back Yard, Front Yard, Garden/Play, Side Yard, Storage, Low Maintenance
Parking
- Attached garage: Yes
- Garage Spaces: 2
- Parking Features: Attached, Int Access From Garage, RV/Boat Parking, Garage Door Opener
Location
- Area: Listing
- County: Alameda
- Subdivision: Sunset West
- Driving Directions: El Caminito-Encino-Laguna-Pismo Ct..
School Information
- School District: Livermore Valley (925) 606-3200
- Elem School District: Livermore Valley (925) 606-3200
- High School District: Livermore Valley (925) 606-3200
Heating & Cooling
- Central air: Yes
- Cooling Type: Central Air
- Heating Type: Forced Air, Natural Gas, Fireplace(s)
Utilities
- Sewer: Public Sewer
- Water: Public
- Cable Available: Yes
- Utility Description: Cable Available, Internet Available, Individual Gas Meter
Structural Information
- Architectural Style: Spanish
- Exterior Const.: Brick, Stucco
- Roof: Composition Shingles
- Windows: Double Pane Windows, Window Coverings
- Stories/Levels: One Story
- Living Area: 1,508 Sq. Ft.
- Year Built: 1966
Lot Features
- Lot Size (Acres): 0.15
- Lot Dimensions: 6621
- Lot Features: Court, Cul-De-Sac, Level, Premium Lot, Back Yard, Landscaped
- Fencing (Description): Fenced
Financial Considerations
- For Sale: Yes
- Price Per Sq. Ft.: $729
Disclosures and Reports
- Property ID: 9932320
Listed by Compass, Kat Gaskins
Sold by Keller Williams Tri-Valley, Jennifer Rippy

Get Pre-Approved Today
Schools
Schools serving 446 Pismo Ct
School District:Livermore Valley Joint Unified School District
| Name | Grades | Distance |
|---|---|---|
Emma C. Smith Elementary School 391 Ontario Drive, Livermore, CA 94550 | K-5 | 0.2 mi |
William Mendenhall Middle School 1701 El Padro Drive, Livermore, CA 94550 | 6-8 | 0.3 mi |
Granada High School 400 Wall Street, Livermore, CA 94550 | 9-12 | 0.7 mi |
Disclaimer:
School attendance boundaries provided by ATTOM Data Solutions and are for reference only. Contact the school directly to verify enrollment eligibility.
Price & Sales History for 446 Pismo Ct
Date
Details
Price
Change
Source
6/23/2026
Sold
$1,200,000
9.09%
MLS
5/26/2026
Listed
$1,100,000
—
MLS
Disclaimer: Historical sales information is derived from public records provided by the county offices. Information is not guaranteed and should be independently verified.
446 Pismo Ct, Livermore, CA 94550 (MLS# 41135792) is a Single Family property that was sold at $1,200,000 on June 23, 2026. Want to learn more about 446 Pismo Ct? Do you have questions about finding other Single Family real estate for sale in Livermore? You can browse all Livermore real estate or contact a Coldwell Banker agent to request more information.