This is a carousel with tiles that activate property listing cards. Use the previous and next buttons to navigate.
1/1
$1,110,000
This is a carousel with tiles that activate property listing cards. Use the previous and next buttons to navigate.
1/1
Property Description
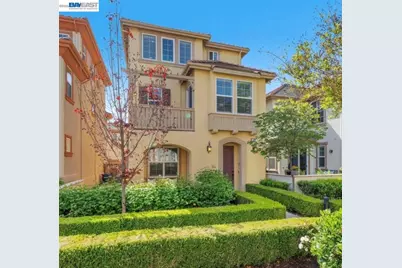
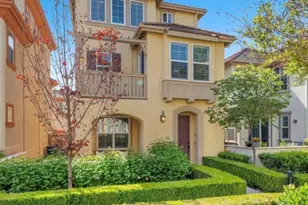
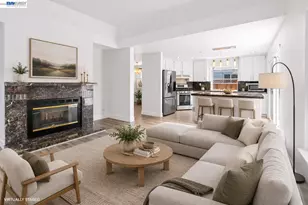
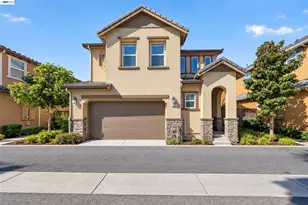
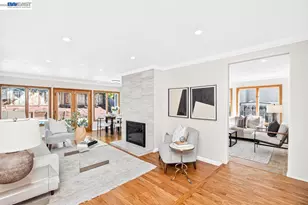
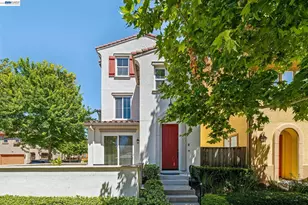
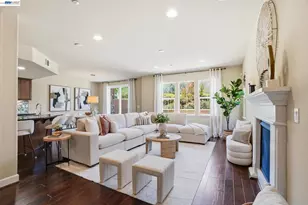
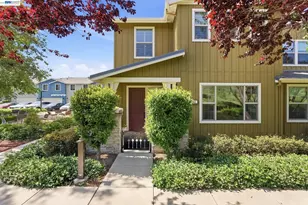
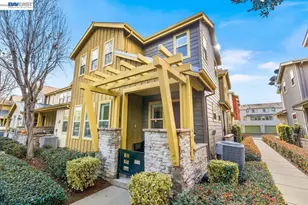
Best LOCATION in Montage! Step into this beautifully appointed EAST- FACING Single Family Home, perfectly situated in the highly sought after Montage community. Nestled in the scenic foothills of Livermore, 3-bed 3-bath, 1749 sq ft home offers the perfect blend of modern luxury, where comfort, style and location all blend. Updates throughout and designed to impress. This bright and airy open-concept with lots of natural light from expansive windows. The gourmet kitchen is a chef's dream, with granite countertops, island, mosaic tile backsplash, pantry, built-in desk, and premium JennAir® stainless steel appliances, including double ovens, and convection oven, gas range, vent hood, wine refrigerator, and oversized refrigerator. A sun-lit breakfast nook, perfect for your morning coffee. Access to covered private balcony off the dining room. Spacious primary suite, with custom walk-in closet and a spa-inspired en suite bath with dual vanities. The third FULL BEDROOM AND FULL BATHROOM are on the first floor, which provides ideal flexibility for guests, kids or extended family living. Step outside to your private patio, and courtyard area. Ample storage throughout, laundry room, and a 2-car garage, with EV charger. LOW HOA for Single Family Homes, Resort-style amenities just steps away, including; pool, gym, clubhouse, playground, trails and green spaces. Unbeatable location just minutes from Cayetano park, dog park, shopping, downtown Livermore, golf course, Award Winning Winery's, scenic hiking trails, Los Positas College, pickleball, and easy access to Hwy 580 and 84. This is more than a home, it's a LIFESTYLE!
Full Property Details
Full Property Details for 484 Selby Lane
General
- Sold For: $1,110,000
- HOA FEE: $186/month
- Status: Closed
- Type: Single Family
- Source: MAX
- MLS ID: 41132874
- Added to Site: 68 day(s) ago
Interior
- Number of Rooms: 6
- Interior Features: Family Room, Storage, Breakfast Nook, Pantry, Updated Kitchen
- Fireplace(s): None
- Appliances: Dishwasher, Double Oven, Gas Range, Microwave, Oven, Range, Refrigerator, Self Cleaning Oven, Dryer, Washer, Gas Water Heater, Tankless Water Heater
- Flooring: Hardwood, Tile, Carpet
Rooms
Bathrooms
- Total Bathrooms: 3
- Full Bathrooms: 3
- Primary Bathroom: Double Vanity
Bedrooms
- Total Bedrooms: 3
Other Rooms
- Kitchen: 220-Volt Outlet, Breakfast Nook, Stone Counters, Dishwasher, Double Oven, Eat-in Kitchen, Disposal, Gas Range/Cooktop, Kitchen Island, Microwave, Built-In Oven, Pantry, Built-In Range/Oven, Refrigerator, Self-Cleaning Oven, Updated Kitchen
- Laundry: 220 Volt Outlet, Dryer, Laundry Room, Washer, Cabinets
Additional Information
- Shared Amenities: Fitness Center, Playground, Pool, Barbecue, BBQ Area, Dog Park, Picnic Area, See Remarks, Trail(s)
- Pool: Yes
- Pool Description: Other, Pool/Spa Combo, See Remarks, Community
Exterior
- Exterior Features: Dog Run, Storage, Private Entrance
Parking
- Attached garage: Yes
- Garage Spaces: 2
- Parking Features: Attached, Garage, Guest, Parking Lot, Garage Door Opener
Location
- Area: Listing
- County: Alameda
- Subdivision: Montage
- Driving Directions: 580~Isabelle~Burbank~Selby.
School Information
- High School District: Livermore Valley (925) 606-3200
Community
- Association: Yes
- Assoc. Name: CALL LISTING AGENT
Heating & Cooling
- Cooling Type: See Remarks
- Heating Type: Zoned, Natural Gas
Utilities
- Sewer: Public Sewer
- Water: Public
- Utility Description: Cable Connected, Master Gas Meter
Structural Information
- Architectural Style: Contemporary
- Exterior Const.: Stucco, Siding - Stucco
- Roof: Tile
- Windows: Screens, Window Coverings
- Stories/Levels: Three or More Stories
- Living Area: 1,749 Sq. Ft.
- Year Built: 2013
Lot Features
- Lot Size (Acres): 0.04
- Lot Dimensions: 1815
- Lot Features: Level
Financial Considerations
- For Sale: Yes
- Price Per Sq. Ft.: $628
- Association Fee: $186
- Assoc Fee Freq.: Monthly
Disclosures and Reports
- Property ID: 9031220
Listed and Sold by Keller Williams Tri-Valley, Teresa Ann Hartford

Get Pre-Approved Today
Schools
Schools serving 484 Selby Lane
School District:Livermore Valley Joint Unified School District
| Name | Grades | Distance |
|---|---|---|
Rancho Las Positas Elementary School 401 East Jack London Boulevard, Livermore, CA 94551 | K-5 | 1.5 mi |
Junction Avenue K-8 School 298 Junction Avenue, Livermore, CA 94551 | 6-8 | 2.4 mi |
Livermore High School 600 Maple Street, Livermore, CA 94550 | 9-12 | 2.8 mi |
Disclaimer:
School attendance boundaries provided by ATTOM Data Solutions and are for reference only. Contact the school directly to verify enrollment eligibility.
Price & Sales History for 484 Selby Lane
Date
Details
Price
Change
Source
6/16/2026
Sold
$1,110,000
1%
MLS
5/06/2026
Listed
$1,099,000
—
MLS
Disclaimer: Historical sales information is derived from public records provided by the county offices. Information is not guaranteed and should be independently verified.
484 Selby Ln, Livermore, CA 94551 (MLS# 41132874) is a Single Family property that was sold at $1,110,000 on June 16, 2026. Want to learn more about 484 Selby Ln? Do you have questions about finding other Single Family real estate for sale in Livermore? You can browse all Livermore real estate or contact a Coldwell Banker agent to request more information.