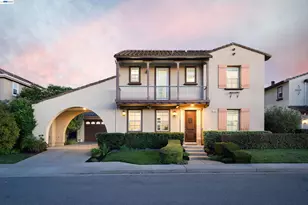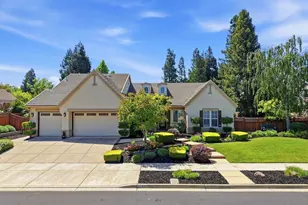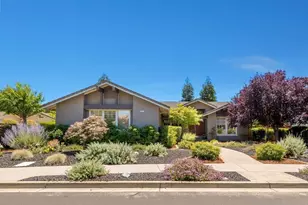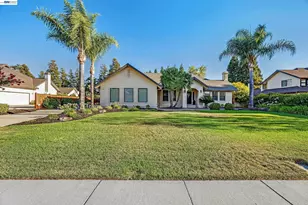

This is a carousel with tiles that activate property listing cards. Use the previous and next buttons to navigate.
$2,388,000
This is a carousel with tiles that activate property listing cards. Use the previous and next buttons to navigate.
Full Property Details for 511 Rhea Way
General
- Price: $2,388,000
- Status: Active
- Type: Single Family
- Source: MAX
- MLS ID: 41144551
- Updated: 8/17/2026
- Added to Site: 8 day(s) ago
Interior
- Number of Rooms: 10
- Interior Features: Family Room, Formal Dining Room, Breakfast Bar, Breakfast Nook, Updated Kitchen
- Number of Fireplaces: 2
- Fireplace(s): Brick, Family Room, Gas Starter, Living Room, Gas Piped
- Appliances: Dishwasher, Double Oven, Gas Range, Plumbed For Ice Maker, Range, Refrigerator, Self Cleaning Oven, Dryer, Washer
- Flooring: Hardwood, Laminate, Tile, Carpet
Rooms
Bathrooms
- Total Bathrooms: 3
- Full Bathrooms: 2
- Partial Bathrooms: 1
- Bathroom Features: Shower Over Tub, Tile, Double Vanity, Window
- Primary Bathroom: Solid Surface, Stall Shower, Tub, Tub with Jets, Updated Baths, Double Vanity, Granite, Multiple Shower Heads, Stone, Window
Bedrooms
- Total Bedrooms: 4
Other Rooms
- Kitchen: 220-Volt Outlet, Breakfast Bar, Breakfast Nook, Stone Counters, Dishwasher, Double Oven, Disposal, Gas Range/Cooktop, Icemaker Hookup, Kitchen Island, Built-In Range/Oven, Refrigerator, Self-Cleaning Oven, Updated Kitchen
- Laundry: 220 Volt Outlet, Dryer, Laundry Room, Washer, Cabinets
Additional Information
- Equipment: DSL/Modem Line
Exterior
- Exterior Features: Garden, Back Yard, Front Yard, Garden/Play, Side Yard, Sprinklers Automatic, Sprinklers Front, Sprinklers Side, Landscape Back, Landscape Front
Parking
- Attached garage: Yes
- Garage Spaces: 3
- Parking Features: Attached, Int Access From Garage, RV/Boat Parking, Side Yard Access, Electric Vehicle Charging Station(s), Boat, Garage Faces Side, Garage Door Opener, RV Access/Parking
Location
- Area: Listing
- County: Alameda
- Subdivision: The Vineyards
- Driving Directions: Concannon to Pulsar or Altair to Rhea Way
School Information
- School District: Livermore Valley (925) 606-3200
- Elem School District: Livermore Valley (925) 606-3200
- High School District: Livermore Valley (925) 606-3200
Community
- Pets Allowed: Yes
Heating & Cooling
- Cooling Type: Heat Pump
- Heating Type: Heat Pump, Fireplace(s)
Utilities
- Sewer: Public Sewer
- Water: Public
Structural Information
- Architectural Style: Traditional
- Exterior Const.: Stucco
- Roof: Composition Shingles
- Windows: Double Pane Windows, Greenhouse Window(s), Screens, Window Coverings
- Stories/Levels: One Story
- Year Built: 1989
Lot Features
- Lot Size (Acres): 0.46
- Lot Dimensions: 20037.6
- Lot Features: Level, Premium Lot, Back Yard, Front Yard, Landscaped, Private, Sprinklers In Rear
- Fencing (Description): Fenced, Wood
Financial Considerations
- For Sale: Yes
- Price Per Sq. Ft.: $763
Disclosures and Reports
- Property ID: 99132301700
Schools serving 511 Rhea Way
| Name | Grades | Distance |
|---|---|---|
Emma C. Smith Elementary School 391 Ontario Drive, Livermore, CA 94550 | K-5 | 0.4 mi |
William Mendenhall Middle School 1701 El Padro Drive, Livermore, CA 94550 | 6-8 | 0.3 mi |
Granada High School 400 Wall Street, Livermore, CA 94550 | 9-12 | 1.1 mi |
Price & Sales History for 511 Rhea Way
Tax History for 511 Rhea Way
Estimate the Cost for 511 Rhea Way
511 Rhea Way, Livermore, CA 94550 (MLS# 41144551) is a Single Family property with 4 bedrooms, 2 full bathrooms and 1 partial bathroom. 511 Rhea Way is currently listed for $2,388,000 and was received on August 14, 2026. This property is listed by Mary Anne Rozsa from our Pleasanton Office.Want to learn more about 511 Rhea Way? Do you have questions about finding other Single Family real estate for sale in Livermore? You can browse all Livermore real estate or contact a Coldwell Banker agent to request more information.