This is a carousel with tiles that activate property listing cards. Use the previous and next buttons to navigate.
1/1
$1,225,000
This is a carousel with tiles that activate property listing cards. Use the previous and next buttons to navigate.
1/1
Property Description
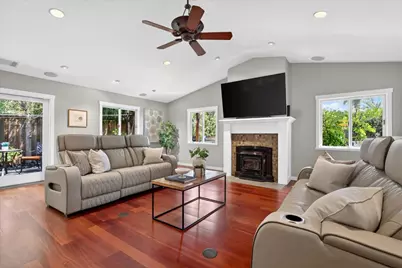
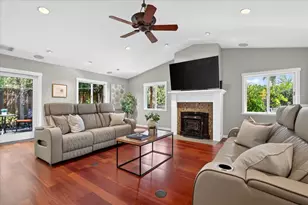
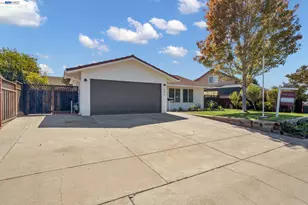
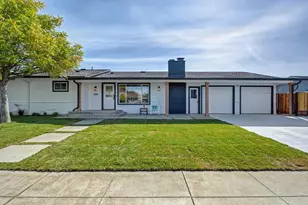
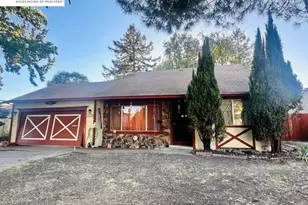
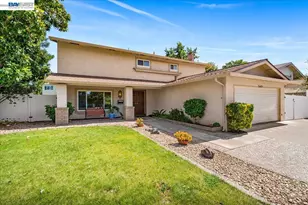
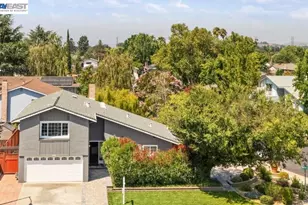
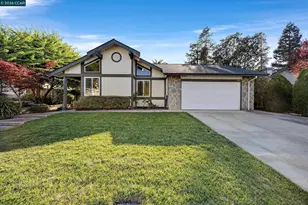
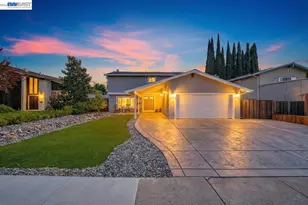
This 3-bedroom, 2-bath home is made for gatherings! A great room and formal dining room large enough for the whole family to celebrate the holidays together. The extra-large gourmet kitchen is built for multiple cooks: a farm sink plus a separate prep sink, a 6-burner gas range, a built-in microwave/convection oven, a regular oven, and a warming drawer. A Sub-Zero refrigerator and Bosch dishwasher round out the space. The great room flows off the kitchen with a gas fireplace and built-in surround sound perfect for party nights or quiet family evenings. Outside, the native-plant landscaping comes alive in fall, and the large hot tub is made for stargazing after a long day. Multiple patios wrap a sparkling pool with an Endless Swim feature for lap swimming, plus a soothing water feature to wash away the day. A covered BBQ area means year-round grilling. Abundant upgrades include: Murphy bed, Anderson windows, ceiling fans, California Closets organizers throughout, engineered hardwood flooring, a tankless gas water heater, washer/dryer, two sheds, fruit trees, programmable lighting, custom camera security system. Come see it in person! Commuters will love the location - walking distance to the ACE train into San Jose, and just minutes from wineries, parks, and trails.
Full Property Details
Full Property Details for 5391 Celeste Ave
General
- Sold For: $1,225,000
- Status: Closed
- Type: Single Family
- Source: RE_Infolink
- MLS ID: ML82057617
- Added to Site: 57 day(s) ago
Interior
- Fireplace(s): Family Room
Rooms
Bathrooms
- Total Bathrooms: 2
- Full Bathrooms: 2
Bedrooms
- Total Bedrooms: 3
Other Rooms
- Family Room: Other
Additional Information
- Extras: Not Applicable
Parking
- Garage Spaces: 2
- Parking Features: Attached Garage
Location
- Area: Livermore
- County: Alameda
- Cross Streets: Shelley St
Heating & Cooling
- Cooling Type: Ceiling Fan, Central AC
- Heating Type: Central Air (Gas/Forced Air)
Utilities
- Sewer: Public Sewer
- Water: Public
- Utility Description: Public Utilities
Structural Information
- Construction: Detached
- Foundation: Concrete Slab
- Roof: Shingle
- Square Feet: 1,662
- Year Built: 1982
Lot Features
- Minimum Lot Size: 8050
- Lot Size (Sq. Ft.): 8,050
- Zoning: R-S
Listed by Compass, Rini Sen Gupta
Sold by Sflt01, Harry Cordiano

Get Pre-Approved Today
Schools
Schools serving 5391 Celeste Ave
School District:Livermore Valley Joint Unified School District
| Name | Grades | Distance |
|---|---|---|
Arroyo Seco Elementary School 5280 Irene Way, Livermore, CA 94550 | K-5 | 0.6 mi |
East Avenue Middle School 3951 East Avenue, Livermore, CA 94550 | 6-8 | 1.7 mi |
Livermore High School 600 Maple Street, Livermore, CA 94550 | 9-12 | 2.1 mi |
Disclaimer:
School attendance boundaries provided by ATTOM Data Solutions and are for reference only. Contact the school directly to verify enrollment eligibility.
Price & Sales History for 5391 Celeste Ave
Date
Details
Price
Change
Source
9/16/2026
Sold
$1,225,000
-5.62%
MLS
8/13/2026
Listed
$1,298,000
—
MLS
Disclaimer: Historical sales information is derived from public records provided by the county offices. Information is not guaranteed and should be independently verified.
5391 Celeste Ave, Livermore, CA 94550 (MLS# ML82057617) is a Single Family property that was sold at $1,225,000 on September 16, 2026. Want to learn more about 5391 Celeste Ave? Do you have questions about finding other Single Family real estate for sale in Livermore? You can browse all Livermore real estate or contact a Coldwell Banker agent to request more information.