This is a carousel with tiles that activate property listing cards. Use the previous and next buttons to navigate.
1/1
$2,070,000
This is a carousel with tiles that activate property listing cards. Use the previous and next buttons to navigate.
1/1
Property Description
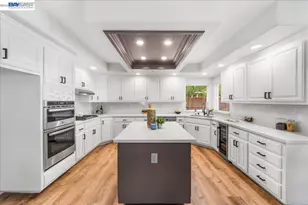
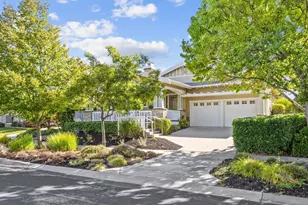
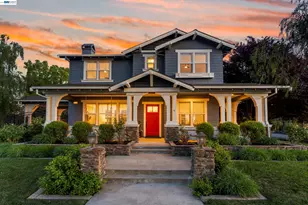
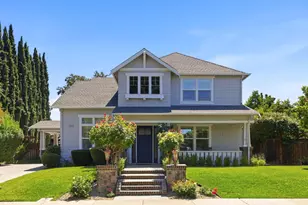
A sculptural canopy of mature trees and a tiered approach create a dramatic, estate-like arrival. Beyond the entry, soaring 10-foot ceilings, expansive hardwood floors, and curated designer lighting set a tone of understated sophistication. Designed for both grand entertaining and everyday refinement, the main level unfolds with a private guest suite, formal dining anchored by a bespoke built-in buffet, and an expansive great room centered around a statement gas fireplace. The kitchen is a true showpiece-appointed with triple Wolf ovens, a professional-grade Wolf range with griddle, Sub-Zero refrigeration, integrated wine storage, and a striking leathered granite island that serves as both a functional workspace and gathering focal point. Upstairs, the primary suite offers a serene retreat with a fireside sitting area and a spa-caliber bath featuring a soaking tub, rain shower, dual vanities, and a custom-designed walk-in wardrobe. The upper level is completed by a thoughtfully designed layout including a Jack & Jill suite, an additional bedroom with adjacent full bath, and a dedicated laundry room. Outdoor living is equally compelling, with a tranquil central courtyard, covered front porch, and a private backyard retreat featuring a brick terrace and intimate dipping pool.
Full Property Details
Full Property Details for 5454 Stockton Loop
General
- Sold For: $2,070,000
- HOA FEE: $9/month
- Status: Closed
- Type: Single Family
- Source: MAX
- MLS ID: 41128772
- Added to Site: 106 day(s) ago
Interior
- Number of Rooms: 9
- Interior Features: Family Room, Formal Dining Room, Breakfast Bar, Breakfast Nook, Counter - Solid Surface, Updated Kitchen
- Number of Fireplaces: 3
- Fireplace(s): Family Room, Gas Starter, Living Room, Master Bedroom
- Appliances: Dishwasher, Double Oven, Gas Range, Microwave, Refrigerator, Self Cleaning Oven, Dryer, Washer, Gas Water Heater
- Flooring: Hardwood, Tile, Carpet
Rooms
Bathrooms
- Total Bathrooms: 4
- Full Bathrooms: 4
- Bathroom Features: Updated Baths
- Primary Bathroom: Solid Surface, Stall Shower, Sunken Tub, Tile, Updated Baths, Sitting Area, Walk-In Closet(s)
Bedrooms
- Total Bedrooms: 5
Other Rooms
- Kitchen: Breakfast Bar, Breakfast Nook, Solid Surface Counter, Stone Counters, Dishwasher, Double Oven, Disposal, Gas Range/Cooktop, Kitchen Island, Microwave, Refrigerator, Self-Cleaning Oven, Updated Kitchen
- Laundry: Laundry Room, Upper Level
Additional Information
- Shared Amenities: Greenbelt
Exterior
- Exterior Features: Back Yard, Sprinklers Automatic, Landscape Back, Landscape Front
Parking
- Garage Spaces: 3
- Parking Features: Detached, Garage Faces Front, Garage Door Opener
Location
- Area: Listing
- County: Alameda
- Subdivision: South Livermore
- Driving Directions: Charlotte ~ L Stockton Loop..
School Information
- School District: Livermore Valley (925) 606-3200
- Elem School District: Livermore Valley (925) 606-3200
- High School District: Livermore Valley (925) 606-3200
Community
- Association: Yes
- Assoc. Name: NOT LISTED
Heating & Cooling
- Central air: Yes
- Cooling Type: Ceiling Fan(s), Central Air
- Heating Type: Forced Air, Zoned
Utilities
- Sewer: Public Sewer
- Water: Public
- Cable Available: Yes
- Utility Description: Cable Available, Internet Available
Structural Information
- Architectural Style: Craftsman
- Model: Cuvee
- Exterior Const.: Vinyl Siding
- Roof: Composition Shingles
- Windows: Window Coverings
- Stories/Levels: Two Story
- Living Area: 3,837 Sq. Ft.
- Year Built: 2005
Lot Features
- Lot Size (Acres): 0.25
- Lot Dimensions: 10992
- Lot Features: Premium Lot
Financial Considerations
- For Sale: Yes
- Price Per Sq. Ft.: $521
- Association Fee: $9
- Assoc Fee Freq.: Monthly
Disclosures and Reports
- Property ID: 99A293325
Listed by Compass, Miranda Mattos
Sold by Compass, Erin Ahern

Get Pre-Approved Today
Schools
Schools serving 5454 Stockton Loop
School District:Livermore Valley Joint Unified School District
| Name | Grades | Distance |
|---|---|---|
Arroyo Seco Elementary School 5280 Irene Way, Livermore, CA 94550 | K-5 | 0.8 mi |
East Avenue Middle School 3951 East Avenue, Livermore, CA 94550 | 6-8 | 1.3 mi |
Livermore High School 600 Maple Street, Livermore, CA 94550 | 9-12 | 2 mi |
Disclaimer:
School attendance boundaries provided by ATTOM Data Solutions and are for reference only. Contact the school directly to verify enrollment eligibility.
Price & Sales History for 5454 Stockton Loop
Date
Details
Price
Change
Source
5/28/2026
Sold
$2,070,000
3.55%
MLS
3/27/2026
Listed
$1,999,000
—
MLS
Disclaimer: Historical sales information is derived from public records provided by the county offices. Information is not guaranteed and should be independently verified.
5454 Stockton Loop, Livermore, CA 94550 (MLS# 41128772) is a Single Family property that was sold at $2,070,000 on May 28, 2026. Want to learn more about 5454 Stockton Loop? Do you have questions about finding other Single Family real estate for sale in Livermore? You can browse all Livermore real estate or contact a Coldwell Banker agent to request more information.