This is a carousel with tiles that activate property listing cards. Use the previous and next buttons to navigate.
1/43
$1,849,000
This is a carousel with tiles that activate property listing cards. Use the previous and next buttons to navigate.
1/43
Property Description
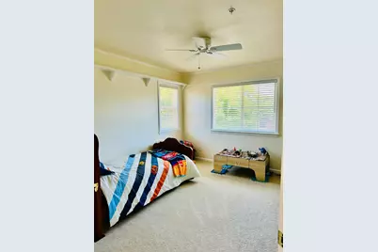
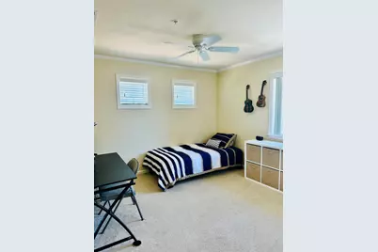
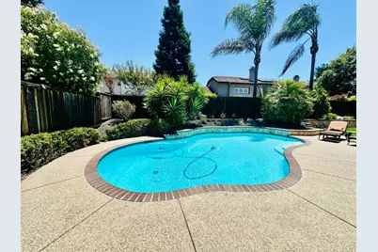
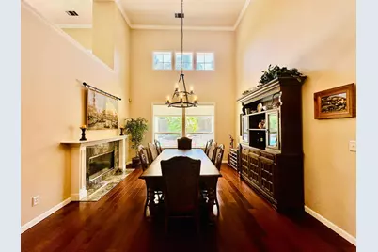
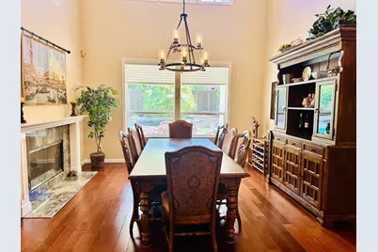
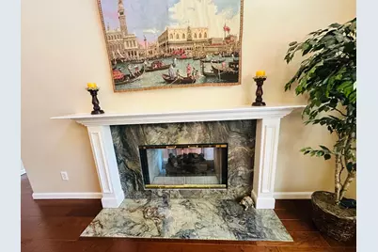
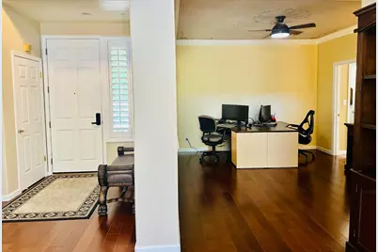
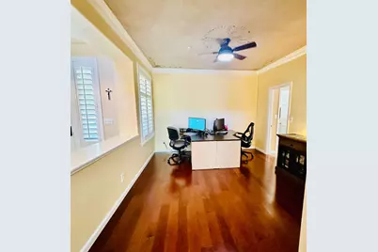
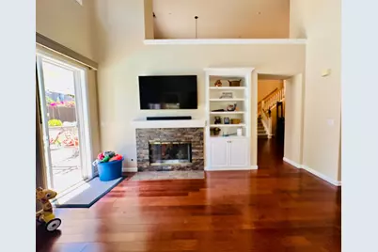
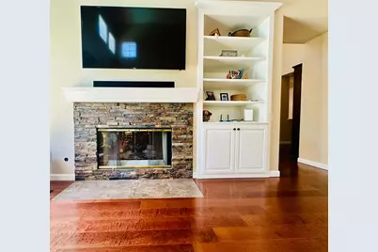
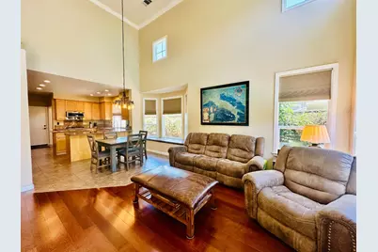
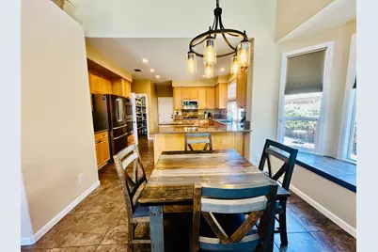
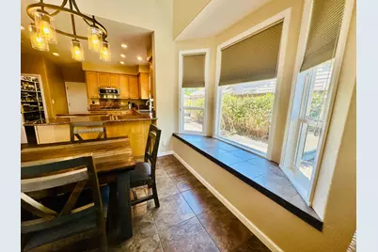
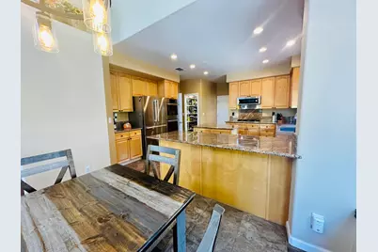
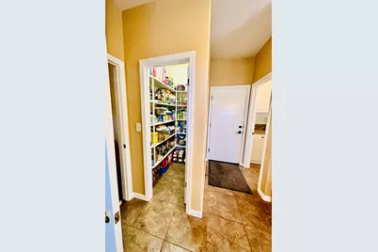
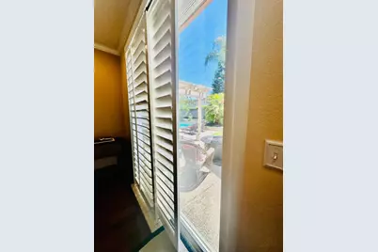
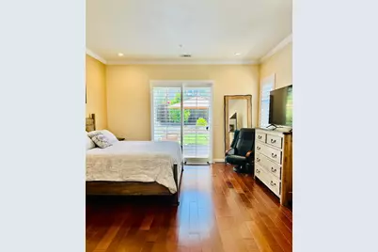
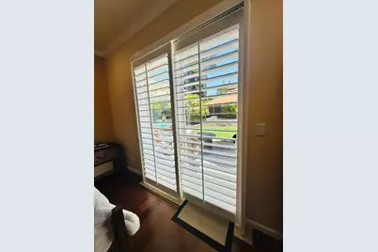
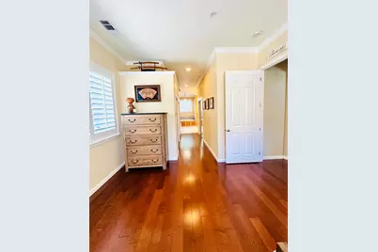
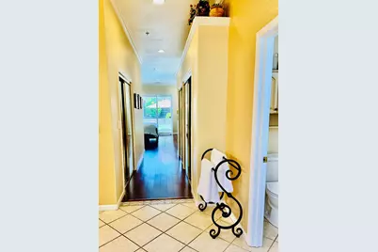
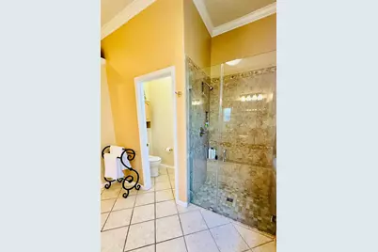
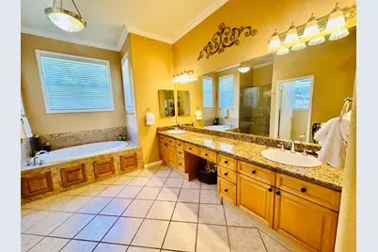
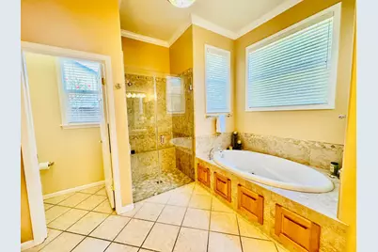
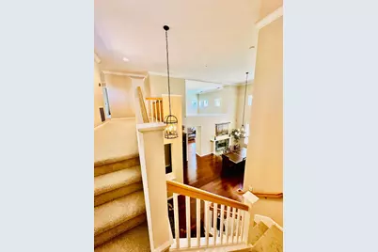
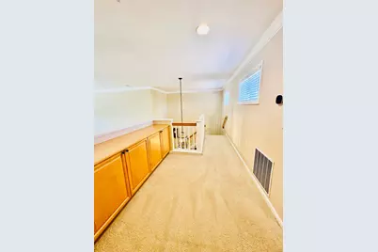
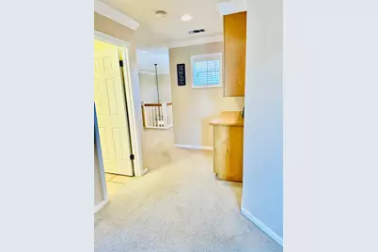
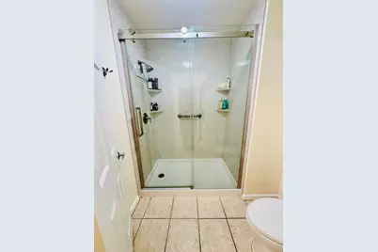
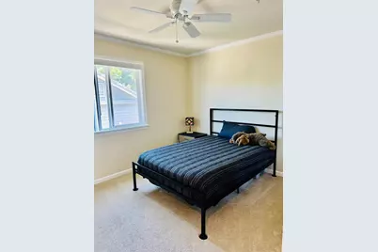
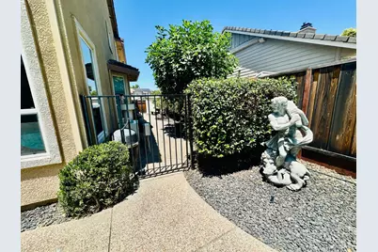
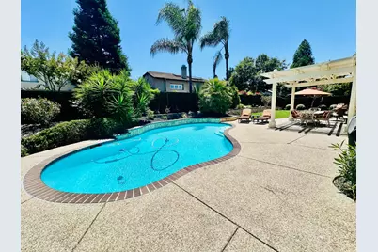
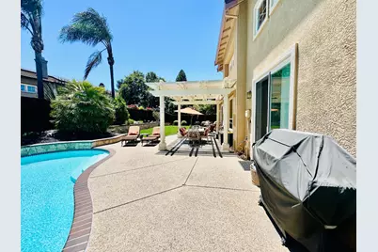
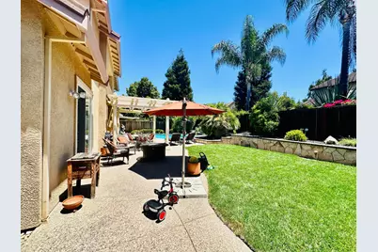
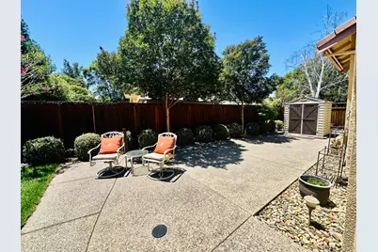
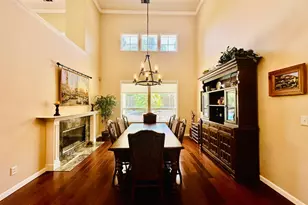
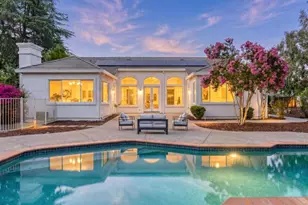
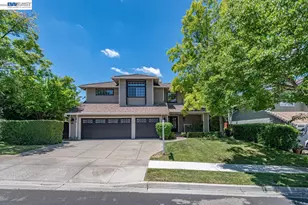
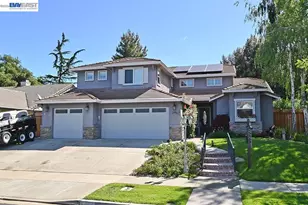
Welcome to this Stunning retreat-like home 5569 Arlene Way, your 4bedroom, 2.5 baths, 3 car garage and a pool oasis! Located near Lawrence Livermore Lab, Tex Spruill Park, William Payne Sports Park, Ace train & Hwy 580. As you enter this Stunning home you see soaring ceilings with high windows for natural light, crown molding and views to your backyard oasis. Enjoy your in-ground swimming pool, patio with arbor and plenty of space to host family and friends. This stunning home features a ground level master suite with backyard access. Master bathroom features jetted sunken tub, tile shower stall, double sinks and double closets with mirrored wardrobes. Spacious eat-in kitchen with island, window seating and a walk-in pantry closet. Enjoy relaxing by your double sided fireplace that can be enjoyed in your family room and dining room. Office area that can also be used as a living room. This Stunning home is in Immaculate condition. Don't wait to see this Beauty!
Full Property Details
Full Property Details for 5569 Arlene Way
General
- Price: $1,849,000
- Status: Active
- Type: Single Family
- Source: METROLIST_Cali
- MLS ID: 226080025
- Updated: 7/2/2026
- Added to Site: 13 day(s) ago
Interior
- Fireplace: Yes
- Number of Fireplaces: 2
- Fireplace(s): Dining Room, Double-Sided, Family Room, Stone
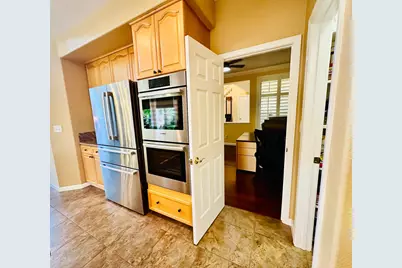
- Appliances: Gas Cook Top, Gas Water Heater, Dishwasher, Disposal, Microwave, Double Oven
- Flooring: Carpet, Tile, Wood
Rooms
Bathrooms
- Total Bathrooms: 3
- Full Bathrooms: 2
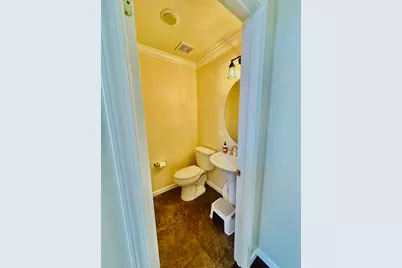
- Half Bathrooms: 1
- Bathroom Features: Shower Stall(s), Double Sinks, Jetted Tub, Sunken Tub, Tile, Window
- Primary Bathroom: Shower Stall(s), Double Sinks, Jetted Tub, Sunken Tub, Tile, Window
Bedrooms
- Total Bedrooms: 4
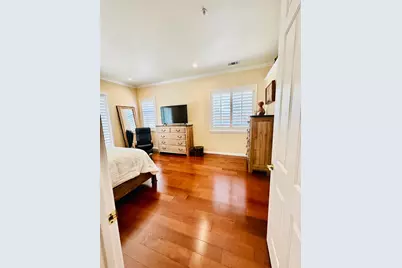
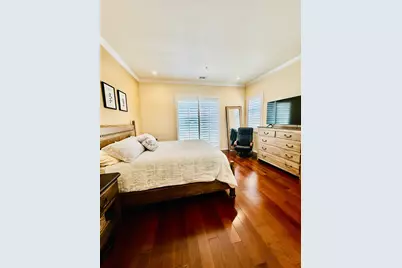
- Primary Bedroom: Ground Floor, Outside Access, Sitting Area
Other Rooms
- Kitchen: Breakfast Area, Pantry Closet, Granite Counter, Island, Stone Counter
- Dining Room: Formal Room, Space in Kitchen, Dining/Living Combo
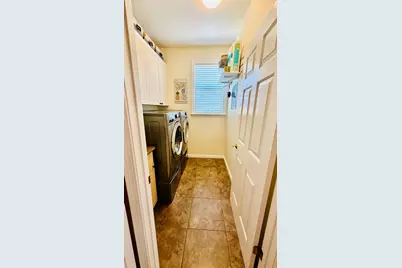
- Laundry: Inside Room
Additional Information
- Pool: Yes
- Pool Description: Built-In, Pool Sweep
Parking
- Garage: Yes
- Garage Spaces: 3
- Parking: Garage Door Opener
Location
- County: Alameda
- Cross Streets: Daphne
- Driving Directions: Hwy 580 to Daphne to Arlene Way
School Information
- School District: Alameda
- Elem School District: Alameda Unified
- Midd School District: Alameda Unified
- High School District: Alameda Unified
Heating & Cooling
- Cooling Type: Ceiling Fan(s), Central, Multi-Zone
- Heating Type: Multi-Zone
- Heating Fuel: MultiZone
Utilities
- Sewer: Public Sewer
- Water: Public
- Utility Description: Public
Structural Information
- Construction: Stucco
- Basement: Yes
- Foundation: Slab
- Roof: Tile
- Windows: Bay Window(s), Dual Pane Full, Window Coverings
- Stories/Levels: 2
- Square Feet: 2,704
- Sq. Ft. Source: Assessor Auto-Fill
- Year Built: 1997
Additional Structures
- Other Structures: Shed(s), Storage
Lot Features
- Lot Size (Acres): 0.2161
- Lot Size (Sq. Ft.): 9,413
- Irrigation System: Public District
- Zoning: Resi
- Lot Description: Manual Sprinkler Front, Low Maintenance
- Fencing (Description): Fenced
Disclosures and Reports
- Special Conditions: None
- APN: 099A-2921-013
Listed by Yrigollen Real Estate

Get Pre-Approved Today
Schools
Schools serving 5569 Arlene Way
School District:Livermore Valley Joint Unified School District
| Name | Grades | Distance |
|---|---|---|
Arroyo Seco Elementary School 5280 Irene Way, Livermore, CA 94550 | K-5 | 0.3 mi |
East Avenue Middle School 3951 East Avenue, Livermore, CA 94550 | 6-8 | 1.6 mi |
Livermore High School 600 Maple Street, Livermore, CA 94550 | 9-12 | 2.2 mi |
Disclaimer:
School attendance boundaries provided by ATTOM Data Solutions and are for reference only. Contact the school directly to verify enrollment eligibility.
Price & Sales History for 5569 Arlene Way
Date
Details
Price
Change
Source
6/24/2026
Listed
$1,849,000
62.19%
MLS
12/13/2019
Sold
$1,140,000
—
Public Record
Disclaimer: Historical sales information is derived from public records provided by the county offices. Information is not guaranteed and should be independently verified.
Tax History
Tax History for 5569 Arlene Way
Year
Property Taxes
Change
Tax Assessment
Change
2025
$15,727
2%
$1,246,737
2%
2024
$15,421
1%
$1,222,296
2%
2023
$15,208
1%
$1,198,333
2%
2022
$14,996
7%
$1,174,838
2%
2021
$13,974
-2%
$1,151,810
1%
2020
$14,253
35%
$1,140,000
43%
2019
$10,572
2%
$797,197
2%
2018
$10,359
3%
$781,570
2%
2017
$10,057
4%
$766,248
2%
2016
$9,709
6%
$751,228
2%
2015
$9,125
2%
$739,947
2%
2014
$8,973
2%
$725,457
4%
2013
$8,774
—
$700,000
—
Disclaimer: Historical tax information is derived from public records provided by the county offices. Information is not guaranteed and should be independently verified.
Estimate the Cost
Estimate the Cost for 5569 Arlene Way
5569 Arlene Way, Livermore, CA 94550 (MLS# 226080025) is a Single Family property with 4 bedrooms, 2 full bathrooms and 1 partial bathroom. 5569 Arlene Way is currently listed for $1,849,000 and was received on June 24, 2026. Want to learn more about 5569 Arlene Way? Do you have questions about finding other Single Family real estate for sale in Livermore? You can browse all Livermore real estate or contact a Coldwell Banker agent to request more information.