This is a carousel with tiles that activate property listing cards. Use the previous and next buttons to navigate.
1/1
$2,600,000
This is a carousel with tiles that activate property listing cards. Use the previous and next buttons to navigate.
1/1
Property Description
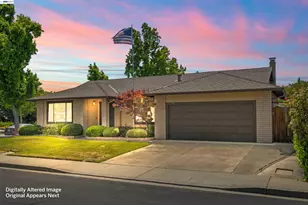
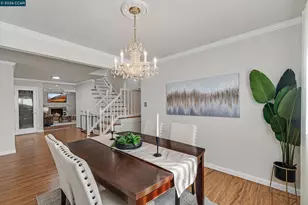
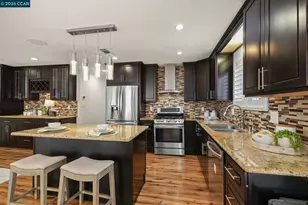
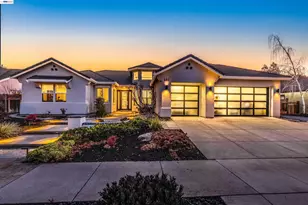
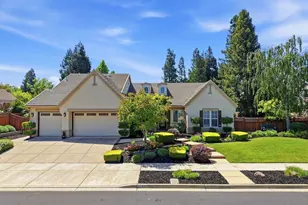
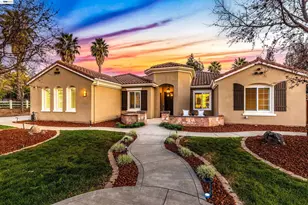
OPEN Sa/Su 6/8 & 6/9 1-4pm. Customized Single Level w/10' to 16' ceilings @ "The Oaks" in SW Livermore. Approx. 1/3 acre lot backs to permanent open space. Walk miles of trails from your front door. Wood floors & custom millwork. Walnut 3 blade ceiling fans & updated designer lighting thru-out. Extensive built-ins in office & primary br. Kitchen customized w/full-extension pull-outs, center island, breakfast bar, SS appliances, stone counters, 2nd prep sink & pantry cabinet. GE Cafe French door double oven. Central vacuum. Big primary, large en-suite & walk-in closet w/custom cabinets. Huge 3rd bedroom can be used as a double office complete w/built-ins & roll-out drawers (storage & work-stations for 2 OR easily converted to 2 bedrooms) 4th bedroom shows as detached guest bedroom w/ its own HVAC & en-suite. Home has deep set back, slate front entry patio, 8' front door w/double side-lights. Professionally designed & landscaped grounds. Sparkling pool & spa (with solar) & pergolas. Heavenly Greens artificial turf, outdoor kitchen & grill center. Even horse-shoes & washed sand sandbox! Speakers in F/R, L/R, Office & yard. Attic storage. 3 car garage w/tons of shelves, extensive cabinetry (cabinet finish 'baked-on' in paint booth). Close to walking trails, parks, shops & wineries.
Full Property Details
Full Property Details for 871 Old Oak Rd
General
- Sold For: $2,600,000
- HOA FEE: $165/month
- Status: Closed
- Type: Single Family
- Source: MAX
- MLS ID: 41061855
- Added to Site: 723 day(s) ago
Interior
- Number of Rooms: 9
- Interior Features: Au Pair, In-Law Floorplan, Breakfast Bar, Breakfast Nook, Stone Counters, Eat-in Kitchen, Kitchen Island, Pantry, Central Vacuum
- Number of Fireplaces: 1
- Fireplace(s): Family Room, Gas, Gas Starter, Living Room, Two-Way
- Appliances: Dishwasher, Double Oven, Disposal, Gas Range, Plumbed For Ice Maker, Microwave, Refrigerator, Self Cleaning Oven, Dryer, Washer, Gas Water Heater
- Flooring: Concrete, Tile, Carpet, Engineered Wood
Rooms
Bathrooms
- Total Bathrooms: 4
- Full Bathrooms: 3
- Partial Bathrooms: 1
- Bathroom Features: Shower Over Tub, Solid Surface, Double Sinks
- Primary Bathroom: Stall Shower, Tub, Double Sinks, Walk-In Closet, Window
Bedrooms
- Total Bedrooms: 4
Other Rooms
- Kitchen: 220-Volt Outlet, Breakfast Bar, Breakfast Nook, Stone Counter, Dishwasher, Double Oven, Eat-In Kitchen, Garbage Disposal, Gas Range/Cooktop, Icemaker Hookup, Island, Microwave, Pantry, Refrigerator, Self-Cleaning Oven
- Laundry: 220 Volt Outlet, Dryer, Laundry Room, Washer, Sink, 220-Volt Outlet, Dryer, Laundry Room, Washer, Sink
Additional Information
- Shared Amenities: Greenbelt, See Remarks
- Pool: Yes
- Pool Description: In Ground, Solar Heat, Fenced, Solar Pool Owned, Outdoor Pool
Exterior
- Exterior Features: Backyard, Back Yard, Front Yard, Side Yard, Sprinklers Automatic, Sprinklers Back, Sprinklers Front, Sprinklers Side, Landscape Back, Landscape Front, Low Maintenance, Yard Space
Parking
- Garage Spaces: 3
- Parking Features: Attached, Garage, Int Access From Garage, Garage Faces Side, Garage Door Opener
Location
- Area: Listing
- County: Alameda
- Subdivision: The Oaks
- Driving Directions: GPS
Community
- Association: Yes
- Assoc. Name: LIVERMORE OAKS
Heating & Cooling
- Cooling Type: Ceiling Fan(s), Zoned
- Heating Type: Zoned, Natural Gas
Utilities
- Sewer: Public Sewer
- Water: Public
- Utility Description: Natural Gas Connected
Structural Information
- Architectural Style: Contemporary
- Model: Single-Level
- Exterior Const.: Stone, Stucco, Siding - Stone
- Roof: Tile
- Stories/Levels: One Story
- Living Area: 2,871 Sq. Ft.
- Year Built: 1999
Lot Features
- Property View: Trees/Woods
- Lot Size (Acres): 0.32
- Lot Dimensions: 13939.2
- Lot Features: Level, Premium Lot, Landscape Back, Landscape Front, Street Light(s)
- Lot Description: Level, Premium Lot, Landscape Back, Landscape Front, Street Light(s)
Financial Considerations
- For Sale: Yes
- Price Per Sq. Ft.: $766
- Association Fee: $165
- Assoc Fee Freq.: Monthly
Disclosures and Reports
- Property ID: 99134736
Listed by Compass, Anthony Marinelli and Compass, Nicole Herrmann
Sold by Compass, Jo Ann Luisi

Get Pre-Approved Today
Schools
Schools serving 871 Old Oak Rd
School District:Livermore Valley Joint Unified School District
| Name | Grades | Distance |
|---|---|---|
Emma C. Smith Elementary School 391 Ontario Drive, Livermore, CA 94550 | K-5 | 0.9 mi |
William Mendenhall Middle School 1701 El Padro Drive, Livermore, CA 94550 | 6-8 | 0.7 mi |
Granada High School 400 Wall Street, Livermore, CA 94550 | 9-12 | 1.5 mi |
Disclaimer:
School attendance boundaries provided by ATTOM Data Solutions and are for reference only. Contact the school directly to verify enrollment eligibility.
Price & Sales History for 871 Old Oak Rd
Date
Details
Price
Change
Source
7/03/2024
Sold
$2,600,000
18.18%
MLS
6/03/2024
Listed
$2,200,000
—
MLS
Disclaimer: Historical sales information is derived from public records provided by the county offices. Information is not guaranteed and should be independently verified.
871 Old Oak Rd, Livermore, CA 94550 (MLS# 41061855) is a Single Family property that was sold at $2,600,000 on July 03, 2024. Want to learn more about 871 Old Oak Rd? Do you have questions about finding other Single Family real estate for sale in Livermore? You can browse all Livermore real estate or contact a Coldwell Banker agent to request more information.