This is a carousel with tiles that activate property listing cards. Use the previous and next buttons to navigate.
1/1
$845,000
This is a carousel with tiles that activate property listing cards. Use the previous and next buttons to navigate.
1/1
Property Description
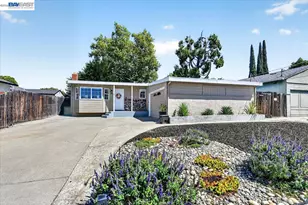
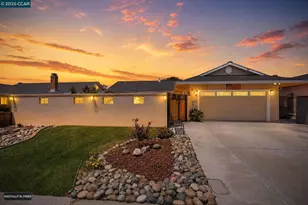
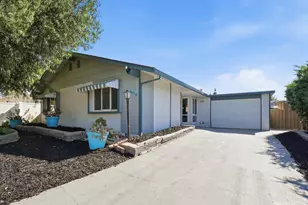
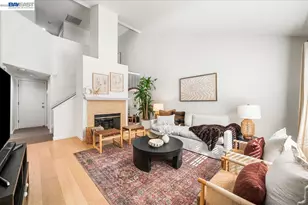
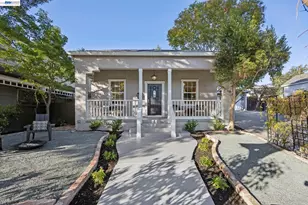
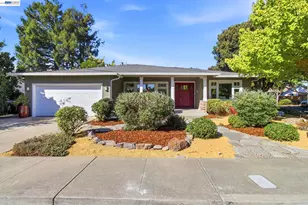
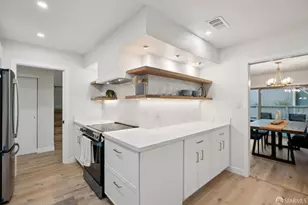
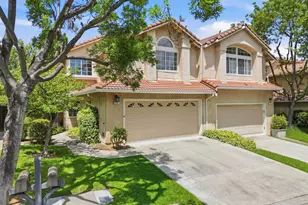
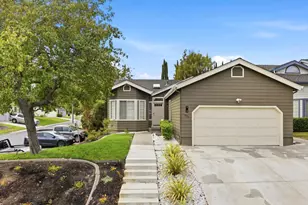
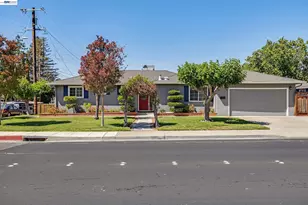
Welcome Home to This Charming Starter with Room to Make It Your Own! Tucked under the shade of a beautiful mature tree, this classic 1956 home has more to offer than meets the eye. With 4 bedrooms, 2 bathrooms, and 1,505 square feet, there is truly room for everyone here. The living room welcomes you with warm hardwood floors and a gorgeous stone fireplace, while large windows fill the space with natural light. The updated kitchen features rich stone countertops, a full stone backsplash, stainless steel appliances, and a skylight that makes the whole room shine. Upstairs is where this home really surprises you. A spacious bonus living room with vaulted beamed ceilings leads to a private bedroom and its own bathroom, making it a perfect retreat for extended family, guests, or a home office. The backyard is fully enclosed with new fencing and ready for you to make it your own. This home is move-in ready with great bones and plenty of character, and still leaves room to add your personal touch over time. That is the sweet spot! Open House Sun 1-4p.
Full Property Details
Full Property Details for 918 Ventura Ave
General
- Sold For: $845,000
- Status: Closed
- Type: Single Family
- Source: MAX
- MLS ID: 41138173
- Added to Site: 71 day(s) ago
Interior
- Number of Rooms: 8
- Interior Features: Family Room, Updated Kitchen
- Number of Fireplaces: 1
- Fireplace(s): Wood Burning
- Appliances: Dishwasher, Microwave, Refrigerator
- Flooring: Hardwood, Carpet
Rooms
Bathrooms
- Total Bathrooms: 2
- Full Bathrooms: 2
Bedrooms
- Total Bedrooms: 4
Other Rooms
- Kitchen: Stone Counters, Dishwasher, Microwave, Refrigerator, Updated Kitchen
- Laundry: In Garage
Additional Information
- Equipment: None
Exterior
- Exterior Features: Back Yard
Parking
- Attached garage: Yes
- Garage Spaces: 2
- Parking Features: Attached
Location
- Area: Listing
- County: Alameda
- Subdivision: Livermore
- Driving Directions: Use GPS.
Heating & Cooling
- Cooling Type: Ceiling Fan(s)
- Heating Type: Forced Air
Utilities
- Sewer: Public Sewer
- Water: Public
Structural Information
- Architectural Style: Traditional
- Exterior Const.: Stucco, Wood Siding
- Roof: Composition
- Stories/Levels: Two Story
- Living Area: 1,505 Sq. Ft.
- Year Built: 1956
Lot Features
- Lot Size (Acres): 0.12
- Lot Dimensions: 5320
- Lot Features: Level, Back Yard, Front Yard
- Fencing (Description): Wood
Financial Considerations
- For Sale: Yes
- Price Per Sq. Ft.: $575
Disclosures and Reports
- Property ID: 9835637
Listed by Keller Williams Realty, Janel Pelosi
Sold by Out Of Area, OUT OF AREA

Get Pre-Approved Today
Schools
Schools serving 918 Ventura Ave
School District:Livermore Valley Joint Unified School District
| Name | Grades | Distance |
|---|---|---|
Marylin Avenue Elementary School 800 Marylin Avenue, Livermore, CA 94551 | K-5 | 0.2 mi |
Junction Avenue K-8 School 298 Junction Avenue, Livermore, CA 94551 | 6-8 | 1.3 mi |
Granada High School 400 Wall Street, Livermore, CA 94550 | 9-12 | 0.5 mi |
Disclaimer:
School attendance boundaries provided by ATTOM Data Solutions and are for reference only. Contact the school directly to verify enrollment eligibility.
Price & Sales History for 918 Ventura Ave
Date
Details
Price
Change
Source
8/14/2026
Sold
$845,000
-2.31%
MLS
6/23/2026
Price Reduced
$865,000
-2.7%
MLS
6/12/2026
Listed
$889,000
—
MLS
Disclaimer: Historical sales information is derived from public records provided by the county offices. Information is not guaranteed and should be independently verified.
918 Ventura Ave, Livermore, CA 94551 (MLS# 41138173) is a Single Family property that was sold at $845,000 on August 14, 2026. Want to learn more about 918 Ventura Ave? Do you have questions about finding other Single Family real estate for sale in Livermore? You can browse all Livermore real estate or contact a Coldwell Banker agent to request more information.