This is a carousel with tiles that activate property listing cards. Use the previous and next buttons to navigate.
1/1
$1,555,000
This is a carousel with tiles that activate property listing cards. Use the previous and next buttons to navigate.
1/1
Property Description
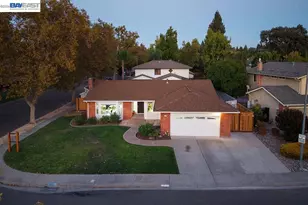
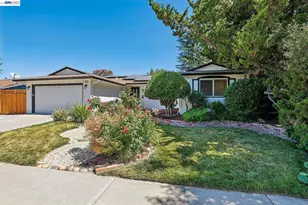
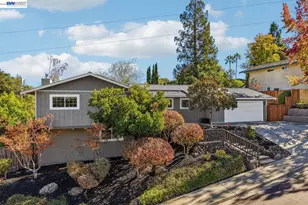
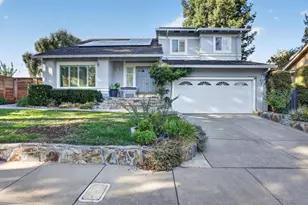
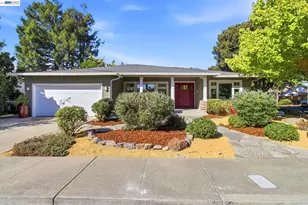
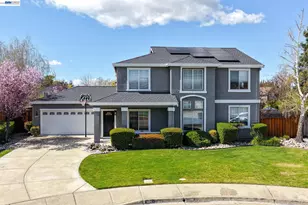
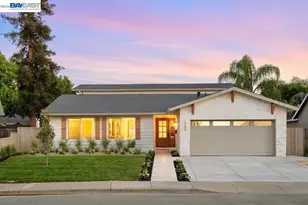
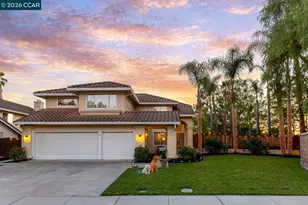
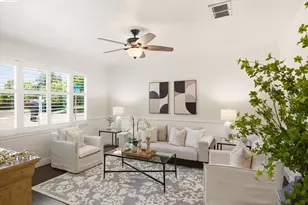
Exceptional custom property thoughtfully redesigned and meticulously improved, offering an ideal blend of luxury, functionality, and resort-style living. The expansive open-concept floor plan creates a seamless flow between the living, dining, and kitchen areas, making the home perfect for both everyday living and entertaining. The spacious living room features a gas fireplace and abundant natural light. The chef's kitchen is loaded with premium upgrades, including a large center island, custom cabinetry, extensive storage, extra-deep countertops, heated floors, appliance garage, warming drawer, three ovens, and premium fixtures throughout. Adjacent to the kitchen, the impressive dining room addition features a large wet bar, black granite countertops, vaulted ceiling, elegant chandelier, recessed lighting, and a large sliding glass door that fills the space with natural light. Privately situated in its own wing, the luxurious primary suite serves as a peaceful retreat from the main living areas. Highlights include vaulted ceilings, a wall of windows overlooking the landscaped front yard, dual walk-in closets, and a spa-inspired bathroom featuring heated floors, custom cabinetry, a jetted soaking tub, water closet, and an oversized walk-in shower with dual shower heads. Step outside to a truly exceptional backyard oasis designed for relaxation and entertaining. Enjoy a sparkling pool and elevated spa with cascading waterfall, outdoor kitchen, gazebo, fountains, extensive landscape lighting, integrated sound system, mature shade trees, lush landscaping, and outstanding privacy. Garden enthusiasts will appreciate the productive garden area with fruit trees, herbs, vegetables, and fertile growing spaces. A full-size storage shed provides valuable additional storage. The property offers outstanding functionality with concrete walkways surrounding the entire home, low-maintenance artificial turf in both front and rear yards, and an impressive 93 feet of gated side-yard access. A 50-foot covered carport with lighting and electricity provides ideal storage for a boat, trailer, RV, or additional vehicles. House also equipped with energy saving 21 panel owned solar. The beautifully finished front yard features stamped concrete, a welcoming full-length covered porch, and a unique custom living wall. Ample off-street parking accommodates multiple vehicles and recreational equipment with ease.
Full Property Details
Full Property Details for 960 Kern Ct
General
- Sold For: $1,555,000
- Status: Closed
- Type: Single Family
- Source: MAX
- MLS ID: 41137000
- Added to Site: 48 day(s) ago
Interior
- Number of Rooms: 7
- Interior Features: Counter - Solid Surface, Updated Kitchen
- Number of Fireplaces: 1
- Fireplace(s): Living Room
- Appliances: Dishwasher, Gas Range, Plumbed For Ice Maker, Microwave, Oven, Refrigerator, Trash Compactor, Gas Water Heater
- Flooring: Tile, Carpet
Rooms
Bathrooms
- Total Bathrooms: 2
- Full Bathrooms: 2
Bedrooms
- Total Bedrooms: 4
Other Rooms
- Kitchen: Solid Surface Counter, Dishwasher, Eat-in Kitchen, Disposal, Gas Range/Cooktop, Icemaker Hookup, Kitchen Island, Microwave, Built-In Oven, Refrigerator, Trash Compactor, Updated Kitchen
- Laundry: Laundry Room
Additional Information
- Pool: Yes
- Pool Description: Gas Heat, Gunite, In Ground, Pool Cover, Pool Sweep, On Lot
Exterior
- Exterior Features: Back Yard, Dog Run, Front Yard, Garden/Play, Side Yard, Garden, Landscape Back, Landscape Front
Parking
- Attached garage: Yes
- Garage Spaces: 2
- Parking Features: Attached, Int Access From Garage, RV/Boat Parking, Side Yard Access, Boat, Garage Door Opener, RV Access/Parking, RV Storage
Location
- Area: Listing
- County: Alameda
- Subdivision: Summerset
- Driving Directions: Alameda ~ Del Norte ~ Kern Court.
Heating & Cooling
- Central air: Yes
- Cooling Type: Central Air
- Heating Type: Forced Air
Utilities
- Sewer: Public Sewer
- Water: Public
Structural Information
- Architectural Style: Custom
- Exterior Const.: Stucco
- Roof: Composition Shingles
- Windows: Window Coverings
- Stories/Levels: One Story
- Living Area: 2,260 Sq. Ft.
- Year Built: 1970
Lot Features
- Lot Size (Acres): 0.28
- Lot Dimensions: 12196.8
- Lot Features: Court, Cul-De-Sac, Premium Lot, Secluded, Back Yard
- Fencing (Description): Fenced, Full
Financial Considerations
- For Sale: Yes
- Price Per Sq. Ft.: $662
Disclosures and Reports
- Property ID: 983988
Get Pre-Approved Today
Schools
Schools serving 960 Kern Ct
School District:Livermore Valley Joint Unified School District
| Name | Grades | Distance |
|---|---|---|
Rancho Las Positas Elementary School 401 East Jack London Boulevard, Livermore, CA 94551 | K-5 | 0.8 mi |
Junction Avenue K-8 School 298 Junction Avenue, Livermore, CA 94551 | 6-8 | 1.3 mi |
Granada High School 400 Wall Street, Livermore, CA 94550 | 9-12 | 1.4 mi |
Disclaimer:
School attendance boundaries provided by ATTOM Data Solutions and are for reference only. Contact the school directly to verify enrollment eligibility.
Price & Sales History for 960 Kern Ct
Date
Details
Price
Change
Source
7/09/2026
Sold
$1,555,000
4.01%
MLS
6/03/2026
Listed
$1,495,000
—
MLS
Disclaimer: Historical sales information is derived from public records provided by the county offices. Information is not guaranteed and should be independently verified.
960 Kern Ct, Livermore, CA 94551 (MLS# 41137000) is a Single Family property that was sold at $1,555,000 on July 09, 2026. This property was listed by Sean Leggat from our Pleasanton Office.Want to learn more about 960 Kern Ct? Do you have questions about finding other Single Family real estate for sale in Livermore? You can browse all Livermore real estate or contact a Coldwell Banker agent to request more information.