This is a carousel with tiles that activate property listing cards. Use the previous and next buttons to navigate.
1/1
$665,000
This is a carousel with tiles that activate property listing cards. Use the previous and next buttons to navigate.
1/1
Property Description
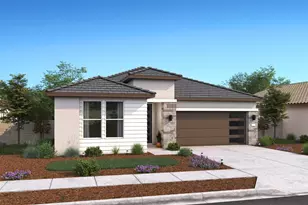
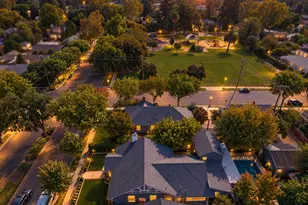
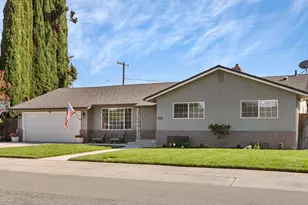
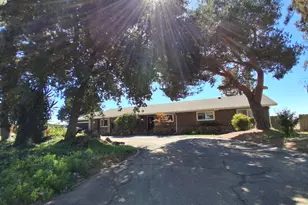
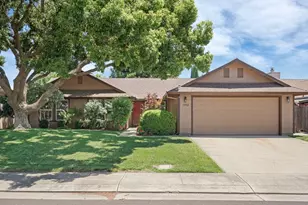
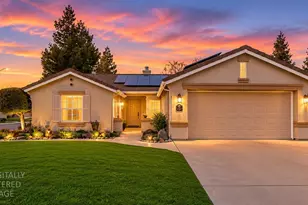
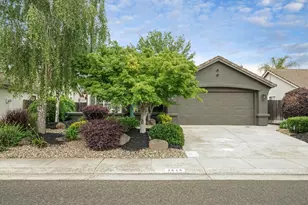
Located in one of Lodi's most loved neighborhoods, this spacious 3-bedroom, 2.5-bath home offers a functional layout, generous storage, and exceptional curb appeal. The bright, airy kitchen opens seamlessly to the living area, creating an ideal space for everyday living and entertaining. A functional laundry room with half bathroom and abundant storage throughout add to the home's practicality. Situated on a large corner lot, the property features an oversized driveway, RV parking and a 3-car garage, providing ample space for vehicles, toys, and guests. Step outside to enjoy the beautifully landscaped backyard, offering a private setting for relaxing or entertaining. Located directly across from Peterson Park and surrounded by mature landscaping and pride of ownership, this home offers the opportunity to enjoy one of Lodi's most beloved communities with convenient access to schools, shopping, dining, and everyday amenities.
Full Property Details
Full Property Details for 116 Evergreen Dr
General
- Sold For: $665,000
- Status: Closed
- Type: Single Family
- Source: METROLIST_Cali
- MLS ID: 226075194
- Added to Site: 71 day(s) ago
Interior
- Fireplace: Yes
- Number of Fireplaces: 1
- Fireplace(s): Family Room
- Flooring: Tile
Rooms
Bathrooms
- Total Bathrooms: 3
- Full Bathrooms: 2
- Half Bathrooms: 1
Bedrooms
- Total Bedrooms: 3
Other Rooms
- Kitchen: Pantry Cabinet, Granite Counter, Kitchen/Family Combo
- Dining Room: Breakfast Nook, Dining Bar, Dining/Family Combo, Formal Area
- Laundry: Inside Area, Inside Room
Parking
- Garage: Yes
- Garage Spaces: 3
- Parking: RV Access, Garage Facing Front
Location
- County: San Joaquin
- Cross Streets: Elm
- Driving Directions: Elm to Evergreen
School Information
- School District: San Joaquin
Heating & Cooling
- Cooling Type: Ceiling Fan(s), Central
- Heating Type: Central
- Heating Fuel: Central
Utilities
- Sewer: Public Sewer
- Water: Public
- Utility Description: Public
Structural Information
- Construction: Brick, Stucco, Wood
- Basement: Yes
- Foundation: Slab
- Roof: Tile
- Stories/Levels: 1
- Square Feet: 1,821
- Sq. Ft. Source: Assessor Auto-Fill
- Year Built: 1997
Lot Features
- Lot Size (Acres): 0.222
- Lot Size (Sq. Ft.): 9,670
- Irrigation System: Public District
- Zoning: SFR
- Lot Description: Auto Sprinkler F&R, Corner
Disclosures and Reports
- Special Conditions: None
- APN: 029-340-01
Listed by KW Central Valley
Sold by Compass

Get Pre-Approved Today
Schools
Schools serving 116 Evergreen Dr
School District:Lodi Unified School District
| Name | Grades | Distance |
|---|---|---|
Erma B. Reese Elementary School 1800 West Elm Street, Lodi, CA 95242 | K-6 | 0.9 mi |
Millswood Middle School 233 North Mills Avenue, Lodi, CA 95242 | 7-8 | 0.7 mi |
Lodi High School 3 South Pacific Avenue, Lodi, CA 95242 | 9-12 | 1.1 mi |
Disclaimer:
School attendance boundaries provided by ATTOM Data Solutions and are for reference only. Contact the school directly to verify enrollment eligibility.
Price & Sales History for 116 Evergreen Dr
Date
Details
Price
Change
Source
7/20/2026
Sold
$665,000
-2.92%
MLS
6/12/2026
Listed
$685,000
—
MLS
Disclaimer: Historical sales information is derived from public records provided by the county offices. Information is not guaranteed and should be independently verified.
116 Evergreen Drive, Lodi, CA 95242 (MLS# 226075194) is a Single Family property that was sold at $665,000 on July 20, 2026. Want to learn more about 116 Evergreen Drive? Do you have questions about finding other Single Family real estate for sale in Lodi? You can browse all Lodi real estate or contact a Coldwell Banker agent to request more information.