This is a carousel with tiles that activate property listing cards. Use the previous and next buttons to navigate.
1/1
$460,000
This is a carousel with tiles that activate property listing cards. Use the previous and next buttons to navigate.
1/1
Property Description
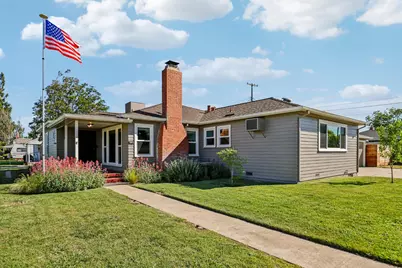
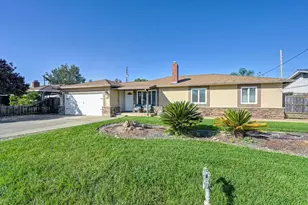
Charming 1948 Lodi Home on a spacious corner lot in a desirable Lodi neighborhood. Welcome to this classic 1948 built home, lovingly maintained and rich with character and timeless detail. This 2 bedroom, 1 bath home offers 1,613 sq. ft. of comfortable living space in a highly desirable Lodi neighborhood within walking distance to historic downtown. Step through the formal entryway into the inviting living room featuring beautiful original hardwood floors, wood burning fireplace, and abundant natural light from newer dual pane windows. A separate den with new laminate flooring provides the perfect spot for an office, TV lounge, or guest space. The formal dining room connects to a charming retro kitchen with tile flooring, newer appliances, abundant storage, and easy access to the indoor laundry room. The bathroom retains its 1940s vintage charm, featuring the original pink and maroon tile detailing around the vanity and tub. Storage abounds throughout the home, including built in cabinetry and spacious closets. Outside, the property sits on a large, well maintained corner lot with bright flowers, young trees, and a raised garden bed ready for vegetables. There's plenty of parking space for an RV, boat (there's even a clean-out hookup) or maybe even a tiny home! The 2 car garage is a standout feature, including a workbench niche, a man John'' restroom, and a cold closet for food or supply storage. It's connected to the house by a breezeway, offering convenience and charm. With a newer water heater, newer kitchen appliances, and dual-pane windows throughout, this home blends vintage character with smart modern updates. Come experience the warmth, space, and potential of this distinctive Lodi gem, a true blend of mid century personality and practical comfort.
Full Property Details
Full Property Details for 1215 W Walnut St
General
- Sold For: $460,000
- Status: Closed
- Type: Single Family
- Source: METROLIST_Cali
- MLS ID: 226038327
- Added to Site: 137 day(s) ago
Interior
- Rooms/Areas: Dining Room, Family Room, Kitchen, Laundry, Living Room
- Interior Features: Storage Area(s), Formal Entry
- Fireplace: Yes
- Number of Fireplaces: 1
- Fireplace(s): Brick, Living Room, Wood Burning
- Appliances: Built-In Electric Oven, Free Standing Refrigerator, Gas Water Heater, Hood Over Range, Dishwasher, Microwave, Self/Cont Clean Oven, Electric Cook Top, ENERGY STAR Qualified Appliances
- Flooring: Laminate, Tile, Wood
Rooms
Bathrooms
- Total Bathrooms: 2
- Full Bathrooms: 1
- Half Bathrooms: 1
- Bathroom Features: Shower Stall(s), Tile, Tub, Window
- Primary Bathroom: Shower Stall(s), Tile, Tub, Window
Bedrooms
- Total Bedrooms: 2
- Primary Bedroom: Closet
Other Rooms
- Kitchen: Breakfast Area, Butcher Block Counters, Tile Counter
- Dining Room: Formal Room
- Laundry: Cabinets, Sink, Electric, Ground Floor, Inside Area, Inside Room
Parking
- Garage: Yes
- Garage Spaces: 2
- Parking: RV Access, RV Possible, Garage Facing Side
Location
- County: San Joaquin
- Cross Streets: Ham Lane
- Driving Directions: Corner of S Ham and W Walnut
School Information
- School District: San Joaquin
Community
- Pets Allowed: Yes
Heating & Cooling
- Cooling Type: Ceiling Fan(s), Central, Wall Unit(s), Window Unit(s)
- Heating Type: Central, Fireplace(s)
- Heating Fuel: Central, Fireplace(s)
Utilities
- Sewer: Public Sewer
- Water: Water District
- Utility Description: Cable Available, Public, Electric, Internet Available
Structural Information
- Architectural Style: One Story
- Construction: Wood
- Basement: Yes
- Foundation: Raised
- Roof: Composition
- Windows: Caulked/Sealed, Dual Pane Full, Low E Glass Full, Weather Stripped, Window Screens
- Stories/Levels: 1
- Square Feet: 1,613
- Sq. Ft. Source: Assessor Auto-Fill
- Year Built: 1948
Lot Features
- Lot Size (Acres): 0.1742
- Lot Size (Sq. Ft.): 7,588
- Irrigation System: None
- Zoning: R1
- Lot Description: Auto Sprinkler F&R, Corner, Curb(s)/Gutter(s), Garden, Landscape Back, Landscape Front
- Fencing (Description): Back Yard, Wood
Disclosures and Reports
- Special Conditions: None
- APN: 037-071-12
Listed by Redfin Corporation
Sold by KW Sac Metro

Get Pre-Approved Today
Schools
Schools serving 1215 W Walnut St
School District:Lodi Unified School District
| Name | Grades | Distance |
|---|---|---|
George Washington Elementary School, Lodi, CA 831 West Lockeford Street, Lodi, CA 95240 | K-6 | 0.6 mi |
Millswood Middle School 233 North Mills Avenue, Lodi, CA 95242 | 7-8 | 0.7 mi |
Lodi High School 3 South Pacific Avenue, Lodi, CA 95242 | 9-12 | 0.2 mi |
Disclaimer:
School attendance boundaries provided by ATTOM Data Solutions and are for reference only. Contact the school directly to verify enrollment eligibility.
Price & Sales History for 1215 W Walnut St
Date
Details
Price
Change
Source
8/17/2026
Sold
$460,000
—
MLS
7/21/2026
Price Reduced
$460,000
-3.56%
MLS
6/19/2026
Price Reduced
$477,000
-2.45%
MLS
6/04/2026
Price Reduced
$489,000
-1.41%
MLS
4/09/2026
Listed
$496,000
—
MLS
Disclaimer: Historical sales information is derived from public records provided by the county offices. Information is not guaranteed and should be independently verified.
1215 W Walnut Street, Lodi, CA 95240 (MLS# 226038327) is a Single Family property that was sold at $460,000 on August 17, 2026. Want to learn more about 1215 W Walnut Street? Do you have questions about finding other Single Family real estate for sale in Lodi? You can browse all Lodi real estate or contact a Coldwell Banker agent to request more information.