This is a carousel with tiles that activate property listing cards. Use the previous and next buttons to navigate.
1/35
$479,500 Just Listed
This is a carousel with tiles that activate property listing cards. Use the previous and next buttons to navigate.
1/35
Property Description
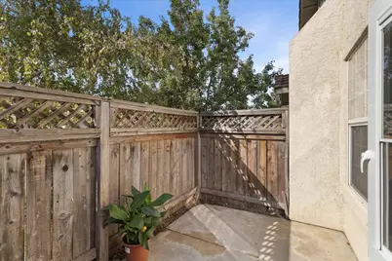
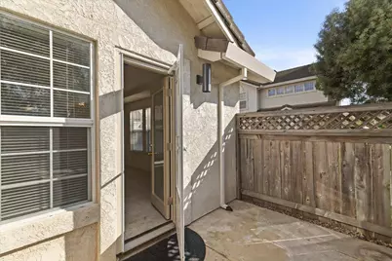
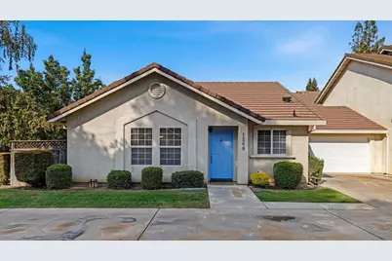
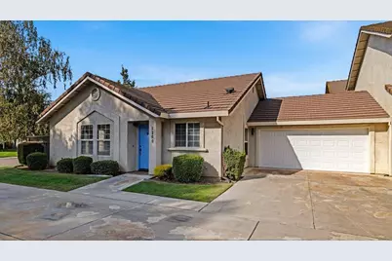
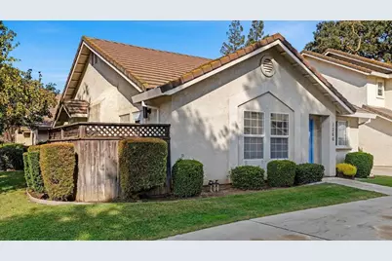
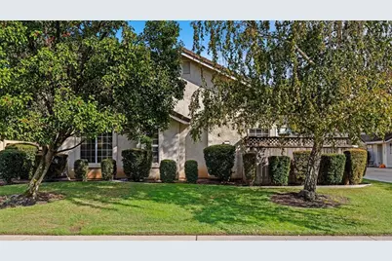
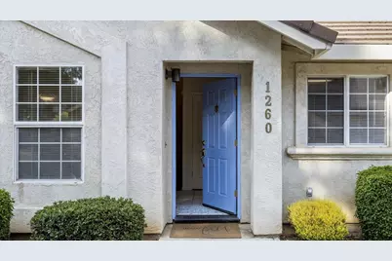
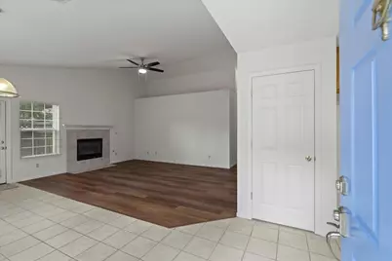
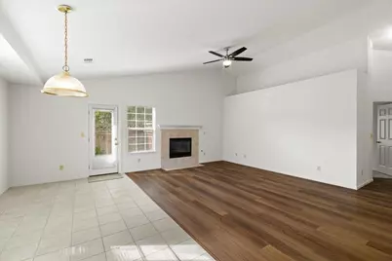
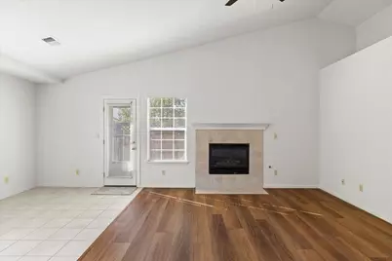
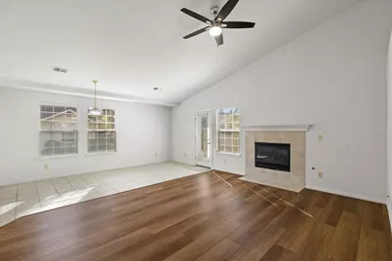
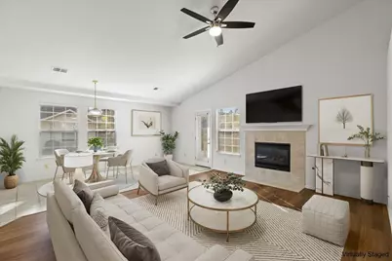
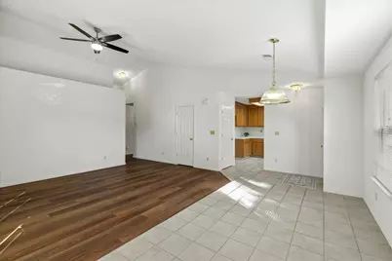
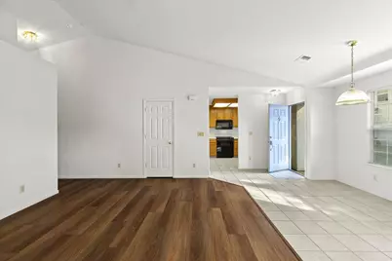
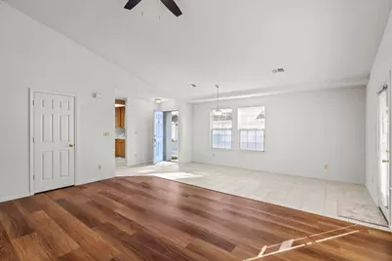
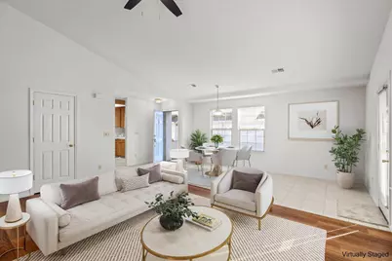
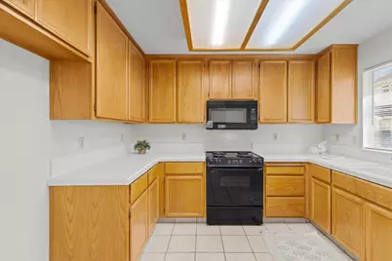
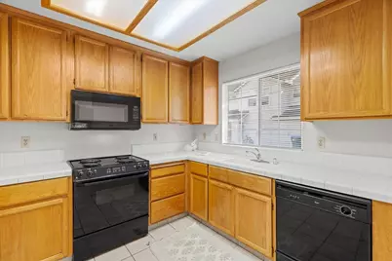
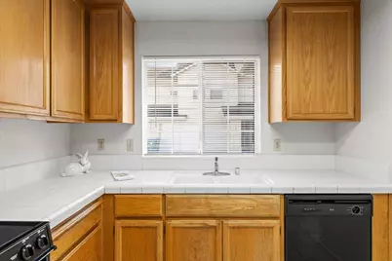
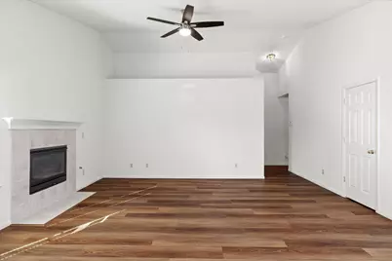
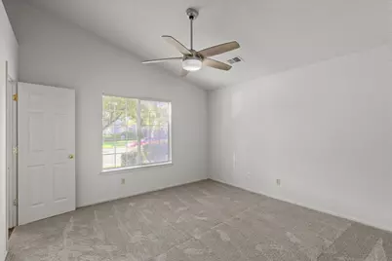
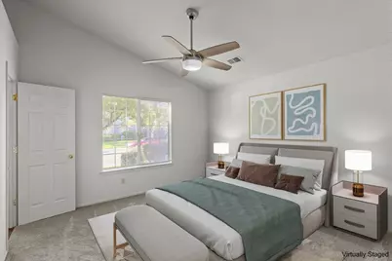
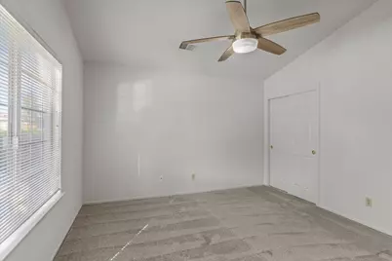
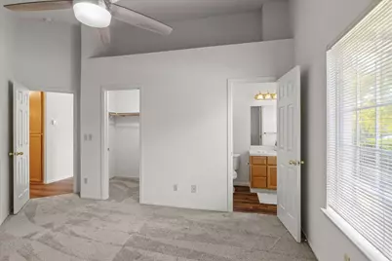
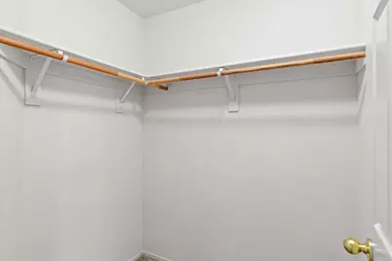
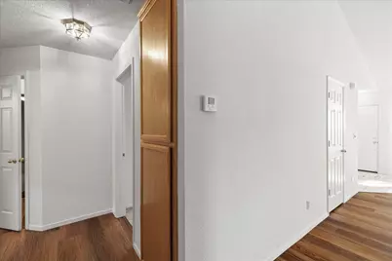
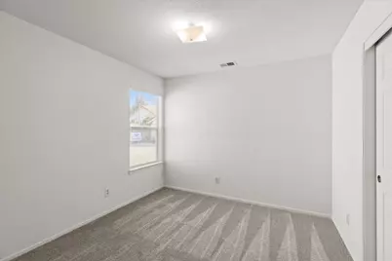
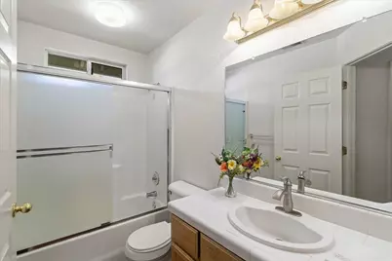
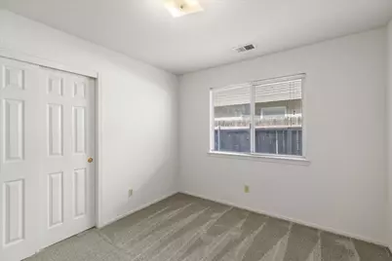
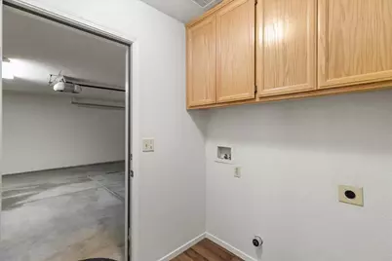
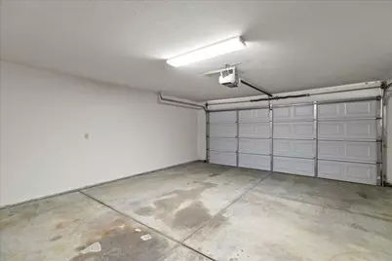
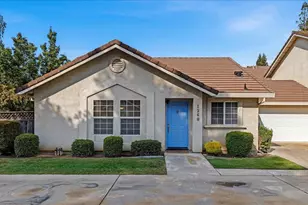
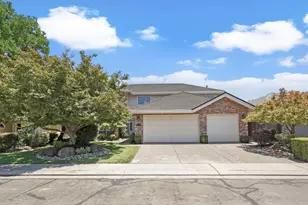
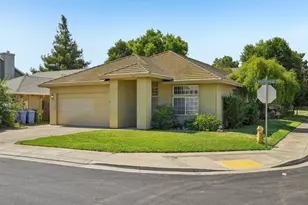
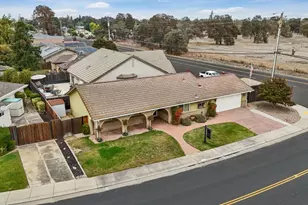
Welcome to 1260 Inglewood Ct in Lodi, CA. This inviting residential ranch-style home is ready for you to move in and experience a lifestyle defined by comfort and effortless living. Its classic exterior architecture sets the tone for a residence that balances timeless appeal with modern functionality. The living room serves as the heart of the home, featuring a high vaulted ceiling that creates an airy, expansive atmosphere. A central fireplace anchors the space, providing a perfect focal point for relaxing evenings. Culinary tasks are simplified in a kitchen equipped with a suite of matching black appliances, offering a sleek, cohesive look that complements the home's design. Retreat to a primary bedroom that offers a private sanctuary, complete with a high ceiling and an ensuite bathroom for added convenience. This space is further enhanced by 2 closets one being a generous walk-in closet providing ample organization and storage. The primary bathroom also includes a functional large shower stall. Daily routines are managed with ease thanks to the inclusion of a dedicated laundry room and an attached garage, which provides secure parking and additional utility. Patio area on west side of house is the perfect spot for your barbeque. The home has a freshly painted interior along with new laminate and carpet flooring. This thoughtfully designed home offers the perfect blend of style and practicality for those ready to make their next move. House would make a great rental, first-time buyer house or a buyer wanting to downsize. Walking distance to the town of Woodbridge and Appellation Lodi/Wine and Roses.
Full Property Details
Full Property Details for 1260 Inglewood Ct
General
- Price: $479,500
- Status: Active
- Type: Single Family
- Source: METROLIST_Cali
- MLS ID: 226132146
- Updated: Today (11/2/2026)
- Added to Site: Today
Interior
- Rooms/Areas: Great Room
- Fireplace: Yes
- Number of Fireplaces: 1
- Fireplace(s): Living Room, Gas Log, Gas Starter
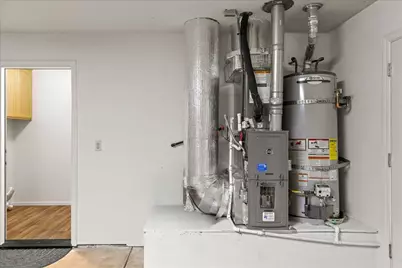
- Appliances: Built-In Electric Oven, Built-In Electric Range, Gas Plumbed, Gas Water Heater, Dishwasher, Disposal, Microwave, Plumbed For Ice Maker, Self/Cont Clean Oven
- Flooring: Carpet, Laminate, Tile
Rooms
Bathrooms
- Total Bathrooms: 2
- Full Bathrooms: 2
- Bathroom Features: Shower Stall(s), Tile, Window
- Primary Bathroom: Shower Stall(s), Tile, Window
Bedrooms
- Total Bedrooms: 3
- Primary Bedroom: Closet, Walk-In Closet
Other Rooms
- Kitchen: Pantry Closet, Tile Counter
- Dining Room: Dining/Living Combo, Formal Area
- Laundry: Cabinets, Hookups Only, Inside Room
Parking
- Garage: Yes
- Garage Spaces: 2
- Parking: Attached, Garage Door Opener, Garage Facing Front, Interior Access
Location
- County: San Joaquin
- Subdivision: Woodhaven Park
- Cross Streets: Inglewood Dr.
- Driving Directions: Lower Sacramento Rd.cross over Turner Rd onto Woodhaven Ln, turn right onto Inglewood Dr. and left onto Inglewood Ct.
- Direction Faces: South
School Information
- School District: San Joaquin
- Elem School District: Lodi Unified
- Midd School District: Lodi Unified
- High School District: Lodi Unified
Heating & Cooling
- Cooling Type: Ceiling Fan(s), Central
- Heating Type: Central, Fireplace(s), Gas
- Heating Fuel: Central, Fireplace(s), Gas
Utilities
- Sewer: Public Sewer
- Water: Public, Meter on Site
- Cable Available: Yes
- Utility Description: Cable Available, Public, Sewer In & Connected, Internet Available, Natural Gas Connected
Structural Information
- Architectural Style: Ranch
- Construction: Stucco, Frame, Wood
- Basement: Yes
- Foundation: Slab
- Roof: Tile
- Windows: Dual Pane Full, Window Coverings
- Stories/Levels: 1
- Square Feet: 1,225
- Sq. Ft. Source: Assessor Auto-Fill
- Year Built: 1998
Lot Features
- Lot Size (Acres): 0.1079
- Lot Size (Sq. Ft.): 4,700
- Irrigation System: None
- Zoning: SFR
- Lot Description: Auto Sprinkler F&R, Court, Landscape Back, Landscape Front, Low Maintenance
- Fencing (Description): Back Yard, Wood, Fenced
Disclosures and Reports
- Special Conditions: Trust
- APN: 015-510-19
Listed by Katzakian Real Estate
Get Pre-Approved Today
Schools
Schools serving 1260 Inglewood Ct
School District:Lodi Unified School District
| Name | Grades | Distance |
|---|---|---|
Woodbridge School 1290 Lilac Street, Lodi, CA 95242 | K-6 | 0.2 mi |
Millswood Middle School 233 North Mills Avenue, Lodi, CA 95242 | 7-8 | 1 mi |
Lodi High School 3 South Pacific Avenue, Lodi, CA 95242 | 9-12 | 1.4 mi |
Disclaimer:
School attendance boundaries provided by ATTOM Data Solutions and are for reference only. Contact the school directly to verify enrollment eligibility.
Price & Sales History for 1260 Inglewood Ct
Date
Details
Price
Change
Source
11/02/2026
Listed
$479,500
-36.07%
MLS
4/14/1998
Sold
$750,000
—
Public Record
Disclaimer: Historical sales information is derived from public records provided by the county offices. Information is not guaranteed and should be independently verified.
Estimate the Cost
Estimate the Cost for 1260 Inglewood Ct
1260 Inglewood Court, Lodi, CA 95242 (MLS# 226132146) is a Single Family property with 3 bedrooms and 2 full bathrooms. 1260 Inglewood Court is currently listed for $479,500 and was received on November 02, 2026. Want to learn more about 1260 Inglewood Court? Do you have questions about finding other Single Family real estate for sale in Lodi? You can browse all Lodi real estate or contact a Coldwell Banker agent to request more information.