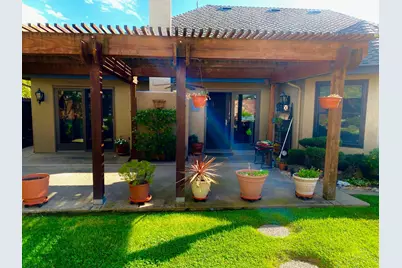
This is a carousel with tiles that activate property listing cards. Use the previous and next buttons to navigate.
1/55
$789,000 Just Listed
This is a carousel with tiles that activate property listing cards. Use the previous and next buttons to navigate.
1/55
Property Description
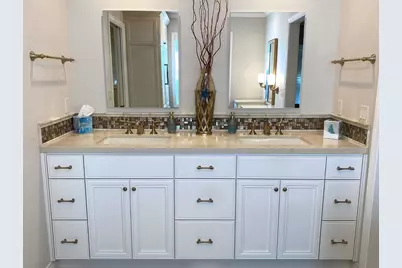
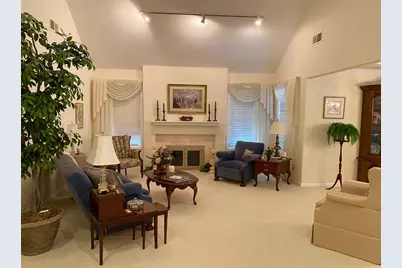
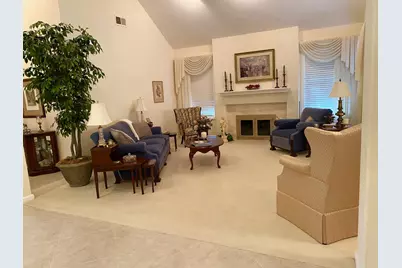
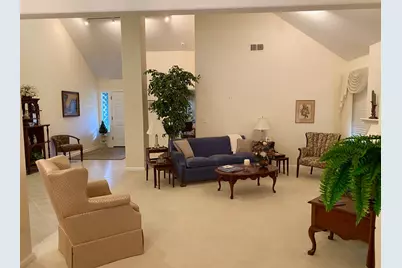
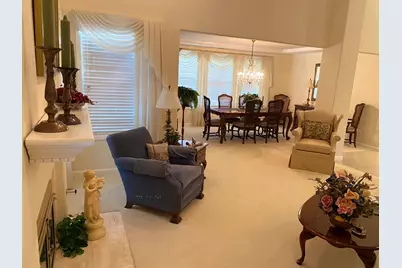
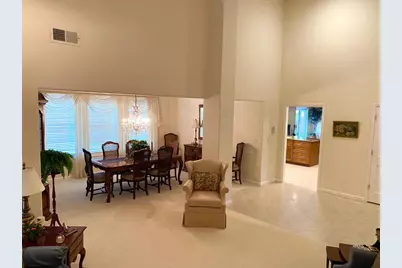
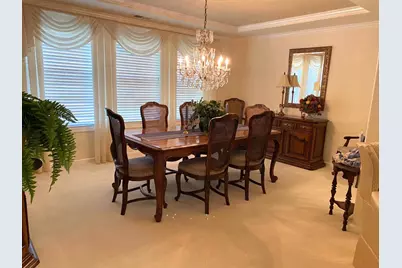
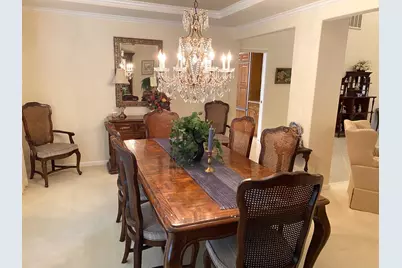
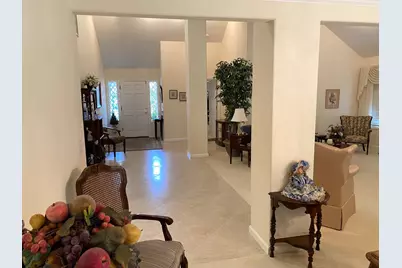
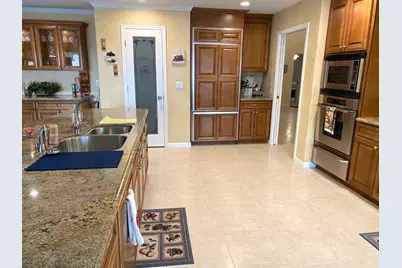
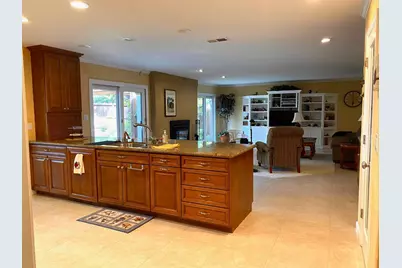
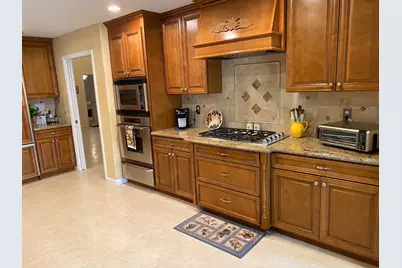
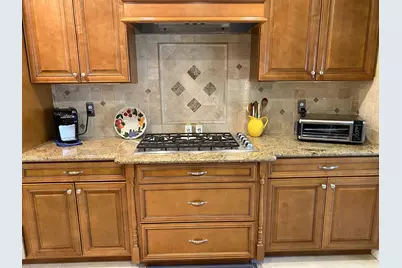
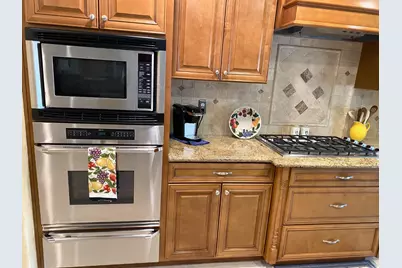
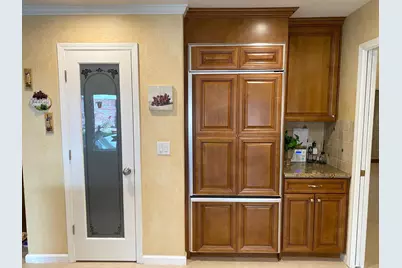
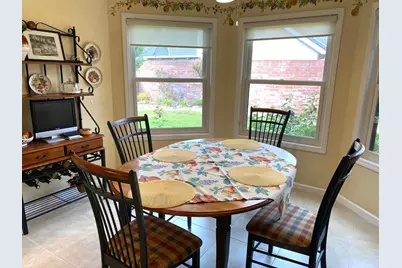
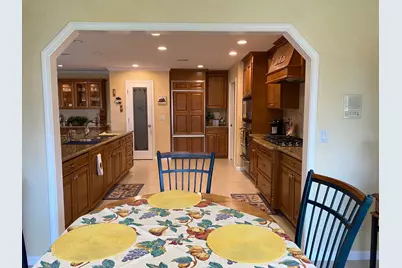
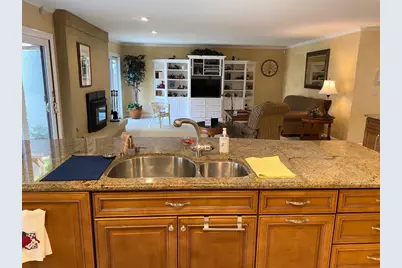
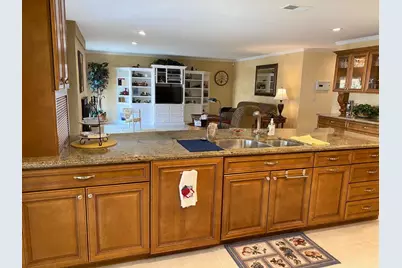
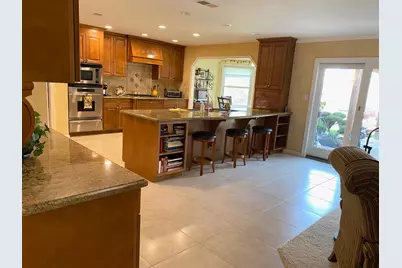
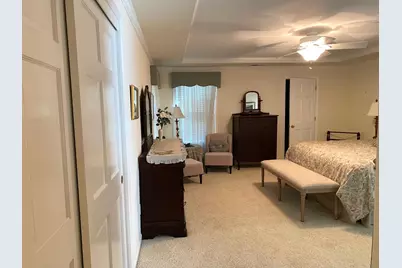
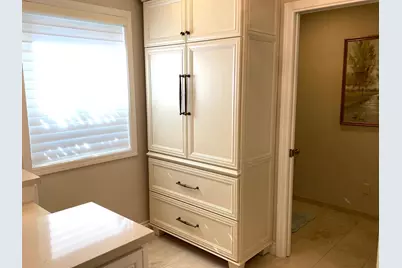
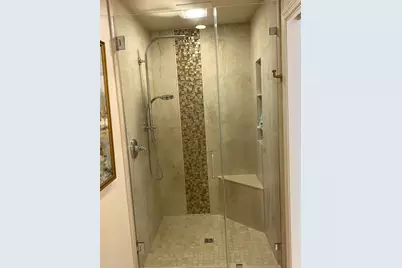
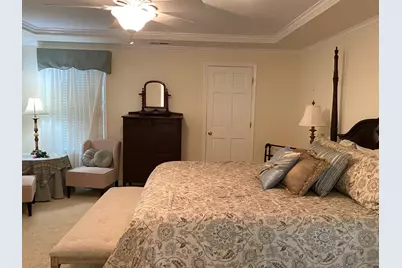
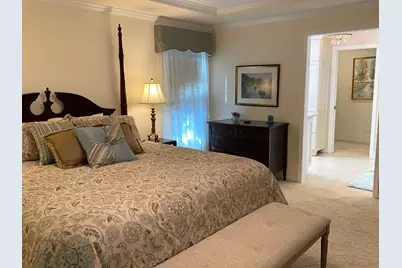
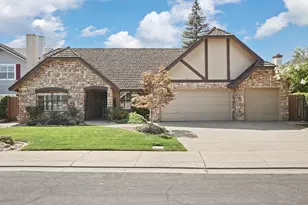
Welcome to this elegant 4 bedroom, 2 bathroom 3,000 + sq ft home with a 3 car garage. Step into the sundrenched entry foyer that sets a tone of timeless elegance. Featuring soaring vaulted ceiling and majestic architectural columns, this impressive space creates a fluid open-concept flow into the home's formal entertaining areas. To one side, a formal living room anchors the space with a warm fireplace, while the adjacent formal dining room boasts an elegant tray ceiling and chandelier. Bathed in natural light from large windows with custom window treatment, this versatile entryway provide a stunning first impression and effortless connectivity throughout the main level. At the heart of the home is a spacious kitchen anchored by a massive granite-topped central island equipped with a built-in sink, high-end appliances, and extensive storage drawers. The classic warm wood cabinetry offers abundant storage, complemented by a dedicated built-in pantry area. Tucked into a bright architectural alcove, the dining area features large bay windows that floods the space with natural light. The kitchen transitions effortlessly into a cozy family room centered around a warm gas fireplace. large sliding glass doors open directly to the outdoor patio, blending indoor and outdoor living. The entire area is tied together with large-format neutral tile flooring, a soothing warm color palette, and extensive recessed ceiling lighting that keeps the entire space feeling bright, airy and interconnected. The master suite allows you to escape to your own private sanctuary in this beautifully appointed bedroom. The sprawling bedroom boasts an elegant tray ceiling with crown molding, plush carpeting and sunlit corner sitting nook perfect for morning coffee. A massive walk-in closet keeps organization effortless. Transition seamlessly into the lovely primary bathroom where luxury awaits with an expansive double-sink vanity, custom mosaic tile accents, and premium stone-look flooring. The ultimate highlight is a separate custom-designed makeup vanity with dedicated lighting and counter space. The bright and highly functional laundry room offers exceptional utility blending abundant storage space with a clean, modern aesthetic. This utility room Features a deep built-in laundry tub with a premium high-arc gooseneck faucet, perfect for soaking delicate items or quick cleanups. Don't miss the opportunity to own this featured home in one of Lodi's premier neighborhoods!
Full Property Details
Full Property Details for 2401 Woodlake Cir
General
- Price: $789,000
- HOA FEE: $51/month
- HOA FEE FREQ.: Annually
- Status: Active
- Type: Single Family
- Source: METROLIST_Cali
- MLS ID: 226121482
- Updated: 9/30/2026
- Added to Site: 2 day(s) ago
Interior
- Rooms/Areas: Primary Bathroom, Dining Room, Family Room, Kitchen, Laundry, Living Room
- Interior Features: Cathedral Ceiling, Formal Entry
- Fireplace: Yes
- Number of Fireplaces: 2
- Fireplace(s): Fireplace Insert, Living Room, Family Room, Gas Piped
- Appliances: Built-In Electric Oven, Built-In Gas Range, Gas Water Heater, Built-In Refrigerator, Ice Maker, Dishwasher, Disposal, Microwave
- Flooring: Carpet, Tile
Rooms
Bathrooms
- Total Bathrooms: 2
- Full Bathrooms: 2
- Bathroom Features: Shower Stall(s), Double Sinks, Granite
- Primary Bathroom: Shower Stall(s), Double Sinks, Granite
Bedrooms
- Total Bedrooms: 4
- Primary Bedroom: Walk-In Closet
- Optional Bedroom: 5
Other Rooms
- Kitchen: Pantry Closet, Granite Counter
- Dining Room: Formal Area
- Laundry: Cabinets, Sink, Inside Room
Additional Information
- Shared Amenities: Other
Parking
- Garage: Yes
- Garage Spaces: 3
- Parking: Attached
Location
- County: San Joaquin
- Cross Streets: Lwr Sacramento
- Driving Directions: From hwy 99 take Turner Rd west to right on Lwr Sacramento rd to left on Woodlake Cir.
- Direction Faces: South
School Information
- School District: San Joaquin
- Elem School District: Lodi Unified
- Midd School District: Lodi Unified
- High School District: Lodi Unified
Community
- Association: Yes
- Home Owners Assn.: 1
- Assoc. Fees Include: Other
- Pets Allowed: Yes
Heating & Cooling
- Cooling Type: Central
- Heating Type: Central
- Heating Fuel: Central
Utilities
- Sewer: Public Sewer
- Water: Public
- Utility Description: Public, Electric, Sewer In & Connected, Internet Available, Natural Gas Connected
Structural Information
- Architectural Style: One Story Craftsman
- Construction: Frame, Wood
- Basement: Yes
- Foundation: Slab
- Roof: Composition
- Windows: Skylight Tube, Dual Pane Full
- Stories/Levels: 1
- Square Feet: 3,059
- Sq. Ft. Source: Assessor Auto-Fill
- Year Built: 1986
Lot Features
- Lot Size (Acres): 0.1928
- Lot Size (Sq. Ft.): 8,398
- Street/Road Desc.: Asphalt
- Road Maintenance: Public Maintained Road
- Irrigation System: None
- Topography: Level
- Zoning: R-1
- Lot Description: Auto Sprinkler F&R, Curb(s), Curb(s)/Gutter(s), Street Lights, Landscape Back, Landscape Front
- Fencing (Description): Fenced
Financial Considerations
- Association Fee: $610
- Assoc Fee Freq.: Annually
Disclosures and Reports
- Special Conditions: Trust
- APN: 015-270-38
Listed by Advance 1 Professional Real Estate

Get Pre-Approved Today
Schools
Schools serving 2401 Woodlake Cir
School District:Lodi Unified School District
| Name | Grades | Distance |
|---|---|---|
Woodbridge School 1290 Lilac Street, Lodi, CA 95242 | K-6 | 0.2 mi |
Millswood Middle School 233 North Mills Avenue, Lodi, CA 95242 | 7-8 | 0.7 mi |
Lodi High School 3 South Pacific Avenue, Lodi, CA 95242 | 9-12 | 1.1 mi |
Disclaimer:
School attendance boundaries provided by ATTOM Data Solutions and are for reference only. Contact the school directly to verify enrollment eligibility.
Price & Sales History for 2401 Woodlake Cir
Date
Details
Price
Change
Source
9/30/2026
Listed
$789,000
107.09%
MLS
4/12/2002
Sold
$381,000
—
Public Record
Disclaimer: Historical sales information is derived from public records provided by the county offices. Information is not guaranteed and should be independently verified.
Tax History
Tax History for 2401 Woodlake Cir
Year
Property Taxes
Change
Tax Assessment
Change
2025
$6,025
3%
$562,821
2%
2024
$5,859
1%
$551,786
2%
2023
$5,790
2%
$540,967
2%
2022
$5,660
-2%
$530,361
2%
2021
$5,760
3%
$519,963
1%
2020
$5,610
2%
$514,632
2%
2019
$5,495
1%
$504,542
2%
2018
$5,417
2%
$494,650
2%
2017
$5,295
7%
$484,952
2%
2016
$4,961
1%
$475,446
2%
2015
$4,908
1%
$468,306
2%
2014
$4,839
1%
$459,135
—
2013
$4,778
—
$457,063
—
Disclaimer: Historical tax information is derived from public records provided by the county offices. Information is not guaranteed and should be independently verified.
Estimate the Cost
Estimate the Cost for 2401 Woodlake Cir
2401 Woodlake Cir, Lodi, CA 95242 (MLS# 226121482) is a Single Family property with 4 bedrooms and 2 full bathrooms. 2401 Woodlake Cir is currently listed for $789,000 and was received on September 30, 2026. Want to learn more about 2401 Woodlake Cir? Do you have questions about finding other Single Family real estate for sale in Lodi? You can browse all Lodi real estate or contact a Coldwell Banker agent to request more information.